Virtually Staged. THOUGHTFULLY REMODELED. ROOM TO ENJOY OUTSIDE. **BRAND NEW ROOF. TANKLESS WATER HEATER. 2019 AC**Welcome to 601 Ridgefield Avenue, where an updated interior meets a generous, fenced in corner lot in established Ocoee. This three-bedroom, two-bathroom home features a remodeled kitchen and remodeled bathrooms, with tile flooring throughout for a cohesive look and easy everyday upkeep. An enclosed laundry room conveniently located near the kitchen with access to the carport keeps household tasks within easy reach. Outside, the spacious yard offers room to garden, gather, or simply enjoy the Florida sunshine, while a storage shed provides a practical place for tools and outdoor equipment. Located in Brentwood Heights, the home puts shopping, dining, and everyday essentials nearby, with downtown Ocoee, Bill Breeze Park, and the Starke Lake waterfront offering more ways to enjoy the area. Access to major roadways, including SR 408, SR 429, and Florida’s Turnpike, connects you to the rest of Central Florida. Updated finishes, fully tiled living spaces, and a generous fenced yard make this an inviting place to call home.
For sale
Price cut: $15.1K (10/30)
$299,900
601 RIDGEFIELD AVENUE, OCOEE, FL 34761
3beds
1,000sqft
Single Family Residence
Built in 1963
8,799 Square Feet Lot
$-- Zestimate®
$300/sqft
$-- HOA
What's special
Updated interiorBrand new roofUpdated finishesFully tiled living spacesRemodeled bathroomsTile flooring throughoutRemodeled kitchen
- 30 days
- 1,014
- 97
Zillow last checked:
Listing updated:
Listed by:
Amaal Barakat 407-840-0373,
KELLER WILLIAMS ADVANTAGE III 407-207-0825
Source: Stellar MLS,MLS#: O6445636 Originating MLS: Orlando Regional
Facts & features
Interior
Bedrooms & bathrooms
- Bedrooms: 3
- Bathrooms: 2
- Full bathrooms: 2
Primary bedroom
- Features: Walk-In Closet(s)
- Level: First
Bedroom 1
- Features: Built-in Closet
- Level: First
Bedroom 2
- Features: Built-in Closet
- Level: First
Primary bathroom
- Level: First
Bathroom 1
- Level: First
Family room
- Level: First
Kitchen
- Level: First
Heating
- Central
Cooling
- Central Air
Appliances
- Included: Dishwasher, Range, Refrigerator
- Laundry: Inside, Laundry Room
Features
- Ceiling Fan(s), High Ceilings, Smart Thermostat, Split Bedroom, Walk-In Closet(s)
- Flooring: Tile
- Has fireplace: No
Interior area
- Total structure area: 1,391
- Total interior livable area: 1,000 sqft
Video & virtual tour
Property
Parking
- Parking features: Carport
- Has carport: Yes
Features
- Levels: One
- Stories: 1
- Exterior features: Private Mailbox, Storage
Lot
- Size: 8,799 Square Feet
Details
- Parcel number: 162228089300200
- Zoning: R-1A
- Special conditions: None
Construction
Type & style
- Home type: SingleFamily
- Property subtype: Single Family Residence
Materials
- Block, Stucco
- Foundation: Block
- Roof: Shingle
Condition
- New construction: No
- Year built: 1963
Utilities & green energy
- Sewer: Septic Tank
- Water: Public
- Utilities for property: Electricity Available, Electricity Connected, Water Available, Water Connected
Community & HOA
Community
- Pet fee: $0 monthly
- Subdivision: BRENTWOOD HEIGHTS
HOA
- Has HOA: No
Location
- Region: Ocoee
Financial & listing details
- Price per square foot: $300/sqft
- Tax assessed value: $189,653
- Annual tax amount: $1,289
- Date on market: 10/7/2026
- Cumulative days on market: 30 days
- Listing terms: Cash,Conventional,FHA,VA Loan
- Ownership: Fee Simple
- Total actual rent: 0
- Electric utility on property: Yes
- Road surface type: Asphalt
Estimated market value
Not available
Estimated sales range
Not available
Not available
Price history
| Date | Event | Price |
|---|---|---|
| 10/30/2026 | Price change | $299,900-4.8%$300/sqft |
Source:  Stellar MLS #O6445636 Report a problem | ||
| 10/7/2026 | Listed for sale | $315,000+48.7%$315/sqft |
Source: Stellar MLS #O6445636 Report a problem | ||
| 6/30/2026 | Sold | $211,900+13.3%$212/sqft |
Source: Public Record Report a problem | ||
| 7/12/2007 | Sold | $187,000+17.6%$187/sqft |
Source: Public Record Report a problem | ||
| 11/30/2005 | Sold | $159,000+156.5%$159/sqft |
Source: Public Record Report a problem | ||
| 9/11/2001 | Sold | $62,000$62/sqft |
Source: Public Record Report a problem | ||
Public tax history
| Year | Property taxes | Tax assessment |
|---|---|---|
| 2024 | $1,110 +4.1% | $77,450 +3% |
| 2023 | $1,067 +3.1% | $75,194 +3% |
| 2022 | $1,035 +0.2% | $73,004 +3% |
| 2021 | $1,033 +0.2% | $70,878 +1.4% |
| 2020 | $1,031 +0.1% | $69,899 +2.3% |
| 2019 | $1,030 +0.6% | $68,327 +1.9% |
| 2018 | $1,023 | $67,053 -34.1% |
| 2017 | $1,023 -0.1% | $101,800 +29.2% |
| 2016 | $1,025 -0.8% | $78,766 +10.3% |
| 2015 | $1,033 -1.3% | $71,403 +9.5% |
| 2014 | $1,047 +7.1% | $65,215 +4.5% |
| 2013 | $977 0% | $62,433 -6.1% |
| 2012 | $977 -1.5% | $66,463 -2.2% |
| 2011 | $992 -17.9% | $67,925 -20.4% |
| 2010 | $1,209 | $85,385 -33.3% |
| 2009 | -- | $128,052 -14.1% |
| 2008 | $2,225 -24.5% | $149,097 -5.9% |
| 2007 | $2,948 +19.8% | $158,430 +31.3% |
| 2006 | $2,461 +41.3% | $120,664 +29% |
| 2005 | $1,742 +38.1% | $93,548 +34.8% |
| 2004 | $1,261 +12.3% | $69,386 +14.5% |
| 2003 | $1,123 +4.1% | $60,598 +4.1% |
| 2002 | $1,078 +4.6% | $58,214 +8.1% |
| 2001 | $1,031 +3.1% | $53,841 +4.4% |
| 2000 | $1,000 | $51,571 |
Find assessor info on the county website
Monthly payment
Est. payment
Payment breakdown
Explore the cost of this home by adjusting the details. Changes won't be saved.Climate risks
Neighborhood: 34761

Similar homes
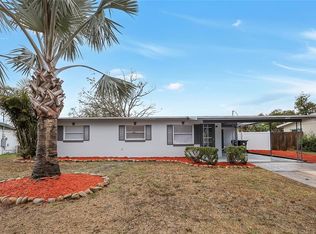
- $299,9003 bd2 ba1.2k sqft1752 PEACHWOOD LANE, ORLANDO, FL 32818For Sale
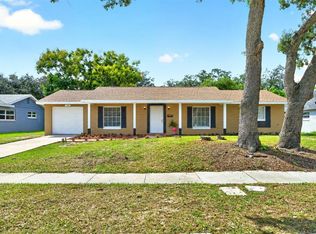
 MLS ID #O6446606, Jenny Wemert, WEMERT GROUP REALTY LLC. Stellar MLS
- $320,0003 bd2 ba1.3k sqft4035 WENDY DRIVE, ORLANDO, FL 32808For Sale
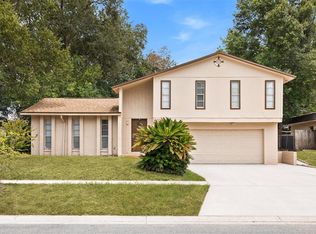 MLS ID #O6415505, Veronica Figueroa, EXP REALTY LLC. Stellar MLS
- $286,9003 bd2 ba1.4k sqft5319 FOX BRIAR TRAIL, ORLANDO, FL 32808For Sale
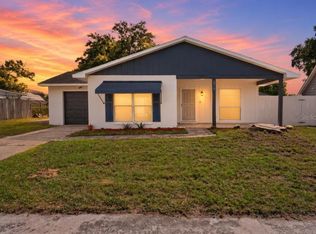 MLS ID #O6446350, Jeffrey Osborn, Jr, EXP REALTY LLC. Stellar MLS
- $289,9003 bd2 ba1.1k sqft2821 W AMELIA STREET, ORLANDO, FL 32805For Sale
 MLS ID #O6436604, Wendy Aldana LLC, PREFERRED REAL ESTATE BROKERS. Stellar MLS
- $385,0002 bd1 ba754 sqft10541 3RD AVENUE, OCOEE, FL 34761For SaleMLS ID #O6412048, Marie Helen Ledbetter, COLDWELL BANKER REALTY. Stellar MLS
- $349,9903 bd2 ba1.3k sqft2743 GRANDOLA DRIVE, ORLANDO, FL 32811For SaleMLS ID #L4964928, David Small, KELLER WILLIAMS REALTY SMART 1. Stellar MLS
- $269,0003 bd2 ba950 sqft726 CORNELIA COURT, ORLANDO, FL 32811For SaleMLS ID #O6436357, Wendy Aldana LLC, PREFERRED REAL ESTATE BROKERS. Stellar MLS
- $275,0003 bd2 ba1.1k sqft4650 BOCA VISTA COURT, ORLANDO, FL 32808For SaleMLS ID #S5149858, Marcelo Gaitan Estabridis, KELLER WILLIAMS REALTY AT THE LAKES. Stellar MLS
- $299,9903 bd1 ba1k sqft5620 SANDALWOOD DRIVE, ORLANDO, FL 32839For SaleMLS ID #O6450371, Jenaia Fowlkes, FOWLKES REALTY CO. Stellar MLS
- $256,0002 bd2 ba948 sqft7268 OAK MEADOWS CIRCLE, ORLANDO, FL 32835For SaleMLS ID #O6451964, David Prieto, RE/MAX ASSURED. Stellar MLS
- $378,0003 bd2 ba1.1k sqft8115 WINDY HILL WAY, ORLANDO, FL 32818For SaleMLS ID #S5154588, Margarita Morales, OLYMPUS EXECUTIVE REALTY INC. Stellar MLS
- $265,0003 bd2 ba1.1k sqft3942 WELLS STREET N, ORLANDO, FL 32805For SaleMLS ID #S5157295, Nadeem Ahmad, JUPITER PROPERTIES, INC. Stellar MLS
- $260,0003 bd2 ba984 sqft5450 GAYMAR DRIVE, ORLANDO, FL 32818For SaleMLS ID #O6407415, Dominique Johnson, ABUNDANCE REALTY GROUP LLC. Stellar MLS
- $277,5004 bd2 ba1.2k sqft5449 WOOD CROSSING STREET, ORLANDO, FL 32811For SaleMLS ID #O6447401, Chris Grenier, ELEGANT REALTY LLC. Stellar MLS
- $325,0004 bd2 ba1k sqft4514 URBAN COURT, ORLANDO, FL 32810For SaleMLS ID #S5157376, Nadeem Ahmad, JUPITER PROPERTIES, INC. Stellar MLS
- $234,9003 bd2 ba1.3k sqft6138 OAKCREST CIRCLE, ORLANDO, FL 32808For SaleMLS ID #O6441611, Rochele Minerd, MAINSTAY BROKERAGE LLC. Stellar MLS
- $319,0003 bd2 ba1.3k sqft4722 N ORANGE BLOSSOM TRAIL, MOUNT DORA, FL 32757For SaleMLS ID #O6440468, Veronica Figueroa, EXP REALTY LLC. Stellar MLS
- $289,9993 bd1 ba1.4k sqft108 ALEXANDRIA AVENUE, MINNEOLA, FL 34715For SaleMLS ID #O6436156, Joe Joynt, COLDWELL BANKER REALTY. Stellar MLS
- $325,0003 bd2 ba1.2k sqft2040 E TRIANGLE DRIVE, LONGWOOD, FL 32779For SaleMLS ID #O6449531, Brenda Feliciani, CHARLES RUTENBERG REALTY ORLANDO. Stellar MLS
- $309,9003 bd2 ba912 sqft5941 SWOFFIELD DRIVE, ORLANDO, FL 32812For SaleMLS ID #O6444556, Dallas Ackley, COMPASS FLORIDA LLC. Stellar MLS
