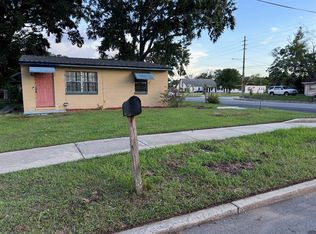
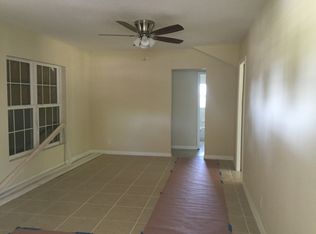
SPECIAL FINANCING OPTIONS MAY BE AVAILABLE TO QUALIFIED BUYERS! PRICE REDUCED! SELLER ALSO OFFERING BUYER CREDIT TOWARD CLOSING COSTS! Financing subject to lender approval, eligibility, and program requirements. Beautifully renovated and move-in ready 3-bedroom, 2-bath home on a desirable corner lot with a fully fenced, spacious backyard—perfect for privacy, outdoor entertaining, pets, and everyday enjoyment. Major updates include a 2021 roof, NEW HVAC, NEW windows, NEW LVP flooring, remodeled bathrooms, and a completely renovated kitchen with new cabinetry, countertops, and brand-new Samsung stainless-steel appliances. Updated lighting and fixtures throughout. NO HOA! Conveniently located near Downtown Orlando, major roadways, shopping, dining, and entertainment. Turnkey and ready for its new owner—schedule your showing today!
For sale
Price cut: $3.9K (10/5)
$269,000
3942 WELLS STREET N, ORLANDO, FL 32805
3beds
1,110sqft
Single Family Residence
Built in 1954
8,481 Square Feet Lot
$264,900 Zestimate®
$242/sqft
$-- HOA
What's special
Remodeled bathroomsNew windowsDesirable corner lotNew lvp flooring
- 32 days
- 804
- 89
Zillow last checked:
Listing updated:
Listed by:
Nadeem Ahmad 407-728-3608,
JUPITER PROPERTIES, INC 386-547-6161
Source: Stellar MLS,MLS#: S5157295 Originating MLS: Orlando Regional
Originating MLS: Orlando Regional
Facts & features
Interior
Bedrooms & bathrooms
- Bedrooms: 3
- Bathrooms: 2
- Full bathrooms: 2
Rooms
- Room types: Living Room, Utility Room
Primary bedroom
- Features: Coat Closet
- Level: First
- Area: 224 Square Feet
- Dimensions: 16x14
Kitchen
- Level: First
- Area: 154 Square Feet
- Dimensions: 14x11
Living room
- Features: Ceiling Fan(s)
- Level: First
- Area: 256 Square Feet
- Dimensions: 16x16
Heating
- Central
Cooling
- Central Air
Appliances
- Included: Dishwasher, Electric Water Heater, Microwave, Range, Refrigerator
- Laundry: Laundry Room
Features
- Ceiling Fan(s), Eating Space In Kitchen
- Flooring: Concrete, Luxury Vinyl, Terrazzo
- Has fireplace: No
Interior area
- Total structure area: 1,110
- Total interior livable area: 1,110 sqft
Property
Parking
- Parking features: Driveway
- Has uncovered spaces: Yes
Features
- Levels: One
- Stories: 1
- Exterior features: Awning(s), Private Mailbox, Private Yard, Sidewalk
- Has view: Yes
- View description: City
Lot
- Size: 8,481 Square Feet
- Features: Corner Lot, Sidewalk
- Residential vegetation: Fruit Trees
Details
- Additional structures: Shed(s)
- Parcel number: 332229902011010
- Zoning: O-1
- Special conditions: None
Construction
Type & style
- Home type: SingleFamily
- Architectural style: Bungalow
- Property subtype: Single Family Residence
Materials
- Block
- Foundation: Block
- Roof: Shingle
Condition
- Fixer
- New construction: No
- Year built: 1954
Utilities & green energy
- Sewer: Public Sewer
- Water: Public
- Utilities for property: Electricity Connected, Public, Street Lights, Water Connected
Community & HOA
Community
- Pet fee: $0 monthly
- Subdivision: WASHINGTON SHORES 3RD ADD
HOA
- Has HOA: No
Location
- Region: Orlando
Financial & listing details
- Price per square foot: $242/sqft
- Tax assessed value: $117,619
- Annual tax amount: $1,626
- Date on market: 9/10/2026
- Cumulative days on market: 33 days
- Listing terms: Cash,Conventional,FHA
- Ownership: Fee Simple
- Total actual rent: 0
- Electric utility on property: Yes
- Road surface type: Paved, Asphalt
Estimated market value
$264,900
$252,000 - $278,000
$1,853/mo
Price history
| Date | Event | Price |
|---|---|---|
| 10/5/2026 | Price change | $269,000-1.4%$242/sqft |
Source:  Stellar MLS #S5157295 Report a problem Stellar MLS #S5157295 Report a problem | ||
| 9/25/2026 | Price change | $272,900-0.7%$246/sqft |
Source: Stellar MLS #S5157295 Report a problem | ||
| 9/22/2026 | Price change | $274,900-1.5%$248/sqft |
Source: Stellar MLS #S5157295 Report a problem | ||
| 9/10/2026 | Listed for sale | $279,000+114.6%$251/sqft |
Source: Stellar MLS #S5157295 Report a problem | ||
| 7/8/2026 | Sold | $130,000$117/sqft |
Source: Public Record Report a problem | ||
Public tax history
| Year | Property taxes | Tax assessment |
|---|---|---|
| 2024 | $1,504 +9.2% | $48,415 +10% |
| 2023 | $1,378 +13.5% | $44,014 +10% |
| 2022 | $1,214 +19.1% | $40,013 +10% |
| 2021 | $1,019 +37.4% | $36,375 +10% |
| 2020 | $742 -6.2% | $33,068 -6.1% |
| 2019 | $791 +6.3% | $35,220 +8.8% |
| 2018 | $744 | $32,373 -0.8% |
| 2017 | $744 -1.5% | $32,645 +0.6% |
| 2016 | $755 -1% | $32,448 -11.6% |
| 2015 | $763 -11.4% | $36,710 +1.6% |
| 2014 | $861 +7.4% | $36,115 +3% |
| 2013 | $801 -0.1% | $35,053 +0.6% |
| 2012 | $802 -7.1% | $34,860 -8% |
| 2011 | $864 -9.3% | $37,884 -12.9% |
| 2010 | $952 | $43,489 -34% |
| 2009 | -- | $65,912 -7.3% |
| 2008 | $1,424 +0.5% | $71,112 -4.4% |
| 2007 | $1,417 -8.6% | $74,421 -1.4% |
| 2006 | $1,551 +10.8% | $75,475 +15.1% |
| 2005 | $1,400 +4% | $65,579 +1.7% |
| 2004 | $1,346 +6.7% | $64,461 +7.5% |
| 2003 | $1,262 +18.6% | $59,970 +19.9% |
| 2002 | $1,064 +4.9% | $50,022 +8.2% |
| 2001 | $1,014 +5.1% | $46,213 +8.2% |
| 2000 | $965 | $42,724 |
Find assessor info on the county website
Monthly payment
Est. payment
Payment breakdown
Explore the cost of this home by adjusting the details. Changes won't be saved.Climate risks
Neighborhood: Johnson Village
Nearby schools
Schools provided by the listing agent
- Elementary: Washington Shores Elem
- Middle: Carver Middle
- High: Jones High
Source: Stellar MLS. This data may not be complete. We recommend contacting the local school district to confirm school assignments for this home.
Similar homes
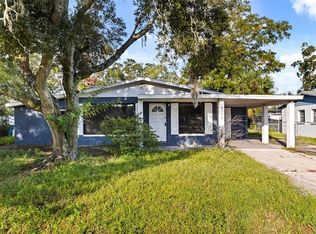
- $239,0003 bd1 ba1k sqft4274 TATUM STREET, ORLANDO, FL 32811For Sale
 MLS ID #O6446439, Trace Christian, III, COLDWELL BANKER REALTY. Stellar MLS
 - $289,9003 bd2 ba1.1k sqft2821 W AMELIA STREET, ORLANDO, FL 32805For Sale
 MLS ID #O6436604, Wendy Aldana LLC, PREFERRED REAL ESTATE BROKERS. Stellar MLS
 - $294,4993 bd2 ba1.1k sqft1831 AARON AVENUE, ORLANDO, FL 32811For Sale
 MLS ID #S5155772, Jonatan Trillos, VESTI LLC. Stellar MLS
 - $260,0005 bd2 ba1.2k sqft1635 RAVENALL AVENUE, ORLANDO, FL 32811For Sale
 MLS ID #A4696045, Laura Auten, ELEVATE REALTY LLC. Stellar MLS
 - $277,0004 bd2 ba1.1k sqft5119 DIVOT COURT, ORLANDO, FL 32808For SaleMLS ID #O6441239, Raquel Littlejohn, MAINSTAY BROKERAGE LLC. Stellar MLS
- $295,0005 bd2 ba1.2k sqft1321 LESCOT LANE, ORLANDO, FL 32811For SaleMLS ID #O6441217, Janet Garay, FLORIDA REALTY OF MIAMI CORP. Stellar MLS
- $250,0002 bd2 ba782 sqft13 N VAN BUREN AVENUE, ORLANDO, FL 32811For SaleMLS ID #S5158897, Cesar Estrada, PA, EXP REALTY LLC. Stellar MLS
- $245,0004 bd3 ba1.4k sqft716 GROVE AVENUE, ORLANDO, FL 32805For SaleMLS ID #O6417688, Neerupa Sahai, PREFERRED REAL ESTATE BROKERS. Stellar MLS
- $244,9004 bd2 ba1.4k sqft4788 PLEASANT VALLEY COURT, ORLANDO, FL 32811For SaleMLS ID #O6433761, Summer Brady, MAINSTAY BROKERAGE LLC. Stellar MLS
- $269,9004 bd2 ba1.3k sqft5214 MONTAGUE PLACE, ORLANDO, FL 32808For SaleMLS ID #O6392559, Lewis Huang, FLORIDA REALTY INVESTMENTS. Stellar MLS
- $225,0002 bd1 ba864 sqft3149 W WASHINGTON STREET, ORLANDO, FL 32805For SaleMLS ID #O6357394, Julio Chauca, LA ROSA REALTY CW PROPERTIES L. Stellar MLS
- $275,0003 bd2 ba1.1k sqft4650 BOCA VISTA COURT, ORLANDO, FL 32808For SaleMLS ID #S5149858, Marcelo Gaitan Estabridis, KELLER WILLIAMS REALTY AT THE LAKES. Stellar MLS
- $289,9003 bd2 ba921 sqft5419 OLD CHENEY HIGHWAY, ORLANDO, FL 32807For SaleMLS ID #O6446412, Rodrigo Marsal, LIFESTYLE INTERNATIONAL REALTY. Stellar MLS
- $259,9003 bd2 ba1.3k sqft6138 OAKCREST CIRCLE, ORLANDO, FL 32808For SaleMLS ID #O6441611, Raquel Littlejohn, MAINSTAY BROKERAGE LLC. Stellar MLS
- $299,9003 bd2 ba1.2k sqft1752 PEACHWOOD LANE, ORLANDO, FL 32818For SaleMLS ID #O6446606, Jenny Wemert, WEMERT GROUP REALTY LLC. Stellar MLS
- $249,9003 bd2 ba1.6k sqft4214 LAKE UNDERHILL ROAD #C, ORLANDO, FL 32803For SaleMLS ID #O6432063, Beatrice Miranda, METRO CITY REALTY. Stellar MLS
- $298,9003 bd2 ba1k sqft6146 DAHLIA DRIVE, ORLANDO, FL 32807For SaleMLS ID #O6436255, Johnjon Gonzalez, LUXE PROPERTIES. Stellar MLS
- $269,9003 bd1 ba888 sqft4201 MONARCH DRIVE, ORLANDO, FL 32812For SaleMLS ID #O6435511, Summer Brady, MAINSTAY BROKERAGE LLC. Stellar MLS
- $275,0003 bd1 ba840 sqft7720 RAVENNA AVENUE, ORLANDO, FL 32819For SaleMLS ID #O6439674, Wael Georgey, PROPERTIES IN TOWN. Stellar MLS
- $294,9003 bd2 ba1k sqft5635 STULL AVENUE, ORLANDO, FL 32810For SaleMLS ID #TB8545408, Rob Jones, OFFERPAD BROKERAGE FL, LLC. Stellar MLS
