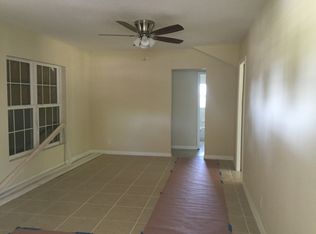
Beautifully fully renovated and move-in ready 3-bedroom, 2-bath home situated on a desirable corner lot with a spacious fenced backyard—perfect for outdoor entertaining and everyday enjoyment. Major updates include a 2021 roof, NEW HVAC system, NEW windows, and most doors replaced with new doors. Inside, enjoy NEW luxury vinyl plank flooring throughout, beautifully remodeled bathrooms with modern finishes and stylish fixtures, and a completely renovated kitchen featuring new cabinetry, countertops, and brand-new Samsung stainless-steel appliances. Updated lighting and fixtures complete the home's fresh, modern look. This home combines a functional layout with impressive upgrades inside and out. NO HOA! Conveniently located with easy access to Downtown Orlando, major roadways, shopping, dining, and entertainment. Turnkey and ready for its new owner—schedule your private showing today! Please note: Some listing photos have been virtually staged.
For sale
$279,000
3942 WELLS STREET N, ORLANDO, FL 32805
3beds
1,110sqft
Single Family Residence
Built in 1954
8,481 Square Feet Lot
$271,300 Zestimate®
$251/sqft
$-- HOA
What's special
Updated lighting and fixturesNew windowsDesirable corner lot
- 9 hours
- 117
- 15
Zillow last checked:
Listing updated:
Listed by:
Nadeem Ahmad 407-728-3608,
JUPITER PROPERTIES, INC 386-547-6161
Source: Stellar MLS,MLS#: S5157295 Originating MLS: Orlando Regional
Originating MLS: Orlando Regional
Facts & features
Interior
Bedrooms & bathrooms
- Bedrooms: 3
- Bathrooms: 2
- Full bathrooms: 2
Rooms
- Room types: Living Room, Utility Room
Primary bedroom
- Features: Coat Closet
- Level: First
- Area: 224 Square Feet
- Dimensions: 16x14
Kitchen
- Level: First
- Area: 154 Square Feet
- Dimensions: 14x11
Living room
- Features: Ceiling Fan(s)
- Level: First
- Area: 256 Square Feet
- Dimensions: 16x16
Heating
- Central
Cooling
- Central Air
Appliances
- Included: Dishwasher, Electric Water Heater, Microwave, Range, Refrigerator
- Laundry: Laundry Room
Features
- Ceiling Fan(s), Eating Space In Kitchen
- Flooring: Concrete, Luxury Vinyl, Terrazzo
- Has fireplace: No
Interior area
- Total structure area: 1,110
- Total interior livable area: 1,110 sqft
Property
Parking
- Parking features: Driveway
- Has uncovered spaces: Yes
Features
- Levels: One
- Stories: 1
- Exterior features: Awning(s), Private Mailbox, Private Yard, Sidewalk
- Has view: Yes
- View description: City
Lot
- Size: 8,481 Square Feet
- Features: Corner Lot, Sidewalk
- Residential vegetation: Fruit Trees
Details
- Additional structures: Shed(s)
- Parcel number: 332229902011010
- Zoning: O-1
- Special conditions: None
Construction
Type & style
- Home type: SingleFamily
- Architectural style: Bungalow
- Property subtype: Single Family Residence
Materials
- Block
- Foundation: Block
- Roof: Shingle
Condition
- Fixer
- New construction: No
- Year built: 1954
Utilities & green energy
- Sewer: Public Sewer
- Water: Public
- Utilities for property: Electricity Connected, Public, Street Lights, Water Connected
Community & HOA
Community
- Pet fee: $0 monthly
- Subdivision: WASHINGTON SHORES 3RD ADD
HOA
- Has HOA: No
Location
- Region: Orlando
Financial & listing details
- Price per square foot: $251/sqft
- Annual tax amount: $1,626
- Date on market: 9/10/2026
- Listing terms: Cash,Conventional,FHA
- Ownership: Fee Simple
- Total actual rent: 0
- Electric utility on property: Yes
- Road surface type: Paved, Asphalt
Estimated market value
$271,300
$258,000 - $285,000
$1,794/mo
Price history
| Date | Event | Price |
|---|---|---|
| 9/10/2026 | Listed for sale | $279,000+114.6%$251/sqft |
Source:  Stellar MLS #S5157295 Report a problem Stellar MLS #S5157295 Report a problem | ||
| 7/6/2026 | Sold | $130,000-31.6%$117/sqft |
Source: Stellar MLS #O6415675 Report a problem | ||
| 6/17/2026 | Pending sale | $190,000$171/sqft |
Source: Stellar MLS #O6415675 Report a problem | ||
Public tax history
Tax history is unavailable.
Monthly payment
Est. payment
Payment breakdown
Explore the cost of this home by adjusting the details. Changes won't be saved.Climate risks
Neighborhood: Johnson Village
Nearby schools
Schools provided by the listing agent
- Elementary: Washington Shores Elem
- Middle: Carver Middle
- High: Jones High
Source: Stellar MLS. This data may not be complete. We recommend contacting the local school district to confirm school assignments for this home.
Similar homes
- $289,9003 bd2 ba1.1k sqft2821 W AMELIA STREET, ORLANDO, FL 32805For Sale

 MLS ID #O6436604, Wendy Aldana LLC, NETWORTH REALTY OF ORLANDO, LLC. Stellar MLS
 - $269,9002 bd1 ba814 sqft3402 LEWIS COURT, ORLANDO, FL 32805For Sale
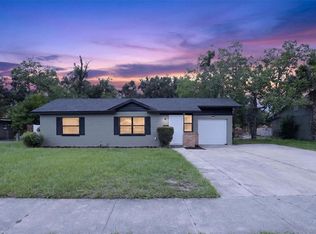 MLS ID #O6427550, Felipe Patricio, WRA BUSINESS & REAL ESTATE. Stellar MLS
 - $295,0003 bd2 ba1.1k sqft1831 AARON AVENUE, ORLANDO, FL 32811For Sale
 MLS ID #S5155772, Jonatan Trillos, VESTI LLC. Stellar MLS
 - $325,0004 bd2 ba1.5k sqft1612 W GRANT STREET, ORLANDO, FL 32805For Sale
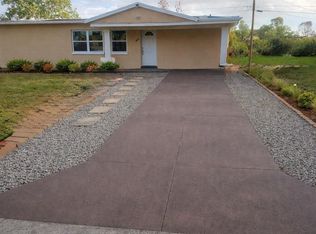 MLS ID #O6399351, Aubrey Hamid, REAL ESTATE 360 INC. Stellar MLS
 - $265,0005 bd2 ba1.2k sqft1635 RAVENALL AVENUE, ORLANDO, FL 32811For SaleMLS ID #A4696045, Laura Auten, ELEVATE REALTY LLC. Stellar MLS
- $265,0004 bd3 ba1.4k sqft716 GROVE AVENUE, ORLANDO, FL 32805For SaleMLS ID #O6417688, Neerupa Sahai, PREFERRED REAL ESTATE BROKERS. Stellar MLS
- $270,0003 bd2 ba988 sqft5956 W AMELIA STREET, ORLANDO, FL 32835For SaleMLS ID #O6435496, Evelyn Tejada, REGENCY REAL ESTATE LLC. Stellar MLS
- $256,9004 bd2 ba1.4k sqft4788 PLEASANT VALLEY COURT, ORLANDO, FL 32811For SaleMLS ID #O6433761, Summer Brady, MAINSTAY BROKERAGE LLC. Stellar MLS
- $298,9003 bd2 ba1k sqft6146 DAHLIA DRIVE, ORLANDO, FL 32807For SaleMLS ID #O6436255, Johnjon Gonzalez, LUXE PROPERTIES. Stellar MLS
- $225,0003 bd2 ba1k sqft2151 S IVEY LANE, ORLANDO, FL 32811For SaleMLS ID #O6430245, Raquel Littlejohn, MAINSTAY BROKERAGE LLC. Stellar MLS
- $275,0004 bd2 ba1.3k sqft5214 MONTAGUE PLACE, ORLANDO, FL 32808For SaleMLS ID #O6392559, Lewis Huang, FLORIDA REALTY INVESTMENTS. Stellar MLS
- $225,0002 bd1 ba864 sqft3149 W WASHINGTON STREET, ORLANDO, FL 32805For SaleMLS ID #O6357394, Julio Chauca, LA ROSA REALTY CW PROPERTIES L. Stellar MLS
- $359,9003 bd2 ba1.3k sqft600 VENTURA AVENUE, ORLANDO, FL 32805For SaleMLS ID #W7884087, Ralph Harvey, LISTWITHFREEDOM.COM. Stellar MLS
- $284,9873 bd2 ba960 sqft3669 YOSEMITE DRIVE, ORLANDO, FL 32818For SaleMLS ID #S5155945, Cesar Estrada, PA, EXP REALTY LLC. Stellar MLS
- $275,0003 bd1 ba888 sqft4201 MONARCH DRIVE, ORLANDO, FL 32812For SaleMLS ID #O6435511, Summer Brady, MAINSTAY BROKERAGE LLC. Stellar MLS
- $189,9004 bd1 ba1.1k sqft4229 LENOX BOULEVARD, ORLANDO, FL 32811For SaleMLS ID #O6433503, Summer Brady, MAINSTAY BROKERAGE LLC. Stellar MLS
- $299,0003 bd2 ba921 sqft5419 OLD CHENEY HIGHWAY, ORLANDO, FL 32807For SaleMLS ID #O6392553, Matt Paul, LPT REALTY, LLC. Stellar MLS
- $329,5003 bd2 ba1.3k sqft5815 WOLF ROAD, ORLANDO, FL 32808For SaleMLS ID #O6415438, Maria Camacho, ORLANDO KEY REALTY LLC. Stellar MLS
- $270,0003 bd2 ba984 sqft5450 GAYMAR DRIVE, ORLANDO, FL 32818For SaleMLS ID #O6407415, Dominique Johnson, ABUNDANCE REALTY GROUP LLC. Stellar MLS
- $314,9003 bd2 ba1.1k sqft9419 5TH AVENUE, ORLANDO, FL 32824For SaleMLS ID #O6436263, Julie Bowyer, KELLER WILLIAMS REALTY AT THE PARKS. Stellar MLS
