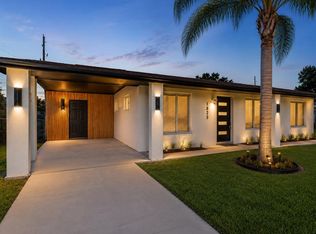
Welcome to this beautifully renovated 3-bedroom, 2-bath home in the heart of Orlando! Offering 1,170 sq. ft. of comfortable living space, this move-in-ready property features updated electrical and plumbing, fresh finishes throughout, central A/C, and a bright, functional floor plan designed for everyday living. The home sits on a spacious approximately 6,800 sq. ft. lot and offers a private yard, generous driveway parking, and a covered carport. With NO HOA and NO CDD, you'll enjoy added flexibility without the extra monthly fees. Conveniently located near shopping, schools, major roadways, and everything Orlando has show, this home combines affordability, comfort, and convenience in one great package. Whether you're searching for your next home or a well-located Orlando property, this one deserves a closer look. Schedule your private showing today!
For sale
$295,000
1831 AARON AVENUE, ORLANDO, FL 32811
3beds
1,170sqft
Single Family Residence
Built in 1966
6,812 Square Feet Lot
$289,500 Zestimate®
$252/sqft
$-- HOA
What's special
Beautifully renovatedGenerous driveway parkingBright functional floor planUpdated electrical and plumbingFresh finishes throughoutPrivate yardCovered carport
- 23 days
- 650
- 50
Likely to sell faster than
Zillow last checked:
Listing updated:
Listed by:
Jonatan Trillos 407-534-4504,
VESTI LLC 407-749-5489
Source: Stellar MLS,MLS#: S5155772 Originating MLS: Orlando Regional
Originating MLS: Orlando Regional
Facts & features
Interior
Bedrooms & bathrooms
- Bedrooms: 3
- Bathrooms: 2
- Full bathrooms: 2
Primary bedroom
- Features: Built-in Closet
- Level: First
- Area: 110 Square Feet
- Dimensions: 10x11
Bathroom 2
- Level: First
- Area: 110 Square Feet
- Dimensions: 10x11
Bathroom 3
- Level: First
Den
- Level: First
- Area: 121 Square Feet
- Dimensions: 11x11
Kitchen
- Level: First
- Area: 55 Square Feet
- Dimensions: 5x11
Living room
- Level: First
- Area: 260 Square Feet
- Dimensions: 13x20
Heating
- Central
Cooling
- Central Air
Appliances
- Included: Dishwasher, Dryer, Microwave, Range, Refrigerator, Washer
- Laundry: Inside
Features
- Other
- Flooring: Laminate
- Has fireplace: No
Interior area
- Total structure area: 1,455
- Total interior livable area: 1,170 sqft
Video & virtual tour
Property
Parking
- Total spaces: 1
- Parking features: Carport
- Carport spaces: 1
Features
- Levels: One
- Stories: 1
- Exterior features: Other, Private Yard
Lot
- Size: 6,812 Square Feet
Details
- Parcel number: 052329962309300
- Zoning: R-1
- Special conditions: None
Construction
Type & style
- Home type: SingleFamily
- Property subtype: Single Family Residence
Materials
- Stucco
- Foundation: Slab
- Roof: Shingle
Condition
- New construction: No
- Year built: 1966
Utilities & green energy
- Sewer: Public Sewer
- Water: Public
- Utilities for property: Public
Community & HOA
Community
- Pet fee: $0 monthly
- Subdivision: RICHMOND HEIGHTS
HOA
- Has HOA: No
Location
- Region: Orlando
Financial & listing details
- Price per square foot: $252/sqft
- Tax assessed value: $183,556
- Annual tax amount: $3,249
- Date on market: 8/17/2026
- Cumulative days on market: 23 days
- Listing terms: Cash,Conventional,FHA,VA Loan
- Ownership: Fee Simple
- Total actual rent: 0
- Road surface type: Asphalt
Estimated market value
$289,500
$275,000 - $304,000
$1,960/mo
Price history
| Date | Event | Price |
|---|---|---|
| 8/17/2026 | Listed for sale | $295,000$252/sqft |
Source:  Stellar MLS #S5155772 Report a problem Stellar MLS #S5155772 Report a problem | ||
| 2/21/2026 | Listing removed | $295,000$252/sqft |
Source: Stellar MLS #O6365284 Report a problem | ||
| 12/11/2025 | Listed for sale | $295,000$252/sqft |
Source: Stellar MLS #O6365284 Report a problem | ||
| 10/5/2025 | Listing removed | $295,000$252/sqft |
Source: Stellar MLS #O6296918 Report a problem | ||
| 8/7/2025 | Listed for sale | $295,000$252/sqft |
Source: Stellar MLS #O6296918 Report a problem | ||
| 7/26/2025 | Pending sale | $295,000$252/sqft |
Source: Stellar MLS #O6296918 Report a problem | ||
| 6/25/2025 | Price change | $295,000-4.8%$252/sqft |
Source: Stellar MLS #O6296918 Report a problem | ||
| 6/9/2025 | Listed for sale | $310,000+5.1%$265/sqft |
Source: Stellar MLS #O6296918 Report a problem | ||
| 5/23/2025 | Listing removed | $295,000$252/sqft |
Source: Stellar MLS #O6296918 Report a problem | ||
| 5/11/2025 | Pending sale | $295,000$252/sqft |
Source: Stellar MLS #O6296918 Report a problem | ||
| 4/7/2025 | Listed for sale | $295,000+115.3%$252/sqft |
Source: Stellar MLS #O6296918 Report a problem | ||
| 5/13/2021 | Sold | $137,000-30.5%$117/sqft |
Source: Public Record Report a problem | ||
| 3/11/2021 | Pending sale | $197,000$168/sqft |
Source: Stellar MLS #S5047160 Report a problem | ||
| 3/11/2021 | Listed for sale | $197,000+79.1%$168/sqft |
Source: Stellar MLS #S5047160 Report a problem | ||
| 10/16/2020 | Sold | $110,000+223.5%$94/sqft |
Source: Public Record Report a problem | ||
| 4/18/2012 | Sold | $34,000-10.5%$29/sqft |
Source: Public Record Report a problem | ||
| 12/29/2011 | Listed for sale | $38,000$32/sqft |
Source: RE/MAX 200 Realty #O5068383 Report a problem | ||
| 10/31/2011 | Listing removed | $38,000$32/sqft |
Source: RE/MAX 200 REALTY #O5068383 Report a problem | ||
| 10/14/2011 | Listed for sale | $38,000-56.8%$32/sqft |
Source: RE/MAX 200 REALTY #O5068383 Report a problem | ||
| 10/12/2005 | Sold | $88,000$75/sqft |
Source: Public Record Report a problem | ||
Public tax history
| Year | Property taxes | Tax assessment |
|---|---|---|
| 2024 | $3,249 +10.3% | $162,406 +10% |
| 2023 | $2,947 +15.2% | $147,642 +10% |
| 2022 | $2,557 +32.1% | $134,220 +36.5% |
| 2021 | $1,936 +28.8% | $98,349 +67% |
| 2020 | $1,503 +5.3% | $58,894 +10% |
| 2019 | $1,427 +8.3% | $53,540 +10% |
| 2018 | $1,318 | $48,673 -17% |
| 2017 | $1,318 +23.4% | $58,672 +45.9% |
| 2016 | $1,068 +19% | $40,225 -7.2% |
| 2015 | $898 +8.8% | $43,361 +16.2% |
| 2014 | $825 +18% | $37,324 +21.7% |
| 2013 | $699 +17.2% | $30,665 +21.9% |
| 2012 | $596 -2.6% | $25,159 -2.7% |
| 2011 | $612 -13.7% | $25,870 -18.2% |
| 2010 | $709 | $31,610 -43.7% |
| 2009 | -- | $56,186 -49.5% |
| 2008 | $2,136 -3% | $111,172 -7.5% |
| 2007 | $2,202 +23.2% | $120,238 +35.7% |
| 2006 | $1,787 +209.4% | $88,609 +22.8% |
| 2005 | $578 +9.2% | $72,129 +14.9% |
| 2004 | $529 +4.9% | $62,791 +5% |
| 2003 | $504 +4.6% | $59,818 +4.4% |
| 2002 | $482 +0.6% | $57,316 +8% |
| 2001 | $479 +3.7% | $53,066 +4.9% |
| 2000 | $462 | $50,579 |
Find assessor info on the county website
Monthly payment
Est. payment
Payment breakdown
Explore the cost of this home by adjusting the details. Changes won't be saved.Climate risks
Neighborhood: Richmond Heights
Nearby schools
Schools provided by the listing agent
- Elementary: Eccleston Elem
- Middle: Carver Middle
- High: Oak Ridge High
Source: Stellar MLS. This data may not be complete. We recommend contacting the local school district to confirm school assignments for this home.

Similar homes
- $265,0005 bd2 ba1.2k sqft1635 RAVENALL AVENUE, ORLANDO, FL 32811For Sale

 MLS ID #A4696045, Laura Auten, ELEVATE REALTY LLC. Stellar MLS
 - $235,0003 bd2 ba1k sqft2151 S IVEY LANE, ORLANDO, FL 32811For Sale
 MLS ID #O6430245, Raquel Littlejohn, MAINSTAY BROKERAGE LLC. Stellar MLS
 - $256,9004 bd2 ba1.4k sqft4788 PLEASANT VALLEY COURT, ORLANDO, FL 32811For Sale
 MLS ID #O6433761, Summer Brady, MAINSTAY BROKERAGE LLC. Stellar MLS
 - $325,0004 bd2 ba1.5k sqft1612 W GRANT STREET, ORLANDO, FL 32805For Sale
 MLS ID #O6399351, Aubrey Hamid, REAL ESTATE 360 INC. Stellar MLS
 - $270,0003 bd2 ba988 sqft5956 W AMELIA STREET, ORLANDO, FL 32835For SaleMLS ID #O6435496, Evelyn Tejada, REGENCY REAL ESTATE LLC. Stellar MLS
- $289,0003 bd2 ba1k sqft2319 CONTINENTAL BOULEVARD, ORLANDO, FL 32808For SaleMLS ID #O6434083, Daniel Hart, HEROES REAL ESTATE GROUP LLC. Stellar MLS
- $300,0003 bd2 ba1.1k sqft4821 SHOSHONE STREET, ORLANDO, FL 32819For SaleMLS ID #O6436436, Sheryl Stockstill, KELLER WILLIAMS REALTY AT THE PARKS. Stellar MLS
- $298,9003 bd2 ba1k sqft6146 DAHLIA DRIVE, ORLANDO, FL 32807For SaleMLS ID #O6436255, Johnjon Gonzalez, LUXE PROPERTIES. Stellar MLS
- $259,9003 bd2 ba954 sqft6132 W LIVINGSTON STREET, ORLANDO, FL 32835For SaleMLS ID #O6415695, Rick Brown, KELLER WILLIAMS ADVANTAGE 2 REALTY. Stellar MLS
- $250,0003 bd2 ba1.2k sqft6120 W RIDGEWOOD AVENUE, ORLANDO, FL 32835For SaleMLS ID #O6427338, Candace Garber, TRUDEALS REALTY CORP. Stellar MLS
- $279,5004 bd3 ba1.4k sqft716 GROVE AVENUE, ORLANDO, FL 32805For SaleMLS ID #O6417688, Neerupa Sahai, PREFERRED REAL ESTATE BROKERS. Stellar MLS
- $325,0004 bd2 ba1.5k sqft3519 CALUMET DRIVE, ORLANDO, FL 32810For SaleMLS ID #V4950881, Eddie Thipphavong, CHARLES RUTENBERG REALTY ORLANDO. Stellar MLS
- $310,0003 bd1 ba1.3k sqft1006 SAN DOMINGO ROAD, ORLANDO, FL 32808For SaleMLS ID #O6398332, Benjamin Larbus, PIXEL REALTY,PLLC. Stellar MLS
- $180,0002 bd1 ba725 sqft4135 RALEIGH STREET, ORLANDO, FL 32811For SaleMLS ID #O6420045, Abdias Alexandre, CENTRIC REALTY SERVICES LLC. Stellar MLS
- $200,0003 bd1 ba1.1k sqft451 ROGERS STREET, ORLANDO, FL 32811For SaleMLS ID #O6276751, Summer Brady, MAINSTAY BROKERAGE LLC. Stellar MLS
- $329,0004 bd2 ba1.5k sqft5625 BRYSON DRIVE, ORLANDO, FL 32818For SaleMLS ID #O6433861, Ryan Solberg, MAXLIFE REALTY LLC. Stellar MLS
- $255,0003 bd2 ba1.2k sqft4822 OKEEFE STREET, ORLANDO, FL 32808For SaleMLS ID #O6427590, Martha Grasty, EXP REALTY LLC. Stellar MLS
- $275,0004 bd2 ba1.3k sqft5214 MONTAGUE PLACE, ORLANDO, FL 32808For SaleMLS ID #O6392559, Lewis Huang, FLORIDA REALTY INVESTMENTS. Stellar MLS
- $278,0003 bd2 ba1.2k sqft9307 8TH AVENUE, ORLANDO, FL 32824For SaleMLS ID #O6436374, Karen Albright, OPENDOOR BROKERAGE LLC. Stellar MLS
- $310,0003 bd2 ba1.6k sqft5910 INDIAN HILL ROAD, ORLANDO, FL 32808For SaleMLS ID #O6424205, Sonja Caraballo, MAPLEVEST REALTY. Stellar MLS
