Room to spread out. This updated 4-bedroom, 2-bath block home offers 1,526 sq ft of single-story living on a quarter-acre lot with no HOA and no CDD fees. The layout is the story here: a generous 17x19 living room flows to a separate 13x12 family room, so there is space to gather and space to step away, while the split-bedroom plan gives the primary suite its own side of the home. The kitchen has been refreshed with updated cabinetry, granite-look counters and a tile backsplash, and both bathrooms have been updated as well. Easy-care tile runs throughout with no carpet anywhere, and ceiling fans keep every room comfortable. Out back, a fully fenced yard shaded by mature trees gives you a concrete patio for the grill and plenty of open ground to garden, play or expand. A private walled front entry and extended driveway add curb appeal and parking. Solid 1963 construction, flood zone X, and minutes to Clarcona-Ocoee Rd, SR 429 and Hwy 441.
For sale
Price cut: $10K (9/28)
$319,000
5625 BRYSON DRIVE, ORLANDO, FL 32818
4beds
1,526sqft
Single Family Residence
Built in 1963
10,887 Square Feet Lot
$316,700 Zestimate®
$209/sqft
$-- HOA
What's special
Quarter-acre lotSingle-story livingGranite-look countersSplit-bedroom planTile backsplashPrivate walled front entry
- 65 days
- 203
- 9
Zillow last checked:
Listing updated:
Listed by:
Ryan Solberg 407-748-3436,
MAXLIFE REALTY LLC 321-373-3536
Source: Stellar MLS,MLS#: O6433861 Originating MLS: Orlando Regional
Originating MLS: Orlando Regional
Facts & features
Interior
Bedrooms & bathrooms
- Bedrooms: 4
- Bathrooms: 2
- Full bathrooms: 2
Primary bedroom
- Features: Built-in Closet
- Level: First
Bedroom 2
- Features: Built-in Closet
- Level: First
- Area: 90 Square Feet
- Dimensions: 10x9
Bedroom 3
- Features: Built-in Closet
- Level: First
- Area: 120 Square Feet
- Dimensions: 10x12
Bedroom 4
- Features: Built-in Closet
- Level: First
- Area: 90 Square Feet
- Dimensions: 9x10
Family room
- Level: First
- Area: 156 Square Feet
- Dimensions: 13x12
Kitchen
- Level: First
- Area: 132 Square Feet
- Dimensions: 12x11
Living room
- Level: First
- Area: 323 Square Feet
- Dimensions: 17x19
Heating
- Central
Cooling
- Central Air
Appliances
- Included: Electric Water Heater, Range, Range Hood, Refrigerator
- Laundry: Electric Dryer Hookup, Inside, Washer Hookup
Features
- Ceiling Fan(s)
- Flooring: Tile
- Has fireplace: No
Interior area
- Total structure area: 1,526
- Total interior livable area: 1,526 sqft
Property
Features
- Levels: One
- Stories: 1
- Exterior features: Private Yard, Sidewalk
Lot
- Size: 10,887 Square Feet
Details
- Parcel number: 352128140600500
- Zoning: R-1A
- Special conditions: None
Construction
Type & style
- Home type: SingleFamily
- Property subtype: Single Family Residence
Materials
- Block
- Foundation: Slab
- Roof: Shingle
Condition
- New construction: No
- Year built: 1963
Utilities & green energy
- Sewer: Septic Tank
- Water: Public
- Utilities for property: Cable Available, Electricity Connected, Street Lights, Water Connected
Community & HOA
Community
- Pet fee: $0 monthly
- Subdivision: CLEARVIEW HEIGHTS 1ST ADD
HOA
- Has HOA: No
Location
- Region: Orlando
Financial & listing details
- Price per square foot: $209/sqft
- Tax assessed value: $222,048
- Annual tax amount: $3,393
- Date on market: 8/15/2026
- Cumulative days on market: 66 days
- Listing terms: Cash,Conventional,FHA,VA Loan
- Ownership: Fee Simple
- Total actual rent: 0
- Electric utility on property: Yes
- Road surface type: Asphalt
Estimated market value
$316,700
$301,000 - $333,000
$2,157/mo
Price history
| Date | Event | Price |
|---|---|---|
| 9/28/2026 | Price change | $319,000-3%$209/sqft |
Source:  Stellar MLS #O6433861 Report a problem Stellar MLS #O6433861 Report a problem | ||
| 8/21/2026 | Price change | $329,000-2.9%$216/sqft |
Source: Stellar MLS #O6433861 Report a problem | ||
| 8/15/2026 | Listed for sale | $339,000-3.4%$222/sqft |
Source: Stellar MLS #O6433861 Report a problem | ||
| 4/30/2026 | Listing removed | $351,000$230/sqft |
Source: Stellar MLS #S5143944 Report a problem | ||
| 2/16/2026 | Listed for sale | $351,000+777.5%$230/sqft |
Source: Stellar MLS #S5143944 Report a problem | ||
| 3/18/2016 | Sold | $40,000-38.5%$26/sqft |
Source: Public Record Report a problem | ||
| 12/28/2015 | Sold | $65,000+9.2%$43/sqft |
Source: Public Record Report a problem | ||
| 11/20/2015 | Listed for sale | $59,500$39/sqft |
Source: REALHome Services and Solutions #O5351578 Report a problem | ||
| 10/20/2015 | Listing removed | $59,500$39/sqft |
Source: REALHome Services and Solutions #O5351578 Report a problem | ||
| 10/10/2015 | Price change | $59,500-14.4%$39/sqft |
Source: REALHome Services and Solutions #O5351578 Report a problem | ||
| 8/6/2015 | Price change | $69,500-12.5%$46/sqft |
Source: REALHome Services and Solutions #O5351578 Report a problem | ||
| 6/23/2015 | Price change | $79,440-2%$52/sqft |
Source: REALHome Services and Solutions #O5351578 Report a problem | ||
| 6/12/2015 | Price change | $81,040-4.8%$53/sqft |
Source: REALHome Services and Solutions #O5351578 Report a problem | ||
| 5/19/2015 | Price change | $85,140-5.5%$56/sqft |
Source: REALHome Services and Solutions #O5351578 Report a problem | ||
| 4/30/2015 | Price change | $90,140-4.6%$59/sqft |
Source: REALHome Services and Solutions #O5351578 Report a problem | ||
| 4/15/2015 | Price change | $94,440-5.2%$62/sqft |
Source: REALHome Services and Solutions #O5351578 Report a problem | ||
| 3/7/2015 | Listed for sale | $99,640+16506.7%$65/sqft |
Source: REALHome Services and Solutions #O5351578 Report a problem | ||
| 11/24/2014 | Sold | $600-99.7% |
Source: Public Record Report a problem | ||
| 10/30/2006 | Sold | $199,900+39.8%$131/sqft |
Source: Public Record Report a problem | ||
| 12/6/2005 | Sold | $143,000+160%$94/sqft |
Source: Public Record Report a problem | ||
| 7/25/1994 | Sold | $55,000$36/sqft |
Source: Public Record Report a problem | ||
Public tax history
| Year | Property taxes | Tax assessment |
|---|---|---|
| 2024 | $3,393 +10.6% | $164,920 +10% |
| 2023 | $3,067 +10.6% | $149,927 +10% |
| 2022 | $2,772 +11.1% | $136,297 +10% |
| 2021 | $2,495 +8.7% | $123,906 +10% |
| 2020 | $2,295 +5% | $112,642 +10% |
| 2019 | $2,185 +13.4% | $102,402 +10% |
| 2018 | $1,927 | $93,093 +10% |
| 2017 | $1,927 +15.7% | $84,630 +16.9% |
| 2016 | $1,665 +13.6% | $72,412 +3.4% |
| 2015 | $1,465 +0.7% | $70,004 +15.5% |
| 2014 | $1,455 +85.5% | $60,607 +3.9% |
| 2013 | $784 -13% | $58,345 -18.1% |
| 2012 | $902 -21.6% | $71,199 -18.4% |
| 2011 | $1,151 -1.6% | $87,204 -3.7% |
| 2010 | $1,169 | $90,590 -21.9% |
| 2009 | -- | $115,977 -24.2% |
| 2008 | $2,136 -17.8% | $153,023 -10.2% |
| 2007 | $2,597 +20.6% | $170,401 +57% |
| 2006 | $2,153 +156.5% | $108,566 +29.9% |
| 2005 | $839 +4.9% | $83,594 +8.2% |
| 2004 | $800 +0.2% | $77,228 +1.4% |
| 2003 | $799 +2.3% | $76,125 +3.6% |
| 2002 | $781 0% | $73,467 +10.4% |
| 2001 | $781 +3.6% | $66,569 +23% |
| 2000 | $754 | $54,137 |
Find assessor info on the county website
Monthly payment
Est. payment
Payment breakdown
Explore the cost of this home by adjusting the details. Changes won't be saved.Climate risks
Neighborhood: 32818
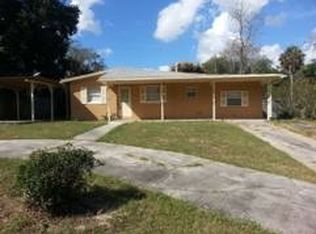
Similar homes
- $340,0004 bd2 ba1.7k sqft1700 NEEDLEWOOD LANE, ORLANDO, FL 32818For Sale
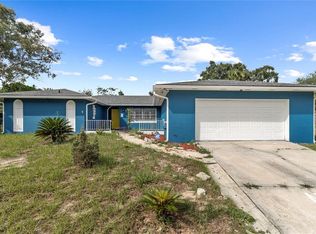
 MLS ID #O6417629, Richard Roberts, KELLER WILLIAMS ADVANTAGE III. Stellar MLS
 - $269,9004 bd2 ba1.4k sqft1877 WAYSIDE DRIVE, ORLANDO, FL 32818For Sale
 MLS ID #O6430697, Asif Kassim, LIBERTY HOME SALES INC. Stellar MLS
 - $299,9004 bd2 ba1.5k sqft3519 CALUMET DRIVE, ORLANDO, FL 32810For Sale
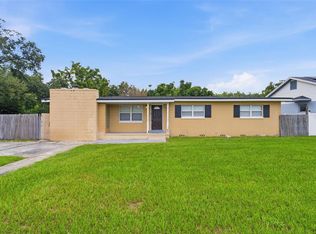 MLS ID #V4950881, Eddie Thipphavong, CHARLES RUTENBERG REALTY ORLANDO. Stellar MLS
 - $289,9003 bd2 ba1.2k sqft1716 TALLO WAY, ORLANDO, FL 32818For Sale
 MLS ID #O6439660, Nagela Torres, PREMIUM REAL ESTATE SERVICES. Stellar MLS
 - $285,0003 bd2 ba1.2k sqft2715 ELMHURST CIRCLE, ORLANDO, FL 32810For SaleMLS ID #S5147414, Laura Medina Ruiz, RE/MAX HERITAGE PROFESSIONALS. Stellar MLS
- $289,9004 bd2 ba1.3k sqft3625 COCHRAN STREET, APOPKA, FL 32703For SaleMLS ID #O6429887, Chris Creegan, CREEGAN GROUP. Stellar MLS
- $303,9004 bd3 ba1.6k sqft2131 MESSINA AVENUE, ORLANDO, FL 32811For SaleMLS ID #O6438489, Summer Brady, MAINSTAY BROKERAGE LLC. Stellar MLS
- $350,0003 bd2 ba1.6k sqft2011 ADAIR STREET, OCOEE, FL 34761For SaleMLS ID #G5118632, Anthony Sancho, KELLER WILLIAMS ELITE PARTNERS III REALTY. Stellar MLS
- $317,5003 bd2 ba1.2k sqft1124 MILL RUN CIRCLE, APOPKA, FL 32703For SaleMLS ID #V4947534, Heather Travis, LOCAL LIVING REALTY GROUP. Stellar MLS
- $280,9005 bd2 ba1.7k sqft4132 WESTGATE ROAD, ORLANDO, FL 32808For SaleMLS ID #O6404843, Summer Brady, MAINSTAY BROKERAGE LLC. Stellar MLS
- $294,4993 bd2 ba1.1k sqft1831 AARON AVENUE, ORLANDO, FL 32811For SaleMLS ID #S5155772, Jonatan Trillos, VESTI LLC. Stellar MLS
- $299,9003 bd2 ba1.1k sqft4325 CASSIUS STREET, ORLANDO, FL 32811For SaleMLS ID #O6430573, Rosa Rodriguez, STIRLING INTERNATIONAL REAL ES. Stellar MLS
- $249,9903 bd2 ba1.2k sqft3913 PINE RIDGE ROAD, ORLANDO, FL 32808For SaleMLS ID #O6447604, Chris Soucy, REALTY ONE GROUP MVP. Stellar MLS
- $350,0004 bd2 ba1.1k sqft243 W MARTIN STREET, APOPKA, FL 32712For SaleMLS ID #O6293559, Rosa Rodriguez, STIRLING INTERNATIONAL REAL ES. Stellar MLS
- $285,0003 bd2 ba1k sqft2319 CONTINENTAL BOULEVARD, ORLANDO, FL 32808For SaleMLS ID #O6434083, Daniel Hart, HEROES REAL ESTATE GROUP LLC. Stellar MLS
- $350,0003 bd2 ba1.3k sqft310 GRANADA DRIVE, WINTER PARK, FL 32789For SaleMLS ID #O6447315, Milton James, COLDWELL BANKER REALTY. Stellar MLS
- $319,0004 bd2 ba1.8k sqft3432 HARRY STREET, APOPKA, FL 32712For SaleMLS ID #O6412901, Michelle Sverrisson, ELLE REALTY SERVICES LLC. Stellar MLS
- $293,0004 bd2 ba1.4k sqft713 22ND STREET, ORLANDO, FL 32805For SaleMLS ID #O6432956, Kerlin Torre Wesson, MY REALTY GROUP, LLC.. Stellar MLS
- $249,9003 bd2 ba1.2k sqft4822 OKEEFE STREET, ORLANDO, FL 32808For SaleMLS ID #O6427590, Martha Grasty, EXP REALTY LLC. Stellar MLS
- $342,0003 bd2 ba1.2k sqft370 N LAKE AVENUE, APOPKA, FL 32703For SaleMLS ID #O6396377, Jennifer Mitchell, CLOCK TOWER REALTY. Stellar MLS
