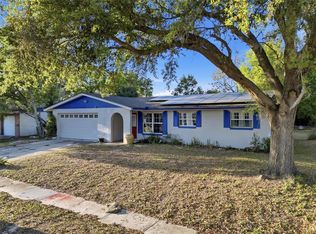
Move in ready, property offers 3 bedrooms, 2 bath rooms, ceramic title trough the house, brand new kitchen.Great location.
For sale
$299,900
4325 CASSIUS STREET, ORLANDO, FL 32811
3beds
1,167sqft
Single Family Residence
Built in 1965
6,627 Square Feet Lot
$294,300 Zestimate®
$257/sqft
$-- HOA
What's special
Brand new kitchen
- 69 days
- 484
- 41
Zillow last checked:
Listing updated:
Listed by:
Rosa Rodriguez 407-832-1185,
STIRLING INTERNATIONAL REAL ES 407-250-1000
Source: Stellar MLS,MLS#: O6430573 Originating MLS: Orlando Regional
Originating MLS: Orlando Regional
Facts & features
Interior
Bedrooms & bathrooms
- Bedrooms: 3
- Bathrooms: 2
- Full bathrooms: 2
Primary bedroom
- Features: Ceiling Fan(s), Walk-In Closet(s)
- Level: First
- Area: 182 Square Feet
- Dimensions: 14x13
Bedroom 2
- Features: Other, Built-in Closet
- Level: First
- Area: 110 Square Feet
- Dimensions: 11x10
Bedroom 3
- Features: Other, Built-in Closet
- Level: First
- Area: 100 Square Feet
- Dimensions: 10x10
Primary bathroom
- Features: Single Vanity, No Closet
- Level: First
- Area: 64 Square Feet
- Dimensions: 8x8
Bathroom 2
- Features: Other, Linen Closet
- Level: First
- Area: 50 Square Feet
- Dimensions: 10x5
Balcony porch lanai
- Features: Other
- Level: First
- Area: 176 Square Feet
- Dimensions: 16x11
Dining room
- Features: Other
- Level: First
- Area: 90 Square Feet
- Dimensions: 10x9
Kitchen
- Features: Granite Counters
- Level: First
- Area: 136 Square Feet
- Dimensions: 17x8
Laundry
- Features: Other
- Level: First
- Area: 48 Square Feet
- Dimensions: 8x6
Living room
- Features: Other
- Level: First
- Area: 225 Square Feet
- Dimensions: 15x15
Heating
- Electric
Cooling
- Central Air
Appliances
- Included: Microwave, Range, Refrigerator
- Laundry: Inside
Features
- Accessibility Features, Ceiling Fan(s)
- Flooring: Brick/Stone, Tile, Travertine
- Has fireplace: No
Interior area
- Total structure area: 1,553
- Total interior livable area: 1,167 sqft
Video & virtual tour
Property
Parking
- Total spaces: 1
- Parking features: Carport
- Carport spaces: 1
Accessibility
- Accessibility features: Accessible Approach with Ramp, Accessible Bedroom, Accessible Closets, Accessible Common Area, Accessible Electrical and Environmental Controls
Features
- Levels: One
- Stories: 1
- Exterior features: None
Lot
- Size: 6,627 Square Feet
Details
- Parcel number: 052329962314030
- Zoning: R-1
- Special conditions: None
Construction
Type & style
- Home type: SingleFamily
- Property subtype: Single Family Residence
Materials
- Block
- Foundation: Slab
- Roof: Shingle
Condition
- New construction: No
- Year built: 1965
Utilities & green energy
- Sewer: Septic Tank
- Water: Public
- Utilities for property: Cable Available, Electricity Available
Community & HOA
Community
- Pet fee: $0 monthly
- Subdivision: RICHMOND HEIGHTS
HOA
- Has HOA: No
Location
- Region: Orlando
Financial & listing details
- Price per square foot: $257/sqft
- Tax assessed value: $181,774
- Annual tax amount: $2,870
- Date on market: 8/4/2026
- Cumulative days on market: 69 days
- Listing terms: Cash,Conventional,FHA,VA Loan
- Ownership: Fee Simple
- Total actual rent: 0
- Electric utility on property: Yes
- Road surface type: Asphalt
Estimated market value
$294,300
$280,000 - $309,000
$2,042/mo
Price history
| Date | Event | Price |
|---|---|---|
| 8/4/2026 | Listed for sale | $299,900+22.4%$257/sqft |
Source:  Stellar MLS #O6430573 Report a problem Stellar MLS #O6430573 Report a problem | ||
| 10/22/2024 | Sold | $245,000-5.4%$210/sqft |
Source: Stellar MLS #O6236004 Report a problem | ||
| 9/4/2024 | Pending sale | $259,000$222/sqft |
Source: Stellar MLS #O6236004 Report a problem | ||
| 8/26/2024 | Listed for sale | $259,000+270%$222/sqft |
Source: Stellar MLS #O6236004 Report a problem | ||
| 2/26/2019 | Sold | $70,000$60/sqft |
Source: Public Record Report a problem | ||
Public tax history
| Year | Property taxes | Tax assessment |
|---|---|---|
| 2024 | $2,662 +10.5% | $112,291 +10% |
| 2023 | $2,408 +17.3% | $102,083 +10% |
| 2022 | $2,054 +23.3% | $92,803 +10% |
| 2021 | $1,666 +4.8% | $84,366 +5.9% |
| 2020 | $1,590 -11.9% | $79,645 -11.5% |
| 2019 | $1,805 +8.8% | $89,975 +10.6% |
| 2018 | $1,660 0% | $81,387 +46.3% |
| 2017 | $1,660 +412.5% | $55,618 +48.1% |
| 2016 | $324 +3.4% | $37,566 -8% |
| 2015 | $313 +1% | $40,842 +17.1% |
| 2014 | $310 -51% | $34,879 +20% |
| 2013 | $633 +12.3% | $29,064 +23.9% |
| 2012 | $564 -2.5% | $23,450 -2.7% |
| 2011 | $578 -13.3% | $24,113 -18% |
| 2010 | $667 | $29,391 -45.6% |
| 2009 | -- | $54,002 -49.2% |
| 2008 | $2,046 -2.9% | $106,225 -7.5% |
| 2007 | $2,108 +22.6% | $114,872 +35% |
| 2006 | $1,720 +18.6% | $85,069 +23.6% |
| 2005 | $1,449 +17% | $68,830 +15.5% |
| 2004 | $1,239 +1.2% | $59,573 +1.7% |
| 2003 | $1,224 +4.2% | $58,557 +4.4% |
| 2002 | $1,175 +5% | $56,112 +8.3% |
| 2001 | $1,119 +2% | $51,827 +4.7% |
| 2000 | $1,097 | $49,510 |
Find assessor info on the county website
Monthly payment
Est. payment
Payment breakdown
Explore the cost of this home by adjusting the details. Changes won't be saved.Climate risks
Neighborhood: Richmond Heights
Nearby schools
Schools provided by the listing agent
- Elementary: Washington Shores Elem
- Middle: Carver Middle
- High: Oak Ridge High
Source: Stellar MLS. This data may not be complete. We recommend contacting the local school district to confirm school assignments for this home.
Similar homes

- $310,0004 bd2 ba1.2k sqft1410 KOZART COURT, ORLANDO, FL 32811For Sale

 MLS ID #O6418244, Ivonne Montalvo Ramirez, CHARLES RUTENBERG REALTY ORLANDO. Stellar MLS
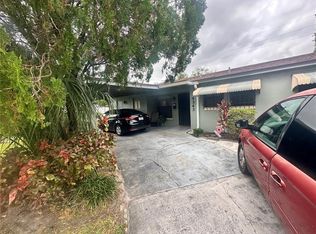
 - $249,9953 bd2 ba1.1k sqft4671 VERGARA COURT, ORLANDO, FL 32811For Sale
 MLS ID #O6414856, Abdias Alexandre, CENTRIC REALTY SERVICES LLC. Stellar MLS
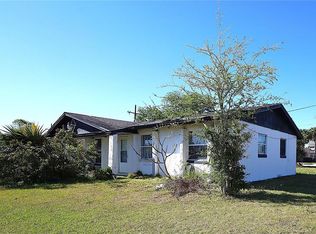
 - $270,0003 bd1 ba1.4k sqft841 WOODEN BOULEVARD, ORLANDO, FL 32805For Sale
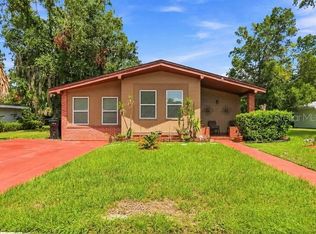 MLS ID #O6430068, Sandra Sandoval, CORCORAN PREMIER REALTY. Stellar MLS
 - $285,0003 bd2 ba1.2k sqft2715 ELMHURST CIRCLE, ORLANDO, FL 32810For Sale
 MLS ID #S5147414, Laura Medina Ruiz, RE/MAX HERITAGE PROFESSIONALS. Stellar MLS
 - $293,0004 bd2 ba1.4k sqft713 22ND STREET, ORLANDO, FL 32805For SaleMLS ID #O6432956, Kerlin Torre Wesson, MY REALTY GROUP, LLC.. Stellar MLS
- $320,0003 bd2 ba1.4k sqft3226 KELVINGTON DRIVE, ORLANDO, FL 32810For SaleMLS ID #O6444380, Andrea Serrano, LPT REALTY, LLC. Stellar MLS
- $299,9973 bd2 ba1.1k sqft5851 HUTTON DRIVE, ORLANDO, FL 32808For SaleMLS ID #O6432415, Jean Lubin, THE PEOPLE'S REALTY OF CENTRAL FLORIDA, LLC. Stellar MLS
- $281,0003 bd2 ba1k sqft3402 NEEDLES DRIVE, ORLANDO, FL 32810For SaleMLS ID #O6414114, Abdias Alexandre, CENTRIC REALTY SERVICES LLC. Stellar MLS
- $309,9004 bd2 ba1.5k sqft3519 CALUMET DRIVE, ORLANDO, FL 32810For SaleMLS ID #V4950881, Eddie Thipphavong, CHARLES RUTENBERG REALTY ORLANDO. Stellar MLS
- $330,0004 bd2 ba1.1k sqft6206 WILLOW OAK LANE, ORLANDO, FL 32809For SaleMLS ID #O6436454, Gissel Ortega, LPT REALTY, LLC. Stellar MLS
- $337,4003 bd2 ba1.5k sqft1840 N POWERS DRIVE, ORLANDO, FL 32818For SaleMLS ID #S5155204, James Joseph, WATSON REALTY CORP. Stellar MLS
- $315,0003 bd2 ba1k sqft1815 LARKIN AVENUE, ORLANDO, FL 32812For SaleMLS ID #O6247283, Andres Ospina Rivera, LPT REALTY, LLC. Stellar MLS
- $315,0004 bd2 ba1.5k sqft2601 HEALY DRIVE, ORLANDO, FL 32818For SaleMLS ID #O6427417, Ashley McCoy, SERHANT. Stellar MLS
- $340,0003 bd1 ba1.6k sqft6201 ANTILLA DRIVE, ORLANDO, FL 32809For SaleMLS ID #O6422302, Cassie Lamoureux, KELLER WILLIAMS CLASSIC. Stellar MLS
- $329,9003 bd2 ba1.2k sqft4910 SEMINOLE AVENUE, WINTER PARK, FL 32792For SaleMLS ID #O6442279, Joseph Doher, BERKSHIRE HATHAWAY HOMESERVICES RESULTS REALTY. Stellar MLS
- $299,0003 bd2 ba1.3k sqft1094 MARTIN BOULEVARD, ORLANDO, FL 32825For SaleMLS ID #O6435431, Renee Kumar LLC, LA ROSA REALTY LLC. Stellar MLS
- $295,0003 bd2 ba1.2k sqft510 CONURE STREET, APOPKA, FL 32712For SaleMLS ID #O6444313, Jacki Harris, FLORIDA HOME TEAM REALTY LLC. Stellar MLS
- $360,0003 bd2 ba1.3k sqft123 E LAKE MARY DRIVE, ORLANDO, FL 32839For SaleMLS ID #O6424265, Alejandro Colon Ortega, PREFERRED REAL ESTATE BROKERS. Stellar MLS
- $294,9003 bd2 ba1.2k sqft524 PIGEON CIR, ORLANDO, FL 32825For SaleMLS ID #S5156595, Annie Gutierrez, LPT REALTY, LLC. Stellar MLS
- $305,0003 bd1 ba1k sqft704 S CLYDE AVENUE, KISSIMMEE, FL 34741For SaleMLS ID #S5152030, Jolene Sheive, LEGACY REALTY OF CENTRAL FLORIDA LLC. Stellar MLS
