Virtually Staged. Step through the door and feel it right away. This Orlando home is bright, open, and ready for you to make it yours. Sunlight pours through windows in every room. The living room and family room give you two separate spaces to spread out, whether that's movie night or a quiet morning with coffee. Not a stitch of carpet anywhere. Just clean, easy-care flooring throughout. The kitchen anchors the home with white cabinetry, granite counters, and stainless appliances. It's the kind of kitchen that makes cooking dinner feel less like a chore. Three bedrooms give everyone their own corner, and two full bathrooms. You'll also find a bonus flex space, a blank canvas ready for you to build out as a home office, a gym, or a hang out space. A brand NEW ROOF went on in 2026, so that's one big expense already checked off your list. UPDATED WINDOWS AND DOORS add peace of mind and a RAIN SOFT WATER SOFTENER is already in place and ready to go. Out back, the fun really starts. An above ground pool waits for hot Florida afternoons, and a pergola-covered patio gives you shade for the moments you'd rather sit than swim. All of this with NO HOA. No extra fees, no extra rules, just a home that's yours to enjoy on your terms. The location puts you close to Downtown Orlando, Maitland, International Drive, Universal, and the Disney Resorts. Ten minutes gets you to the Packing District, home to the new Great Southern Box Company Food Hall and the YMCA Family Center, two of the newer additions bringing fresh energy to that part of town. Come see it in person. You'll want to stay.
For sale
$310,000
5910 INDIAN HILL ROAD, ORLANDO, FL 32808
3beds
1,606sqft
Single Family Residence
Built in 1960
7,868 Square Feet Lot
$-- Zestimate®
$193/sqft
$-- HOA
What's special
Three bedroomsBrand new roofAbove ground poolBonus flex spacePergola-covered patioBright openUpdated windows and doors
- 73 days
- 295
- 33
Zillow last checked:
Listing updated:
Listed by:
Sonja Caraballo 321-297-1242,
MAPLEVEST REALTY 407-902-2500
Source: Stellar MLS,MLS#: O6424205 Originating MLS: Orlando Regional
Originating MLS: Orlando Regional
Facts & features
Interior
Bedrooms & bathrooms
- Bedrooms: 3
- Bathrooms: 2
- Full bathrooms: 2
Primary bedroom
- Features: Ceiling Fan(s), En Suite Bathroom, Built-in Closet
- Level: First
Bedroom 2
- Features: Ceiling Fan(s), Built-in Closet
- Level: First
Bedroom 3
- Features: Ceiling Fan(s), Built-in Closet
- Level: First
Primary bathroom
- Features: Shower No Tub, Single Vanity
- Level: First
Bathroom 2
- Features: Single Vanity, Tub With Shower
- Level: First
Bonus room
- Features: No Closet
- Level: First
Dining room
- Level: First
Family room
- Features: Ceiling Fan(s)
- Level: First
Kitchen
- Features: Stone Counters
- Level: First
Living room
- Level: First
Heating
- Central, Electric
Cooling
- Central Air
Appliances
- Included: Dishwasher, Electric Water Heater, Range, Refrigerator
- Laundry: Inside, Laundry Room
Features
- Ceiling Fan(s), Open Floorplan, Primary Bedroom Main Floor, Stone Counters, Walk-In Closet(s)
- Flooring: Ceramic Tile
- Has fireplace: No
Interior area
- Total structure area: 2,001
- Total interior livable area: 1,606 sqft
Property
Features
- Levels: One
- Stories: 1
- Patio & porch: Covered, Front Porch, Rear Porch
- Exterior features: Private Mailbox, Private Yard
- Has private pool: Yes
- Pool features: Above Ground
- Fencing: Fenced,Vinyl
Lot
- Size: 7,868 Square Feet
- Residential vegetation: Trees/Landscaped
Details
- Parcel number: 122228741312030
- Zoning: R-1A
- Special conditions: None
Construction
Type & style
- Home type: SingleFamily
- Property subtype: Single Family Residence
Materials
- Block, Concrete
- Foundation: Slab
- Roof: Shingle
Condition
- New construction: No
- Year built: 1960
Utilities & green energy
- Sewer: Septic Tank
- Water: Public
- Utilities for property: BB/HS Internet Available, Cable Available, Electricity Connected, Sewer Connected, Water Connected
Community & HOA
Community
- Security: Smoke Detector(s)
- Pet fee: $0 monthly
- Subdivision: RIDGE MANOR FIRST ADD
HOA
- Has HOA: No
Location
- Region: Orlando
Financial & listing details
- Price per square foot: $193/sqft
- Tax assessed value: $187,005
- Annual tax amount: $3,794
- Date on market: 7/16/2026
- Cumulative days on market: 256 days
- Listing terms: Cash,Conventional,FHA,VA Loan
- Ownership: Fee Simple
- Total actual rent: 0
- Electric utility on property: Yes
- Road surface type: Asphalt
Estimated market value
Not available
Estimated sales range
Not available
Not available
Price history
| Date | Event | Price |
|---|---|---|
| 7/17/2026 | Listed for sale | $310,000+6.9%$193/sqft |
Source:  Stellar MLS #O6424205 Report a problem Stellar MLS #O6424205 Report a problem | ||
| 6/11/2026 | Listing removed | $289,990$181/sqft |
Source: Stellar MLS #O6345346 Report a problem | ||
| 12/10/2025 | Listed for sale | $289,990+118%$181/sqft |
Source: Stellar MLS #O6345346 Report a problem | ||
| 9/17/2025 | Listing removed | $2,100$1/sqft |
Source: Stellar MLS #O6335476 Report a problem | ||
| 8/15/2025 | Listed for rent | $2,100+5.3%$1/sqft |
Source: Stellar MLS #O6335476 Report a problem | ||
| 2/9/2024 | Listing removed | -- |
Source: Stellar MLS #O6172222 Report a problem | ||
| 1/21/2024 | Listed for rent | $1,995$1/sqft |
Source: Stellar MLS #O6172222 Report a problem | ||
| 3/24/2021 | Listing removed | -- |
Source: Owner Report a problem | ||
| 7/26/2017 | Sold | $133,000-0.7%$83/sqft |
Source: Public Record Report a problem | ||
| 4/9/2017 | Listing removed | $134,000$83/sqft |
Source: Owner Report a problem | ||
| 3/19/2017 | Listed for sale | $134,000+106.2%$83/sqft |
Source: Owner Report a problem | ||
| 1/12/2017 | Sold | $65,000-5.8%$40/sqft |
Source: Stellar MLS #O5468000 Report a problem | ||
| 12/6/2016 | Pending sale | $69,000$43/sqft |
Source: LEMONTREE REALTY LLC #O5468000 Report a problem | ||
| 4/14/2015 | Listing removed | -- |
Source: Auction.com Report a problem | ||
| 3/25/2015 | Listed for sale | -- |
Source: Auction.com Report a problem | ||
Public tax history
| Year | Property taxes | Tax assessment |
|---|---|---|
| 2024 | $3,311 +119.3% | $187,005 +57.8% |
| 2023 | $1,510 +5.5% | $118,510 +3% |
| 2022 | $1,431 +2.6% | $115,058 +3% |
| 2021 | $1,394 +1.3% | $111,707 +1.4% |
| 2020 | $1,376 +2.5% | $110,165 +2.3% |
| 2019 | $1,343 +1.2% | $107,688 +1.9% |
| 2018 | $1,326 | $105,680 +64% |
| 2017 | $1,326 +2.8% | $64,439 +27.8% |
| 2016 | $1,290 +33.3% | $50,426 +0.9% |
| 2015 | $968 +1.7% | $49,999 +19.1% |
| 2014 | $951 +22.9% | $41,987 +36.8% |
| 2013 | $774 -3.7% | $30,700 -4.6% |
| 2012 | $804 -15.4% | $32,193 -20.1% |
| 2011 | $950 -13.2% | $40,305 -19.4% |
| 2010 | $1,094 | $50,024 -36.9% |
| 2009 | -- | $79,284 -34.6% |
| 2008 | $2,216 -3.7% | $121,153 -7% |
| 2007 | $2,302 +14.7% | $130,221 +26.9% |
| 2006 | $2,008 +8.6% | $102,583 +12.1% |
| 2005 | $1,848 +18.2% | $91,484 +18.3% |
| 2004 | $1,564 +0% | $77,338 +1.8% |
| 2003 | $1,564 +4% | $75,992 +4.3% |
| 2002 | $1,505 | $72,837 |
Find assessor info on the county website
Monthly payment
Est. payment
Payment breakdown
Explore the cost of this home by adjusting the details. Changes won't be saved.Climate risks
Neighborhood: 32808
Nearby schools
Schools provided by the listing agent
- Elementary: Ridgewood Park Elem
- Middle: Meadowbrook Middle
- High: Evans High
Source: Stellar MLS. This data may not be complete. We recommend contacting the local school district to confirm school assignments for this home.
Similar homes
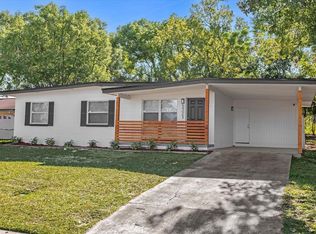
- $300,0003 bd2 ba1.3k sqft5906 JUDY DEE DRIVE, ORLANDO, FL 32808For Sale

 MLS ID #S5153306, Julio Salgado, REMAX PREMIER PROPERTIES. Stellar MLS

 - $278,9003 bd2 ba1.3k sqft2423 SAVOY DRIVE, ORLANDO, FL 32808For Sale
 MLS ID #O6427613, Darrin McCoy, ROI HOMES. Stellar MLS
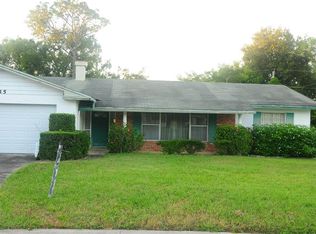
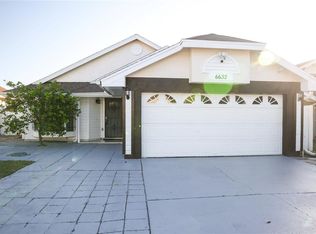
 - $339,0003 bd3 ba1.5k sqft6632 MERITMOOR CIRCLE, ORLANDO, FL 32818For Sale
 MLS ID #O6442797, Tai Tran, PREMIUM PROPERTIES R.E. SERVICE. Stellar MLS
 - $350,0003 bd2 ba1.2k sqft6324 LORENZO AVENUE, ORLANDO, FL 32818For Sale
 MLS ID #O6439564, Fritzner Paul, PREMIUM PROPERTIES R.E SERVICE. Stellar MLS
 - $345,0003 bd2 ba1.5k sqft5581 AEOLUS WAY, ORLANDO, FL 32808For SaleMLS ID #O6271546, Neree Augustin, PREMIUM REAL ESTATE SERVICES. Stellar MLS
- $255,0003 bd2 ba1.3k sqft6233 BALBOA DRIVE, ORLANDO, FL 32808For SaleMLS ID #O6370057, Efrain Reyes, COLDWELL BANKER REALTY. Stellar MLS
- $375,0004 bd2 ba1.6k sqft6416 LAKE HORSESHOE DRIVE, ORLANDO, FL 32818For SaleMLS ID #S5156593, Ioan Baciu, PREMIUM PROPERTIES R.E SERVICE. Stellar MLS
- $307,9003 bd2 ba1k sqft1716 CHATHAM CIRCLE, APOPKA, FL 32703For SaleMLS ID #O6433728, Jose Hernandez, LA ROSA REALTY CW PROPERTIES L. Stellar MLS
- $315,0003 bd2 ba1.5k sqft1824 37TH STREET, ORLANDO, FL 32839For SaleMLS ID #O6436152, Patricia Padron, PROPERTY PARTNERS REALTY INC. Stellar MLS
- $274,9993 bd2 ba1.3k sqft3032 PINDER COURT, ORLANDO, FL 32811For SaleMLS ID #O6441017, Karina Rodriguez, EVOLV REALTY GROUP INC. Stellar MLS
- $295,0003 bd2 ba1.1k sqft1831 AARON AVENUE, ORLANDO, FL 32811For SaleMLS ID #S5155772, Jonatan Trillos, VESTI LLC. Stellar MLS
- $354,9003 bd3 ba1.5k sqft503 APRICOT DRIVE, OCOEE, FL 34761For SaleMLS ID #O6426274, Deon Paul, VYLLA HOME. Stellar MLS
- $320,0003 bd2 ba1.1k sqft7219 EDGEWATER SHORES COURT, ORLANDO, FL 32810For SaleMLS ID #O6324605, Marianela Sanchez, LPT REALTY, LLC. Stellar MLS
- $289,9003 bd2 ba1k sqft519 KATHERINE AVENUE, ORLANDO, FL 32810For SaleMLS ID #O6421200, Ronnie Holloman, HOLLOMAN GORDON REALTY, INC.. Stellar MLS
- $349,9003 bd2 ba1.5k sqft(Undisclosed Address), APOPKA, FL 32703For SaleMLS ID #O6429283, Beerly Bruno, BENSHIRE REALTY. Stellar MLS
- $258,9003 bd1 ba1.1k sqft7224 VALIANT COURT, ORLANDO, FL 32818For SaleMLS ID #O6360580, Serghei Lungu, REALTY HUB. Stellar MLS
- $353,0003 bd4 ba1.4k sqft141 S HIAWASSEE ROAD, ORLANDO, FL 32835For SaleMLS ID #O6389478, Ane Rodrigues, WRA BUSINESS & REAL ESTATE. Stellar MLS
- $339,9004 bd2 ba1.4k sqft908 S SOLANDRA DRIVE, ORLANDO, FL 32807For SaleMLS ID #O6428157, Pedro Hernandez, COLDWELL BANKER REALTY. Stellar MLS
- $324,9992 bd1 ba888 sqft1025 LAKE JESSAMINE DRIVE, ORLANDO, FL 32839For SaleMLS ID #O6426967, Steven Koleno, BEYCOME OF FLORIDA LLC. Stellar MLS
- $349,9003 bd2 ba1.2k sqft5828 HARCOURT AVENUE, ORLANDO, FL 32839For SaleMLS ID #S5147571, Oscar Moreno, AGENT TRUST REALTY CORPORATION. Stellar MLS
