MOVE-IN READY 3-BEDROOM, 2-BATH SINGLE-FAMILY HOME IN APOPKA — THE UPDATING IS ALREADY DONE. If you're looking for a single-family home without taking on an immediate renovation project, take a closer look at 1716 Chatham Circle. This updated 3-bedroom, 2-bath home combines a manageable footprint with a refreshed interior, garage and access to community amenities. Step inside to a clean, contemporary interior where the major cosmetic work has already been completed. The updated kitchen features modern cabinetry, stone countertops, stainless steel appliances and refreshed finishes, while the bathrooms, flooring, lighting and interior spaces have been updated to create a cohesive, move-in-ready home. The value here isn't simply how the home looks—it's what you don't have to do after closing. Instead of budgeting additional time and money for a kitchen, bathrooms, flooring and cosmetic updates, you can move in and begin enjoying the home. The 3-bedroom layout provides flexibility for sleeping space, working from home, guests or hobbies, while the garage provides additional storage and everyday convenience. Residents also have access to community amenities, including a pool, giving you another way to enjoy the Central Florida lifestyle without maintaining a private pool of your own. Conveniently located in Apopka with access to shopping, dining, recreation and major roadways connecting you throughout Central Florida. If you've been comparing condos, townhomes and single-family homes in this price range, don't overlook the opportunity to own a renovated 3-bedroom, 2-bath single-family home where the updating has already been completed. Come see what 1716 Chatham Circle offers and decide how it compares to the other homes on your list. Schedule your private showing today.
For sale
Price cut: $2K (8/31)
$307,900
1716 CHATHAM CIRCLE, APOPKA, FL 32703
3beds
1,097sqft
Single Family Residence
Built in 1997
3,296 Square Feet Lot
$-- Zestimate®
$281/sqft
$59/mo HOA
What's special
- 64 days
- 197
- 9
Zillow last checked:
Listing updated:
Listed by:
Jose Hernandez 407-394-9890,
LA ROSA REALTY CW PROPERTIES L 407-910-2168
Source: Stellar MLS,MLS#: O6433728 Originating MLS: Osceola
Originating MLS: Osceola
Facts & features
Interior
Bedrooms & bathrooms
- Bedrooms: 3
- Bathrooms: 2
- Full bathrooms: 2
Primary bedroom
- Features: Walk-In Closet(s)
- Level: First
Bathroom 2
- Level: First
Bathroom 3
- Level: First
Kitchen
- Features: Pantry
- Level: First
Living room
- Level: First
Heating
- Central, Electric
Cooling
- Central Air
Appliances
- Included: Dishwasher, Electric Water Heater, Microwave, Range, Refrigerator
- Laundry: In Garage
Features
- Eating Space In Kitchen, High Ceilings, Thermostat, Walk-In Closet(s)
- Flooring: Carpet, Porcelain Tile
- Windows: Skylight(s)
- Has fireplace: No
Interior area
- Total structure area: 1,340
- Total interior livable area: 1,097 sqft
Video & virtual tour
Property
Parking
- Total spaces: 1
- Parking features: Garage - Attached
- Attached garage spaces: 1
Features
- Levels: One
- Stories: 1
- Exterior features: Sidewalk
- Fencing: Fenced
Lot
- Size: 3,296 Square Feet
Details
- Parcel number: 232128127500320
- Zoning: PUD
- Special conditions: None
Construction
Type & style
- Home type: SingleFamily
- Property subtype: Single Family Residence
Materials
- Block
- Foundation: Slab
- Roof: Shingle
Condition
- New construction: No
- Year built: 1997
Utilities & green energy
- Sewer: Public Sewer
- Water: Public
- Utilities for property: Electricity Connected
Community & HOA
Community
- Features: Pool
- Pet fee: $0 monthly
- Subdivision: CHELSEA PARC
HOA
- Has HOA: Yes
- HOA fee: $59 monthly
- HOA name: Brie Hutchinson
- HOA phone: 407-297-9702
Location
- Region: Apopka
Financial & listing details
- Price per square foot: $281/sqft
- Tax assessed value: $252,900
- Annual tax amount: $3,497
- Date on market: 8/17/2026
- Cumulative days on market: 54 days
- Listing terms: Cash,Conventional,FHA,VA Loan
- Ownership: Fee Simple
- Total actual rent: 0
- Electric utility on property: Yes
- Road surface type: Asphalt, Paved
Estimated market value
Not available
Estimated sales range
Not available
Not available
Price history
| Date | Event | Price |
|---|---|---|
| 8/31/2026 | Price change | $307,900-0.6%$281/sqft |
Source:  Stellar MLS #O6433728 Report a problem Stellar MLS #O6433728 Report a problem | ||
| 8/24/2026 | Price change | $309,900-1.6%$282/sqft |
Source: Stellar MLS #O6433728 Report a problem | ||
| 8/17/2026 | Listed for sale | $314,900-1.6%$287/sqft |
Source: Stellar MLS #O6433728 Report a problem | ||
| 6/13/2026 | Listing removed | $319,900$292/sqft |
Source: Stellar MLS #O6385665 Report a problem | ||
| 4/15/2026 | Listed for sale | $319,900-2.9%$292/sqft |
Source: Stellar MLS #O6385665 Report a problem | ||
| 4/8/2026 | Listing removed | $329,500$300/sqft |
Source: Stellar MLS #O6385665 Report a problem | ||
| 3/11/2026 | Price change | $329,500-1.6%$300/sqft |
Source: Stellar MLS #O6385665 Report a problem | ||
| 2/25/2026 | Listed for sale | $335,000+95.9%$305/sqft |
Source: Stellar MLS #O6385665 Report a problem | ||
| 1/13/2026 | Sold | $171,000+111.4%$156/sqft |
Source: Public Record Report a problem | ||
| 8/22/2025 | Listing removed | $1,849$2/sqft |
Source: Zillow Rentals Report a problem | ||
| 8/20/2025 | Listed for rent | $1,849+50%$2/sqft |
Source: Zillow Rentals Report a problem | ||
| 8/10/2017 | Listing removed | $1,233$1/sqft |
Source: Invitation Homes Report a problem | ||
| 8/4/2017 | Listed for rent | $1,233+3.2%$1/sqft |
Source: Invitation Homes Report a problem | ||
| 8/20/2016 | Listing removed | $1,195+13.8%$1/sqft |
Source: Invitation Homes Report a problem | ||
| 10/3/2013 | Listing removed | $1,050$1/sqft |
Source: INVITATION HOMES #O5184923 Report a problem | ||
| 9/25/2013 | Listed for rent | $1,050$1/sqft |
Source: INVITATION HOMES #O5184923 Report a problem | ||
| 8/1/2013 | Sold | $80,900+1.4%$74/sqft |
Source: Public Record Report a problem | ||
| 3/10/1998 | Sold | $79,800$73/sqft |
Source: Public Record Report a problem | ||
Public tax history
| Year | Property taxes | Tax assessment |
|---|---|---|
| 2024 | $3,497 +11.1% | $186,574 +10% |
| 2023 | $3,148 +12% | $169,613 +10% |
| 2022 | $2,811 +24.2% | $154,194 +10% |
| 2021 | $2,263 +5.7% | $140,176 +10% |
| 2020 | $2,141 +6.9% | $127,433 +10% |
| 2019 | $2,003 +11.3% | $115,848 +10% |
| 2018 | $1,800 | $105,316 -1% |
| 2017 | $1,800 +8.5% | $106,349 +14.3% |
| 2016 | $1,659 +9.5% | $93,051 +8.6% |
| 2015 | $1,515 +23.2% | $85,676 +19.1% |
| 2014 | $1,230 +134.5% | $71,932 +5.7% |
| 2013 | $524 +0.7% | $68,033 +11.2% |
| 2012 | $521 -8.7% | $61,173 -8.3% |
| 2011 | $571 +13.1% | $66,729 -28.7% |
| 2010 | $505 | $93,554 -17.8% |
| 2009 | -- | $113,879 -23.4% |
| 2008 | $443 -6.2% | $148,660 -7.3% |
| 2007 | $472 -49% | $160,291 +18.7% |
| 2006 | $926 +0.9% | $135,020 +30.7% |
| 2005 | $917 +5.7% | $103,276 +22.7% |
| 2004 | $868 +0.9% | $84,141 +6.1% |
| 2003 | $860 +3.7% | $79,268 +3.5% |
| 2002 | $830 -0.6% | $76,613 +10.5% |
| 2001 | $835 +4.1% | $69,364 +2% |
| 2000 | $802 | $68,001 |
Find assessor info on the county website
Monthly payment
Est. payment
Payment breakdown
Explore the cost of this home by adjusting the details. Changes won't be saved.Climate risks
Neighborhood: 32703
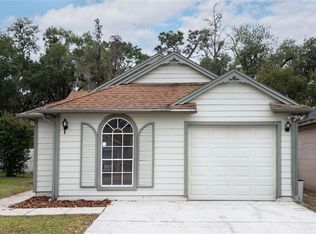

Similar homes
- $295,0003 bd2 ba1.1k sqft1604 CHATHAM CIRCLE, APOPKA, FL 32703For Sale
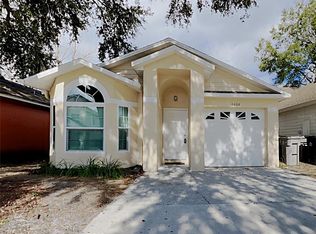
 MLS ID #C7526751, William Figueroa, SOVEREIGN REAL ESTATE GROUP. Stellar MLS
 - $344,9003 bd2 ba1.5k sqft(Undisclosed Address), APOPKA, FL 32703For Sale
 MLS ID #O6429283, Beerly Bruno, BENSHIRE REALTY. Stellar MLS
 - $327,9003 bd2 ba1.4k sqft204 N CERVIDAE DRIVE, APOPKA, FL 32703For Sale
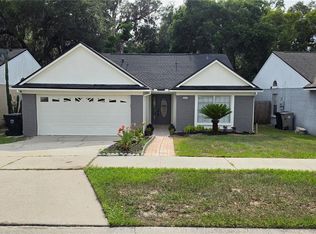 MLS ID #O6415395, Philippe Cesar, LA ROSA REALTY ORLANDO LLC. Stellar MLS
 - $325,0003 bd2 ba947 sqft7728 WHISPER PLACE, ORLANDO, FL 32810For Sale
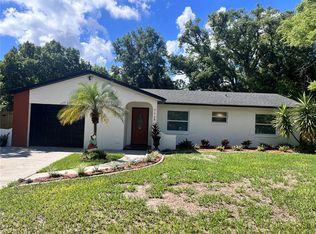 MLS ID #O6441969, Deborah Saleem, EXP REALTY LLC. Stellar MLS
 - $309,9003 bd2 ba1.2k sqft5501 CHATHAM WOODS COURT, ORLANDO, FL 32808For SaleMLS ID #O6375450, Darryl Henderson, Jr, GLOBAL ENTERPRISE REALTY GROUP. Stellar MLS
- $299,9993 bd2 ba1.6k sqft5910 INDIAN HILL ROAD, ORLANDO, FL 32808For SaleMLS ID #O6424205, Sonja Caraballo, MAPLEVEST REALTY. Stellar MLS
- $280,0003 bd1 ba1.1k sqft7224 VALIANT COURT, ORLANDO, FL 32818For SaleMLS ID #O6360580, Serghei Lungu, REALTY HUB. Stellar MLS
- $305,0003 bd2 ba1k sqft1604 STARFIRE LANE, OCOEE, FL 34761For SaleMLS ID #O6425942, Rosa Rodriguez, STIRLING INTERNATIONAL REAL ES. Stellar MLS
- $350,0003 bd2 ba1.2k sqft6324 LORENZO AVENUE, ORLANDO, FL 32818For SaleMLS ID #O6439564, Fritzner Paul, PREMIUM PROPERTIES R.E SERVICE. Stellar MLS
- $359,9004 bd2 ba1.6k sqft4058 LUAN DRIVE, ORLANDO, FL 32808For SaleMLS ID #O6445239, Ahmad Hassan, PA, COMPASS FLORIDA LLC. Stellar MLS
- $259,0003 bd3 ba1.3k sqft427 OAK HAVEN DRIVE, ALTAMONTE SPRINGS, FL 32701For SaleMLS ID #O6450377, Robert Arnold, Jr, SAND DOLLAR REALTY GROUP INC. Stellar MLS
- $380,0004 bd2 ba1.6k sqft6473 LONG BREEZE ROAD, ORLANDO, FL 32810For SaleMLS ID #O6433378, Rozlyn Robinson-Legette, LPT REALTY, LLC. Stellar MLS
- $360,0003 bd2 ba1.5k sqft3412 PINEBROOK COURT, ORLANDO, FL 32822For SaleMLS ID #S5157221, Alejandro Bastidas, VESTI LLC. Stellar MLS
- $377,0004 bd2 ba1.4k sqft819 WALNUT PLACE, ALTAMONTE SPRINGS, FL 32701For SaleMLS ID #O6435729, Steven Koleno, BEYCOME OF FLORIDA LLC. Stellar MLS
- $365,0004 bd2 ba1.5k sqft3997 QUEEN ANNE DRIVE, ORLANDO, FL 32839For SaleMLS ID #O6450798, Jason Ni, REALTY HUB. Stellar MLS
- $269,0003 bd2 ba1k sqft7206 MANDARIN DRIVE, ORLANDO, FL 32819For SaleMLS ID #S5154834, Maria Albaladejo, LA ROSA REALTY KISSIMMEE. Stellar MLS
- $295,0004 bd2 ba1.2k sqft1612 28TH STREET, ORLANDO, FL 32805For SaleMLS ID #O6438154, Raquel Littlejohn, MAINSTAY BROKERAGE LLC. Stellar MLS
- $340,0003 bd2 ba1.2k sqft800 DIANE CIRCLE, CASSELBERRY, FL 32707For SaleMLS ID #O6357379, Michael Mullvain, WESTIN REALTY GROUP. Stellar MLS
- $354,9003 bd3 ba1.5k sqft503 APRICOT DRIVE, OCOEE, FL 34761For SaleMLS ID #O6426274, Deon Paul, VYLLA HOME. Stellar MLS
- $269,9002 bd2 ba902 sqft1047 FLORIDA HOLLY DRIVE, ORLANDO, FL 32811For SaleMLS ID #O6435731, Jorge Bacallao, Jr, THE KEYES COMPANY. Stellar MLS
