Beautifully remodeled four-bedroom, two-bath home with 1485 square feet of comfortable living space. Featuring a fully remodeled kitchen with all new cabinets, Quartz countertops, and modern appliances, plus updated bathrooms. Enjoy peace of mind with a complete repipe in 2022, blown-in attic insulation in 2025, new knockdown ceilings and a new roof. The converted garage can be a 5th bedroom or a additional room with AC and heat. The large backyard has plenty of space to relax or entertain and is ready for a outdoor kitchen already stubbed in. Move-in ready with major upgrades already done. The location of this Altamonte Springs home is perfect, close to Shopping, great schools, hospital and doctors as well as quick access to Interstate 4.
For sale
Price cut: $5K (9/11)
$377,000
819 WALNUT PLACE, ALTAMONTE SPRINGS, FL 32701
4beds
1,485sqft
Single Family Residence
Built in 1968
0.27 Acres Lot
$-- Zestimate®
$254/sqft
$-- HOA
What's special
Fully remodeled kitchenQuartz countertopsUpdated bathroomsAll new cabinetsModern appliances
- 39 days
- 590
- 58
Zillow last checked:
Listing updated:
Listed by:
Steven Koleno 804-656-5007,
BEYCOME OF FLORIDA LLC 804-656-5007
Source: Stellar MLS,MLS#: O6435729 Originating MLS: Orlando Regional
Originating MLS: Orlando Regional
Facts & features
Interior
Bedrooms & bathrooms
- Bedrooms: 4
- Bathrooms: 2
- Full bathrooms: 2
Primary bedroom
- Features: Walk-In Closet(s)
- Level: First
Bedroom 1
- Features: Built-in Closet
- Level: First
Bedroom 2
- Features: Built-in Closet
- Level: First
Bedroom 3
- Features: Built-in Closet
- Level: First
Primary bathroom
- Features: No Closet
- Level: First
Bathroom 1
- Features: No Closet
- Level: First
Bonus room
- Features: No Closet
- Level: First
Dining room
- Features: No Closet
- Level: First
Family room
- Features: No Closet
- Level: First
Kitchen
- Features: No Closet
- Level: First
Living room
- Features: No Closet
- Level: First
Heating
- Central
Cooling
- Central Air
Appliances
- Included: Convection Oven, Dishwasher, Microwave
- Laundry: Inside
Features
- Living Room/Dining Room Combo, Primary Bedroom Main Floor, Walk-In Closet(s)
- Flooring: Luxury Vinyl, Parquet
- Doors: Sliding Doors
- Has fireplace: No
Interior area
- Total structure area: 2,268
- Total interior livable area: 1,485 sqft
Property
Features
- Levels: One
- Stories: 1
Lot
- Size: 0.27 Acres
Details
- Parcel number: 1921305170A000260
- Zoning: R-1A
- Special conditions: None
Construction
Type & style
- Home type: SingleFamily
- Property subtype: Single Family Residence
Materials
- Block, Brick, Concrete
- Foundation: Slab
- Roof: Shingle
Condition
- Completed
- New construction: No
- Year built: 1968
Utilities & green energy
- Sewer: Public Sewer
- Water: Public
- Utilities for property: Public
Community & HOA
Community
- Pet fee: $0 monthly
- Subdivision: CHARTER OAKS UNIT 2
HOA
- Has HOA: No
Location
- Region: Altamonte Springs
Financial & listing details
- Price per square foot: $254/sqft
- Tax assessed value: $353,271
- Annual tax amount: $797
- Date on market: 8/21/2026
- Cumulative days on market: 39 days
- Listing terms: Cash,Conventional,FHA,Other,VA Loan
- Ownership: Fee Simple
- Total actual rent: 0
- Road surface type: Paved
Estimated market value
Not available
Estimated sales range
Not available
Not available
Price history
| Date | Event | Price |
|---|---|---|
| 9/11/2026 | Price change | $377,000-1.3%$254/sqft |
Source:  Stellar MLS #O6435729 Report a problem Stellar MLS #O6435729 Report a problem | ||
| 8/31/2026 | Price change | $382,000-3.3%$257/sqft |
Source: Stellar MLS #O6435729 Report a problem | ||
| 8/21/2026 | Listed for sale | $395,000+27%$266/sqft |
Source: Stellar MLS #O6435729 Report a problem | ||
| 8/4/2022 | Sold | $311,000+3.7%$209/sqft |
Source: Public Record Report a problem | ||
| 7/6/2022 | Pending sale | $300,000$202/sqft |
Source: Stellar MLS #O6038805 Report a problem | ||
| 6/29/2022 | Listed for sale | $300,000$202/sqft |
Source: Stellar MLS #O6038805 Report a problem | ||
Public tax history
| Year | Property taxes | Tax assessment |
|---|---|---|
| 2025 | $4,463 +5.9% | $297,097 +2.9% |
| 2024 | $4,214 +8.4% | $288,724 +3% |
| 2023 | $3,888 +375.9% | $280,315 +204.7% |
| 2022 | $817 +2.5% | $91,997 +3% |
| 2021 | $797 +1.7% | $89,317 +1.4% |
| 2020 | $784 +2.8% | $88,084 +2.3% |
| 2019 | $763 | $86,104 +1.9% |
| 2018 | $763 +1% | $84,499 +2.1% |
| 2017 | $755 +2% | $82,761 +1.4% |
| 2016 | $740 -1.7% | $81,626 +1.4% |
| 2015 | $753 | $80,496 +0.8% |
| 2014 | $753 -13.6% | $79,857 -6.3% |
| 2013 | $871 +7.7% | $85,243 +1.3% |
| 2012 | $809 -22% | $84,161 -12.4% |
| 2011 | $1,037 +1.6% | $96,058 +1.5% |
| 2010 | $1,020 +6.5% | $94,638 +2.7% |
| 2009 | $958 +3.2% | $92,150 +0.1% |
| 2008 | $928 -15.7% | $92,058 +3% |
| 2007 | $1,101 -5.1% | $89,377 +2.5% |
| 2006 | $1,160 +1.4% | $87,197 +3% |
| 2005 | $1,143 +1.6% | $84,657 +3% |
| 2004 | $1,125 +2.7% | $82,191 +1.9% |
| 2003 | $1,096 +3.9% | $80,658 +2.4% |
| 2002 | $1,055 +7.3% | $78,768 +4.6% |
| 2000 | $983 | $75,270 |
Find assessor info on the county website
Monthly payment
Est. payment
Payment breakdown
Explore the cost of this home by adjusting the details. Changes won't be saved.Climate risks
Neighborhood: 32701
Nearby schools
Schools provided by the listing agent
- Elementary: Lake Orienta Elementary
- Middle: Milwee Middle
- High: Lyman High
Source: Stellar MLS. This data may not be complete. We recommend contacting the local school district to confirm school assignments for this home.
- $325,0003 bd1 ba1.3k sqft817 Walnut Pl, Altamonte Springs, FL 32701Off Market
- $326,5005 bd2 ba1.9k sqft919 Bishop Dr, Altamonte Springs, FL 32701Off Market
- $390,0004 bd2 ba1.8k sqft921 Bishop Dr, Altamonte Springs, FL 32701Off Market
- $378,6003 bd2 ba1.4k sqft815 Walnut Pl, Altamonte Springs, FL 32701Off Market
Similar homes
- $369,9004 bd3 ba1.3k sqft212 S CORTEZ AVENUE, WINTER SPRINGS, FL 32708For Sale

 MLS ID #TB8534863, Colleen Nolan, OFFERPAD BROKERAGE FL, LLC. Stellar MLS
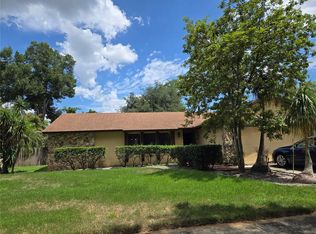
 - $365,0004 bd2 ba1.7k sqft827 RILL DRIVE, ALTAMONTE SPRINGS, FL 32714For Sale
 MLS ID #O6435680, Steve Kim, MARVIEW INTERNATIONAL REALTY LLC. Stellar MLS
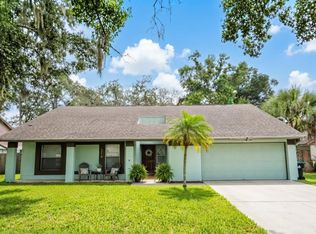
 - $375,0004 bd2 ba1.6k sqft6416 LAKE HORSESHOE DRIVE, ORLANDO, FL 32818For Sale
 MLS ID #S5156593, Ioan Baciu, PREMIUM PROPERTIES R.E SERVICE. Stellar MLS
 - $335,9003 bd2 ba1.1k sqft514 WIGMAN DRIVE, MAITLAND, FL 32751For Sale
 MLS ID #O6441473, Andres Ospina Rivera, LPT REALTY, LLC. Stellar MLS
 - $375,0003 bd3 ba1.8k sqft520 E MAGNOLIA AVENUE, LONGWOOD, FL 32750For SaleMLS ID #O6440972, Ancizar Alzate, EXP REALTY LLC. Stellar MLS
- $435,0004 bd2 ba1.7k sqft1560 GUINEVERE DRIVE, CASSELBERRY, FL 32707For SaleMLS ID #O6420755, Mariam Sherkawy, KELLER WILLIAMS WINTER PARK. Stellar MLS
- $409,9004 bd2 ba2.1k sqft4504 CRIMSON COURT, ORLANDO, FL 32808For SaleMLS ID #O6394275, Kathryn McGee, CHARLES RUTENBERG REALTY ORLANDO. Stellar MLS
- $370,0004 bd2 ba1.7k sqft2665 STALEY COURT, ORLANDO, FL 32818For SaleMLS ID #O6423301, Omil Henry, ISAIAH 53V5 REALTY LLC. Stellar MLS
- $425,0003 bd2 ba1.2k sqft1886 CLEMATIS LANE, WINTER PARK, FL 32792For SaleMLS ID #O6428045, Steven Greening, EXP REALTY LLC. Stellar MLS
- $330,0004 bd2 ba1.5k sqft710 EAST COURT, LONGWOOD, FL 32750For SaleMLS ID #S5137189, Celines Pomales, LA ROSA REALTY LLC. Stellar MLS
- $325,0003 bd2 ba947 sqft7728 WHISPER PLACE, ORLANDO, FL 32810For SaleMLS ID #O6441969, Deborah Saleem, EXP REALTY LLC. Stellar MLS
- $428,0004 bd3 ba1.7k sqft705 VANDERGRIFT DRIVE, OCOEE, FL 34761For SaleMLS ID #S5157918, Adriana Sanchez, AROD PARTNERS REALTY. Stellar MLS
- $290,0003 bd2 ba1.2k sqft730 SEMINOLA BOULEVARD, CASSELBERRY, FL 32707For SaleMLS ID #O6323462, Jamie Richard, A2Z REALTY GROUP. Stellar MLS
- $370,0004 bd2 ba1.4k sqft4518 GASPARILLA AVENUE, ORLANDO, FL 32812For SaleMLS ID #O6417165, Dean Asher, DON ASHER & ASSOCIATES, INC.. Stellar MLS
- $369,0003 bd2 ba1.2k sqft9901 ALOMA BEND LANE, OVIEDO, FL 32765For SaleMLS ID #O6426913, Tom Marvulli, CORNERSTONE REAL ESTATE LLC. Stellar MLS
- $344,0003 bd3 ba1.7k sqft830 DUNBAR TERRACE, WINTER SPRINGS, FL 32708For SaleMLS ID #O6418603, Karen Albright, OPENDOOR BROKERAGE LLC. Stellar MLS
- $349,9003 bd2 ba1.5k sqft(Undisclosed Address), APOPKA, FL 32703For SaleMLS ID #O6429283, Beerly Bruno, BENSHIRE REALTY. Stellar MLS
- $350,0003 bd2 ba1.2k sqft6324 LORENZO AVENUE, ORLANDO, FL 32818For SaleMLS ID #O6439564, Fritzner Paul, PREMIUM PROPERTIES R.E SERVICE. Stellar MLS
- $334,0003 bd2 ba1.1k sqft3562 BOUGAINVILLEA DRIVE, WINTER PARK, FL 32792For SaleMLS ID #O6427582, Tania Crandall, SHORESTONE PROPERTY GROUP. Stellar MLS
