Price adjustment...., Wonderful opportunity to enjoy comfortable Florida living in a well-established neighborhood With NO HOA!! Step inside to discover bright, open living spaces filled with natural light, creating a warm and welcoming atmosphere. Recently remodeled included but not limited to windows, doors, freshly painted inside and outside. "The upgraded high-end kitchen serves as the heart of the home, offering ample cabinet, modern appliances and counter space to prepare meals with ease. With desirable split floor plan that's perfect for today's lifestyle. The thoughtfully designed layout separates the primary suite from the 3 additional bedrooms, creating a private retreat while providing ideal space for family, guests, or a home office. Step outside to your private screened-in patio. Enjoy a private over 0.30 Acre backyard with endless possibilities—whether you envision weekend barbecues, gardening, or creating your own outdoor oasis. Conveniently located near shopping, dining, parks, top-rated schools, and major highways, this home offers easy access to Downtown Orlando and Central Florida's world-famous attractions.Whether you're searching for your forever home or your next investment, 1560 Guinevere Drive combines a functional layout, an excellent location, and the comfort you've been looking for. Schedule your private showing today and discover this wonderful home!
For sale
Price cut: $15K (8/13)
$435,000
1560 GUINEVERE DRIVE, CASSELBERRY, FL 32707
4beds
1,794sqft
Single Family Residence
Built in 1980
0.31 Acres Lot
$430,700 Zestimate®
$242/sqft
$-- HOA
What's special
Warm and welcoming atmosphereDesirable split floor planThoughtfully designed layoutPrivate screened-in patioModern appliancesUpgraded high-end kitchen
- 65 days
- 626
- 57
Zillow last checked:
Listing updated:
Listed by:
Mariam Sherkawy 407-272-4234,
KELLER WILLIAMS WINTER PARK 407-545-6430
Source: Stellar MLS,MLS#: O6420755 Originating MLS: Orlando Regional
Originating MLS: Orlando Regional
Facts & features
Interior
Bedrooms & bathrooms
- Bedrooms: 4
- Bathrooms: 2
- Full bathrooms: 2
Primary bedroom
- Features: Ceiling Fan(s), Walk-In Closet(s)
- Level: First
Bedroom 2
- Features: Built-in Closet
- Level: First
Bedroom 3
- Features: Built-in Closet
- Level: First
Bedroom 4
- Features: Built-in Closet
- Level: First
Primary bathroom
- Features: Shower No Tub, Single Vanity
- Level: First
Bathroom 2
- Features: Bidet, Granite Counters, Single Vanity, Tub With Shower
- Level: First
Family room
- Level: First
Kitchen
- Features: Bar, Breakfast Bar, Kitchen Island, Dual Sinks, Granite Counters, Pantry
- Level: First
Living room
- Level: First
Heating
- Central, Natural Gas
Cooling
- Central Air
Appliances
- Included: Dishwasher, Disposal, Gas Water Heater, Microwave, Range, Refrigerator
- Laundry: Gas Dryer Hookup, In Garage, Washer Hookup
Features
- Ceiling Fan(s), Eating Space In Kitchen, Kitchen/Family Room Combo, Living Room/Dining Room Combo, Open Floorplan, Solid Surface Counters, Solid Wood Cabinets, Split Bedroom, Stone Counters, Thermostat, Walk-In Closet(s)
- Flooring: Vinyl
- Has fireplace: No
Interior area
- Total structure area: 2,200
- Total interior livable area: 1,794 sqft
Video & virtual tour
Property
Parking
- Total spaces: 2
- Parking features: Oversized
- Attached garage spaces: 2
Accessibility
- Accessibility features: Accessible Bedroom, Accessible Closets, Accessible Common Area, Accessible Kitchen, Central Living Area
Features
- Levels: One
- Stories: 1
- Exterior features: Private Mailbox, Private Yard
- Fencing: Fenced,Vinyl,Wire
Lot
- Size: 0.31 Acres
Details
- Parcel number: 1021305EU0A000290
- Zoning: R-1A
- Special conditions: None
Construction
Type & style
- Home type: SingleFamily
- Property subtype: Single Family Residence
Materials
- Block
- Foundation: Block, Slab
- Roof: Shingle
Condition
- New construction: No
- Year built: 1980
Utilities & green energy
- Sewer: Public Sewer
- Water: Public
- Utilities for property: Electricity Available, Electricity Connected, Natural Gas Available, Natural Gas Connected, Sewer Connected, Street Lights, Water Available, Water Connected
Community & HOA
Community
- Pet fee: $0 monthly
- Subdivision: STERLING OAKS
HOA
- Has HOA: No
Location
- Region: Casselberry
Financial & listing details
- Price per square foot: $242/sqft
- Tax assessed value: $351,417
- Annual tax amount: $4,807
- Date on market: 6/29/2026
- Cumulative days on market: 66 days
- Listing terms: Cash,Conventional
- Ownership: Fee Simple
- Total actual rent: 0
- Electric utility on property: Yes
- Road surface type: Asphalt, Concrete
Estimated market value
$430,700
$409,000 - $452,000
$2,924/mo
Price history
| Date | Event | Price |
|---|---|---|
| 8/13/2026 | Price change | $435,000-3.3%$242/sqft |
Source:  Stellar MLS #O6420755 Report a problem Stellar MLS #O6420755 Report a problem | ||
| 7/29/2026 | Price change | $450,000-3.2%$251/sqft |
Source: Stellar MLS #O6420755 Report a problem | ||
| 7/16/2026 | Price change | $465,000-2.1%$259/sqft |
Source: Stellar MLS #O6420755 Report a problem | ||
| 6/29/2026 | Listed for sale | $475,000+11.2%$265/sqft |
Source: Stellar MLS #O6420755 Report a problem | ||
| 1/26/2023 | Sold | $427,000-0.7%$238/sqft |
Source: Public Record Report a problem | ||
| 1/2/2023 | Pending sale | $430,000$240/sqft |
Source: Stellar MLS #S5078487 Report a problem | ||
| 12/21/2022 | Listed for sale | $430,000+30.3%$240/sqft |
Source: Stellar MLS #S5078487 Report a problem | ||
| 8/29/2022 | Sold | $330,000$184/sqft |
Source: Public Record Report a problem | ||
Public tax history
| Year | Property taxes | Tax assessment |
|---|---|---|
| 2025 | $5,157 +12.8% | $351,417 +1.6% |
| 2024 | $4,571 +20.9% | $346,043 +21.9% |
| 2023 | $3,779 +237.9% | $283,988 +130.4% |
| 2022 | $1,119 -19% | $123,242 +3% |
| 2021 | $1,381 +1.2% | $119,652 +1.4% |
| 2020 | $1,364 +1.3% | $118,000 +2.3% |
| 2019 | $1,346 | $115,347 +1.9% |
| 2018 | $1,346 +2.2% | $113,196 +2.1% |
| 2017 | $1,318 +1.2% | $110,868 +1.4% |
| 2016 | $1,302 -1.9% | $109,348 +1.4% |
| 2015 | $1,327 | $107,833 +0.8% |
| 2014 | $1,327 +21.1% | $106,977 +1.5% |
| 2013 | $1,096 -26.1% | $105,396 -21.4% |
| 2012 | $1,482 +0.3% | $134,117 +1.1% |
| 2011 | $1,477 -11.3% | $132,642 -7.7% |
| 2010 | $1,666 -16.5% | $143,663 -13.1% |
| 2009 | $1,995 -1.9% | $165,345 -4.2% |
| 2008 | $2,034 -3.4% | $172,570 +3% |
| 2007 | $2,105 -5.7% | $167,544 +2.5% |
| 2006 | $2,231 -2.5% | $163,458 +17% |
| 2005 | $2,289 +10.7% | $139,707 +14.2% |
| 2004 | $2,068 +4.7% | $122,355 +6.2% |
| 2003 | $1,976 +4.1% | $115,242 +5.8% |
| 2002 | $1,897 | $108,889 |
Find assessor info on the county website
Monthly payment
Est. payment
Payment breakdown
Explore the cost of this home by adjusting the details. Changes won't be saved.Climate risks
Neighborhood: 32707
Nearby schools
Schools provided by the listing agent
- Elementary: Sterling Park Elementary
- Middle: South Seminole Middle
- High: Winter Springs High
Source: Stellar MLS. This data may not be complete. We recommend contacting the local school district to confirm school assignments for this home.
- $371,9003 bd2 ba1.6k sqft1570 Guinevere Dr, Casselberry, FL 32707Off Market

- $359,8003 bd2 ba1.5k sqft1550 Guinevere Dr, Casselberry, FL 32707Off Market
- $405,5003 bd2 ba1.8k sqft1308 Sterling Oaks Dr, Casselberry, FL 32707Off Market
- $429,7004 bd2 ba1.8k sqft257 Sandpiper Dr, Casselberry, FL 32707Off Market
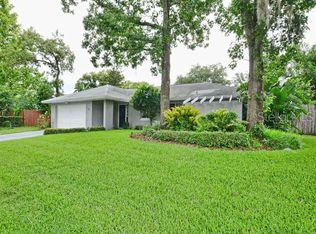
Similar homes
- $419,5004 bd2 ba1.9k sqft304 SHADOW OAK DRIVE, CASSELBERRY, FL 32707For Sale
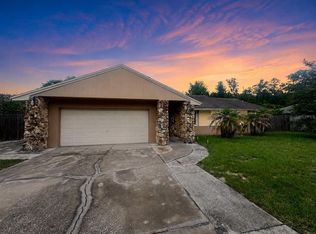
 MLS ID #O6431201, Shakyra Cortes Mendez, PA, LA ROSA REALTY CW PROPERTIES L. Stellar MLS
 - $399,9993 bd2 ba1.4k sqft502 BENEDICT COURT, CASSELBERRY, FL 32707For Sale
 MLS ID #O6434737, Erica Rosenberger, CHARLES RUTENBERG REALTY ORLANDO. Stellar MLS
 - $399,9993 bd2 ba2.1k sqft4 CARRIAGE HILL CIRCLE, CASSELBERRY, FL 32707For Sale
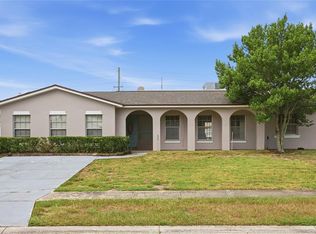 MLS ID #O6429040, Eric Horner, EXP REALTY LLC. Stellar MLS
 - $400,0004 bd3 ba2.1k sqft758 N GRETNA COURT, WINTER SPRINGS, FL 32708For Sale
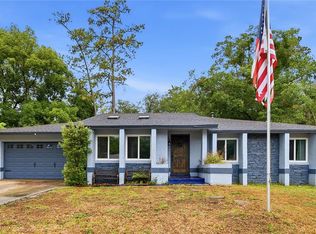 MLS ID #O6422840, Nicholas Kovats, KELLER WILLIAMS ADVANTAGE REALTY. Stellar MLS
 - $465,0004 bd2 ba1.6k sqft3336 TCU BOULEVARD, ORLANDO, FL 32817For SaleMLS ID #S5155571, Sathya Montoya, MONTSAI. Stellar MLS
- $439,0004 bd2 ba2.1k sqft3179 FOXWOOD DR, APOPKA, FL 32703For SaleMLS ID #O6422597, Michelle Chase, HOME WISE REALTY GROUP, INC.. Stellar MLS
- $429,0003 bd2 ba1.7k sqft110 DEVON COURT, LONGWOOD, FL 32779For SaleMLS ID #O6412026, Todd Schroth, PA, EXP REALTY LLC. Stellar MLS
- $499,5003 bd2 ba1.8k sqft691 SHADY COURT, ALTAMONTE SPRINGS, FL 32701For SaleMLS ID #O6432752, Ryan Castner, LPT REALTY, LLC. Stellar MLS
- $410,0003 bd2 ba1.6k sqft575 TIBERON COVE ROAD, LONGWOOD, FL 32750For SaleMLS ID #O6404289, Candace Garber, TRUDEALS REALTY CORP. Stellar MLS
- $449,0005 bd3 ba2.4k sqft656 LITTLE WEKIVA ROAD, ALTAMONTE SPRINGS, FL 32714For SaleMLS ID #O6426364, Kelly Denio, LPT REALTY, LLC. Stellar MLS
- $449,0003 bd2 ba1.5k sqft5165 FORMBY DRIVE, ORLANDO, FL 32812For SaleMLS ID #O6436170, Monica Cook, DERENTHAL REALTY. Stellar MLS
- $589,0004 bd2 ba2.3k sqft1921 WINNEBAGO TRAIL, FERN PARK, FL 32730For SaleMLS ID #O6427261, Sandra Rizzo, WEICHERT REALTORS HALLMARK PROPERTIES. Stellar MLS
- $485,0003 bd3 ba2.3k sqft1200 ROYAL OAK DRIVE, WINTER SPRINGS, FL 32708For SaleMLS ID #O6401888, Austin Masi, THE PALMS PROPERTY GROUP. Stellar MLS
- $405,0003 bd3 ba1.5k sqft3440 ALLSTON LANE, WINTER PARK, FL 32792For SaleMLS ID #O6401731, Hugo Hernandez, COLDWELL BANKER REALTY. Stellar MLS
- $459,9994 bd3 ba2k sqft(Undisclosed Address), ALTAMONTE SPRINGS, FL 32714For SaleMLS ID #O6385864, Paul Michel, MICHEL REALTY GROUP LLC. Stellar MLS
- $399,0003 bd2 ba1.3k sqft103 CASHEW COURT, LONGWOOD, FL 32750For SaleMLS ID #S5155274, William Perea, BRIGHTER HOMES REALTY LLC. Stellar MLS
- $605,0005 bd3 ba2.5k sqft1015 ANTELOPE TRAIL, WINTER SPRINGS, FL 32708For SaleMLS ID #O6426569, Larissa Suggs, KELLER WILLIAMS ADVANTAGE REALTY. Stellar MLS
- $350,0002 bd2 ba1.5k sqft321 KIRKCALDY DRIVE, WINTER SPRINGS, FL 32708For SaleMLS ID #O6427178, Emily Halpern, COLDWELL BANKER REALTY. Stellar MLS
- $435,9003 bd2 ba1.4k sqft2818 E MICHIGAN STREET, ORLANDO, FL 32806For SaleMLS ID #S5150808, Margarita Coll Cermeno, LA ROSA REALTY KISSIMMEE. Stellar MLS
