Under contract-accepting backup offers. Welcome to this meticulously maintained, move-in-ready home featuring 3 bedrooms, 2 bathrooms, and a dedicated home office complete with custom built-in desk and credenza. Located in The Crossings, one of Lake Mary's most sought-after communities, this exceptional property perfectly blends luxury, comfort, and everyday convenience. Ideally situated just minutes from I-4, SR 417, and Lake Mary Boulevard, you'll enjoy quick access to an abundance of shopping, dining, entertainment, and top-rated amenities. The home is also zoned for the highly acclaimed Lake Mary school district, making it an outstanding choice for families. Inside, you'll find quality craftsmanship and upscale finishes throughout. A major renovation includes Simonton double-pane vinyl windows and an upgraded LED lighting package featuring recessed lighting, pendant fixtures, and under-cabinet illumination. The heart of the home is the impressive chef's kitchen, thoughtfully designed for both everyday living and entertaining. It boasts a large center island with seating, 42-inch maple cabinetry, quartz countertops, designer tile backsplash, farmhouse stainless steel sink, spacious 5-foot serving bar, pantry, and an upgraded 5-burner gas cooktop with electric convection oven. The flexible floor plan includes a secondary bedroom with a custom built-in Murphy bed and cabinetry, providing the perfect guest room or multipurpose space. Premium flooring includes COREtec luxury vinyl plank throughout the main living areas and primary suite, plush carpet in the secondary bedrooms, and large-format tile in the bathrooms and office. Every closet has been upgraded with premium white shelving for exceptional organization. Both bathrooms have been beautifully updated with cherry wood vanities, solid surface countertops, and modern fixtures. Major improvements provide lasting value and peace of mind, including a new 30-year architectural roof (2022), gas water heater (2025), and freshly painted exterior. Step outside to your own private backyard retreat featuring 6-foot vinyl privacy fencing, an expansive 600-square-foot paver patio, a 7-foot spa, paver fire pit, and a paver walkway connecting the backyard to the front of the home. Professionally landscaped grounds create outstanding curb appeal, while the garage offers an epoxy-coated floor and two built-in workbenches—perfect for hobbies, projects, or additional storage. Additional premium features include whole-home generator wiring with natural gas hookup and hurricane shutters throughout, offering added security and convenience. This exceptional home has been thoughtfully upgraded from top to bottom and offers the perfect combination of luxury finishes, functional design, and an unbeatable Lake Mary location. Simply move in and start enjoying everything this remarkable property has to offer.
Under contract
Price increase: $10.3K (7/19)
$445,000
104 TIPPERARY DRIVE, LAKE MARY, FL 32746
3beds
1,557sqft
:
Get pre-qualified$2,943/mo
Single Family Residence
Built in 1979
9,266 Square Feet Lot
$445,200 Zestimate®
$286/sqft
$30/mo HOA
What's special
- 16 days |
- 182 |
- 5 |
Zillow last checked:
Listing updated:
Listed by:
Robert Foutz 407-227-0321,
ASSIST 2 SELL FOUTZ REALTY 407-330-4343
Source: Stellar MLS,MLS#: O6425199 Originating MLS: Orlando Regional
Originating MLS: Orlando Regional
Facts & features
Interior
Bedrooms & bathrooms
- Bedrooms: 3
- Bathrooms: 2
- Full bathrooms: 2
Rooms
- Room types: Utility Room
Primary bedroom
- Features: Walk-In Closet(s)
- Level: First
Bedroom 2
- Features: Built-in Closet
- Level: First
Bedroom 3
- Features: Built-in Closet
- Level: First
Kitchen
- Level: First
Living room
- Level: First
Office
- Level: First
Heating
- Central, Electric
Cooling
- Central Air
Appliances
- Included: Dishwasher, Disposal, Microwave, Range, Refrigerator
- Laundry: Inside, Laundry Closet
Features
- Ceiling Fan(s), Open Floorplan, Solid Surface Counters
- Flooring: Carpet, Luxury Vinyl
- Has fireplace: No
Interior area
- Total structure area: 2,250
- Total interior livable area: 1,557 sqft
Property
Parking
- Total spaces: 2
- Parking features: Garage Door Opener, Oversized
- Attached garage spaces: 2
- Details: Garage Dimensions: 28x24
Features
- Levels: One
- Stories: 1
- Patio & porch: Deck
- Exterior features: Sidewalk
- Fencing: Vinyl
Lot
- Size: 9,266 Square Feet
- Features: Sidewalk
- Residential vegetation: Fruit Trees
Details
- Parcel number: 1820305010B000110
- Zoning: PUD
- Special conditions: None
Construction
Type & style
- Home type: SingleFamily
- Property subtype: Single Family Residence
Materials
- Block, Stucco
- Foundation: Slab
- Roof: Shingle
Condition
- New construction: No
- Year built: 1979
Utilities & green energy
- Sewer: Public Sewer
- Water: Public
- Utilities for property: Public
Community & HOA
Community
- Pet fee: $0 monthly
- Subdivision: GREENWOOD LAKES UNIT 1
HOA
- Has HOA: Yes
- HOA fee: $30 monthly
- HOA name: Bono & Associates
- HOA phone: 407-233-3560
Location
- Region: Lake Mary
Financial & listing details
- Price per square foot: $286/sqft
- Tax assessed value: $328,684
- Annual tax amount: $2,236
- Date on market: 7/17/2026
- Ownership: Fee Simple
- Total actual rent: 0
- Road surface type: Paved, Asphalt
Estimated market value
$445,200
$423,000 - $467,000
$2,274/mo
Price history
| Date | Event | Price |
|---|---|---|
| 7/19/2026 | Contingent | $445,000+2.4%$286/sqft |
Source:  Stellar MLS #O6425199 Report a problem Stellar MLS #O6425199 Report a problem | ||
| 7/4/2026 | Listed for sale | $434,748+222%$279/sqft |
Source: Owner Report a problem | ||
| 7/16/2014 | Sold | $135,000-5.9%$87/sqft |
Source: Public Record Report a problem | ||
| 5/24/2014 | Pending sale | $143,500$92/sqft |
Source: Home Wise Realty Group, Inc. #O5208875 Report a problem | ||
| 5/24/2014 | Listed for sale | $143,500$92/sqft |
Source: Home Wise Realty Group, Inc. #O5208875 Report a problem | ||
Public tax history
| Year | Property taxes | Tax assessment |
|---|---|---|
| 2025 | $2,630 +25.6% | $204,330 +2.9% |
| 2024 | $2,094 +2.9% | $198,571 +3% |
| 2023 | $2,035 +3% | $192,787 +3% |
| 2022 | $1,976 -13.4% | $187,172 +3% |
| 2021 | $2,280 +1% | $181,720 +1.4% |
| 2020 | $2,259 +1.1% | $179,211 +2.3% |
| 2019 | $2,234 | $175,182 +1.9% |
| 2018 | $2,234 +1.3% | $171,916 +2.1% |
| 2017 | $2,207 +0.7% | $168,380 +7.7% |
| 2016 | $2,191 -15.8% | $156,382 +8.4% |
| 2015 | $2,601 | $144,306 +18% |
| 2014 | $2,601 +94.5% | $122,311 +1.5% |
| 2013 | $1,337 +7.7% | $120,503 +1.7% |
| 2012 | $1,241 -3.9% | $118,489 -1.9% |
| 2011 | $1,292 -16% | $120,731 -10.9% |
| 2010 | $1,538 -4.8% | $135,536 -3.9% |
| 2009 | $1,615 -29.4% | $141,000 -25.5% |
| 2008 | $2,286 -3.6% | $189,261 +2% |
| 2007 | $2,372 -5.7% | $185,585 +2.5% |
| 2006 | $2,515 +145.3% | $181,059 +106.8% |
| 2005 | $1,025 +1.1% | $87,564 +3% |
| 2004 | $1,014 +1.3% | $85,014 +1.9% |
| 2003 | $1,002 +1.8% | $83,429 +2.4% |
| 2002 | $984 +5.3% | $81,474 +4.6% |
| 2000 | $935 | $77,855 |
Find assessor info on the county website
Monthly payment
Est. payment
Payment breakdown
Explore the cost of this home by adjusting the details. Changes won't be saved.Climate risks
Neighborhood: 32746
Nearby schools
GreatSchools rating
- 7/10Lake Mary Elementary SchoolGrades: PK-5Distance: 2 mi
- 7/10Greenwood Lakes Middle SchoolGrades: 6-8Distance: 1.1 mi
- 5/10Lake Mary High SchoolGrades: 9-12Distance: 1.2 mi
- $413,9003 bd2 ba1.6k sqft108 Tipperary Dr, Lake Mary, FL 32746Off Market
- $428,1004 bd2 ba2.1k sqft100 Tipperary Dr, Lake Mary, FL 32746Off Market
- $452,0003 bd2 ba1.5k sqft105 Dublin Dr, Lake Mary, FL 32746Sold
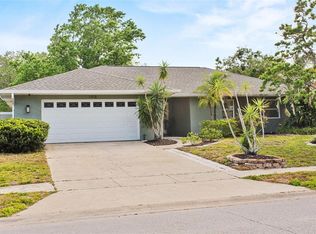
- $386,7003 bd2 ba1.6k sqft101 Dublin Dr, Lake Mary, FL 32746Off Market
- $401,0003 bd2 ba1.6k sqft109 Dublin Dr, Lake Mary, FL 32746Off Market
- $371,9003 bd2 ba1.5k sqft105 Tipperary Dr, Lake Mary, FL 32746Off Market
- $385,5003 bd2 ba1.6k sqft112 Tipperary Dr, Lake Mary, FL 32746Off Market
- $361,4003 bd2 ba1.4k sqft109 Tipperary Dr, Lake Mary, FL 32746Off Market
A local agent can set up tours, give advice and negotiate with sellers.
Similar homes
- $429,0003 bd2 ba1.5k sqft521 LAKESHORE CIRCLE, LAKE MARY, FL 32746For Sale
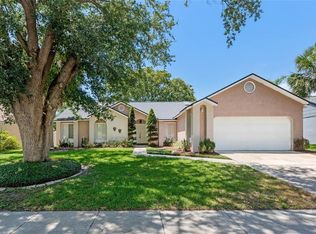
 MLS ID #O6427102, Shelby Kirsch, REAL PROPERTY MANAGEMENT AND REALTY. Stellar MLS
 - $420,0003 bd2 ba1.5k sqft623 HOLBROOK CIRCLE, LAKE MARY, FL 32746For Sale
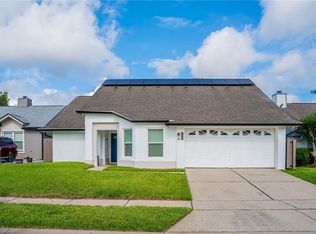 MLS ID #O6428812, Mariana Cisneros, PREMIUM PROPERTIES R.E SERVICE. Stellar MLS
 - $478,9004 bd3 ba2k sqft873 SILVERSMITH CIRCLE, LAKE MARY, FL 32746For Sale
 MLS ID #V4950484, Jennifer Clark, GLORY INTL. REAL ESTATE CO. Stellar MLS
 - $424,9003 bd2 ba1.5k sqft444 MORNING GLORY DRIVE, LAKE MARY, FL 32746For Sale
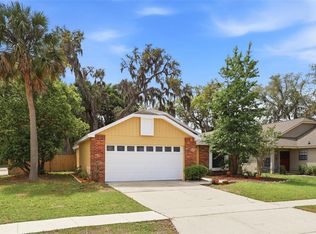 MLS ID #O6394448, Courtney Davis, ABSOLUTE REALTY GROUP, LLC. Stellar MLS
 - $425,0003 bd2 ba1.9k sqft261 DUBLIN DRIVE, LAKE MARY, FL 32746For SaleMLS ID #O6251250, Kevin Rickard, RICKARD AND ASSOCIATES REAL ES. Stellar MLS
- $399,0002 bd2 ba1k sqft848 HEATHER GLEN CIRCLE, LAKE MARY, FL 32746For SaleMLS ID #G5115177, CJ Forward, ERA GRIZZARD REAL ESTATE. Stellar MLS
- $420,0003 bd2 ba1.6k sqft554 WHITTINGHAM PLACE, LAKE MARY, FL 32746For SaleMLS ID #O6408318, Lisa Eichenblatt, KELLER WILLIAMS HERITAGE REALTY. Stellar MLS
- $435,0004 bd2 ba1.9k sqft266 HANGING MOSS CIRCLE, LAKE MARY, FL 32746For SaleMLS ID #O6426862, Edward Prikryl, Jr, CONCORD INTERNATIONAL REALTY. Stellar MLS
- $399,9003 bd2 ba1.5k sqft796 MINERVA LANE, LAKE MARY, FL 32746For SaleMLS ID #O6414006, Thomas Nickley, Jr, KELLER WILLIAMS REALTY AT THE PARKS. Stellar MLS
- $385,0003 bd2 ba1.6k sqft718 BIRGHAM PLACE, LAKE MARY, FL 32746For SaleMLS ID #O6423447, James Clark, CENTURY 21 ALTON CLARK. Stellar MLS
- $445,0003 bd2 ba1.8k sqft309 OAK LEAF CIRCLE, LAKE MARY, FL 32746For SaleMLS ID #O6410365, Richard Alpizar, IVRE ORLANDO. Stellar MLS
- $445,0004 bd2 ba1.7k sqft203 LIVE OAK COURT, LAKE MARY, FL 32746For SaleMLS ID #V4949263, Michelle Fallon, EXP REALTY LLC. Stellar MLS
- $345,0003 bd2 ba1.3k sqft2218 BARKWOOD COURT, LAKE MARY, FL 32746For SaleMLS ID #O6429596, Mary Dees, CHOICEPOINTE REALTY, INC.. Stellar MLS
- $402,9003 bd2 ba1.8k sqft759 TOMLINSON TERRACE, LAKE MARY, FL 32746For SaleMLS ID #O6409058, Greg Lowe, FLORIDA REALTY RESULTS LLC. Stellar MLS
- $375,0003 bd2 ba1.8k sqft467 CIDERMILL PLACE, LAKE MARY, FL 32746For SaleMLS ID #G5115496, CJ Forward, ERA GRIZZARD REAL ESTATE. Stellar MLS
- $399,0003 bd2 ba1.5k sqft120 LAKEBREEZE CIRCLE, LAKE MARY, FL 32746For SaleMLS ID #C7524606, William Figueroa, SOVEREIGN REAL ESTATE GROUP. Stellar MLS
- $417,4003 bd2 ba1.3k sqft605 WHITTINGHAM PLACE, LAKE MARY, FL 32746For SaleMLS ID #O6330769, Mel Bernstein, PREMIER SOTHEBYS INT'L REALTY. Stellar MLS
- $429,9004 bd3 ba2.2k sqft1513 OBERLIN TERRACE, LAKE MARY, FL 32746For SaleMLS ID #O6424960, Tamara Martin, INFINITY REAL ESTATE GROUP. Stellar MLS
- $469,9003 bd2 ba1.9k sqft233 HANGING MOSS CIRCLE, LAKE MARY, FL 32746For SaleMLS ID #O6397800, Tricia Ramsby, BHHS FLORIDA REALTY. Stellar MLS
- $550,0004 bd3 ba2.1k sqft1800 PINE BAY DRIVE, LAKE MARY, FL 32746For SaleMLS ID #O6421258, Jane Pedigree, COLDWELL BANKER REALTY. Stellar MLS
