PRICE REDUCED !!! Located in the desirable Huntington Pointe community, this well-maintained home offers nearly 2000 sq ft of living space and outstanding value compared to larger homes currently listed in the neighborhood! Featuring spacious living areas, a functional layout, and move-in ready condition, this home presents a rare opportunity to own in one of Lake Mary's most sought after communities at a compelling price point. It is a Beautiful 3-bedroom, 2-bath single story home, zoned for top-rated Lake Mary schools. This light-filled home features an open floor plan with vaulted ceilings, multiple living areas, and seamless indoor-outdoor flow! The spacious kitchen includes a breakfast bar and dinette, perfect for everyday living and entertaining. The primary suite offers a walk in closet, dual sinks, and separate glass shower. Step outside to a large screened porch and private fenced courtyard - ideal for relaxing or hosting guests. Updates include: AC (2022), roof (2015), water heater (2021), water treatment system (2021), garage opener (2023). Enjoy community amenities including two pools, playgrounds, and a basketball court - all in a prime Lake Mary location! Don't miss this opportunity to own a home that combines space, location and value!!
For sale
Price cut: $9.1K (6/25)
$469,900
233 Hanging Moss Cir, Lake Mary, FL 32746
3beds
1,954sqft
:
Get pre-qualified$3,118/mo
Single Family Residence
Built in 1996
5,897 Square Feet Lot
$456,700 Zestimate®
$240/sqft
$74/mo HOA
What's special
Private fenced courtyardFunctional layoutSpacious kitchenLarge screened porchLight-filled homeBreakfast bar and dinetteSeparate glass shower
- 99 days |
- 424 |
- 12 |
Zillow last checked:
Listing updated:
Listed by:
Tricia Ramsby 407-739-3986,
BHHS FLORIDA REALTY 407-406-5300
Source: Stellar MLS,MLS#: O6397800 Originating MLS: Orlando Regional
Originating MLS: Orlando Regional
Facts & features
Interior
Bedrooms & bathrooms
- Bedrooms: 3
- Bathrooms: 2
- Full bathrooms: 2
Rooms
- Room types: Family Room, Dining Room, Living Room, Utility Room
Primary bedroom
- Features: Walk-In Closet(s)
- Level: First
- Area: 304 Square Feet
- Dimensions: 16x19
Bedroom 2
- Features: Built-in Closet
- Level: First
- Area: 120 Square Feet
- Dimensions: 10x12
Bedroom 3
- Features: Built-in Closet
- Level: First
- Area: 154 Square Feet
- Dimensions: 11x14
Balcony porch lanai
- Level: First
- Area: 348 Square Feet
- Dimensions: 29x12
Dining room
- Level: First
- Area: 162 Square Feet
- Dimensions: 18x9
Family room
- Level: First
- Area: 238 Square Feet
- Dimensions: 17x14
Kitchen
- Features: Built-in Closet
- Level: First
- Area: 176 Square Feet
- Dimensions: 11x16
Living room
- Level: First
- Area: 288 Square Feet
- Dimensions: 18x16
Heating
- Central, Electric
Cooling
- Central Air
Appliances
- Included: Dishwasher, Disposal, Electric Water Heater, Microwave, Range, Range Hood, Refrigerator
- Laundry: Electric Dryer Hookup, Inside, Laundry Room, Washer Hookup
Features
- Ceiling Fan(s), Crown Molding, Eating Space In Kitchen, High Ceilings, Living Room/Dining Room Combo, Open Floorplan, Primary Bedroom Main Floor, Solid Surface Counters, Vaulted Ceiling(s), Walk-In Closet(s)
- Flooring: Carpet, Ceramic Tile
- Doors: Sliding Doors
- Windows: Window Treatments
- Has fireplace: No
- Fireplace features: Decorative
Interior area
- Total structure area: 2,441
- Total interior livable area: 1,954 sqft
Video & virtual tour
Property
Parking
- Total spaces: 2
- Parking features: Driveway, Garage Door Opener, On Street
- Attached garage spaces: 2
- Has uncovered spaces: Yes
Features
- Levels: One
- Stories: 1
- Patio & porch: Patio, Rear Porch, Screened
- Exterior features: Irrigation System, Sidewalk, Sprinkler Metered
- Fencing: Masonry,Vinyl
Lot
- Size: 5,897 Square Feet
- Features: In County, Landscaped, Sidewalk
- Residential vegetation: Mature Landscaping
Details
- Parcel number: 19203052300000930
- Zoning: PUD
- Special conditions: None
Construction
Type & style
- Home type: SingleFamily
- Architectural style: Ranch,Traditional
- Property subtype: Single Family Residence
Materials
- Block, Stucco
- Foundation: Slab
- Roof: Shingle
Condition
- New construction: No
- Year built: 1996
Utilities & green energy
- Sewer: Public Sewer
- Water: Public
- Utilities for property: Cable Connected, Electricity Connected, Public, Sewer Connected, Water Connected
Community & HOA
Community
- Features: Community Mailbox, Deed Restrictions, Playground, Pool, Sidewalks
- Security: Security System, Security System Owned
- Pet fee: $0 monthly
- Subdivision: HUNTINGTON POINTE PH 2
HOA
- Has HOA: Yes
- Amenities included: Basketball Court, Playground, Pool
- Services included: Pool Maintenance, Recreational Facilities
- HOA fee: $74 monthly
- HOA name: Premier Association Mgmt/ Nicki Dickerson
- HOA phone: 407-333-7787
Location
- Region: Lake Mary
Financial & listing details
- Price per square foot: $240/sqft
- Tax assessed value: $365,715
- Annual tax amount: $1,762
- Date on market: 4/17/2026
- Cumulative days on market: 100 days
- Listing terms: Cash,Conventional,FHA
- Ownership: Fee Simple
- Total actual rent: 0
- Electric utility on property: Yes
- Road surface type: Paved
Estimated market value
$456,700
$434,000 - $480,000
$2,562/mo
Price history
| Date | Event | Price |
|---|---|---|
| 6/25/2026 | Price change | $469,900-1.9%$240/sqft |
Source:  Stellar MLS #O6397800 Report a problem Stellar MLS #O6397800 Report a problem | ||
| 4/17/2026 | Listed for sale | $479,000+256.4%$245/sqft |
Source: Stellar MLS #O6397800 Report a problem | ||
| 12/17/1996 | Sold | $134,400$69/sqft |
Source: Public Record Report a problem | ||
Public tax history
| Year | Property taxes | Tax assessment |
|---|---|---|
| 2025 | $1,468 -16.7% | $171,988 +2.9% |
| 2024 | $1,763 +3.2% | $167,141 +3% |
| 2023 | $1,709 +3.2% | $162,273 +3% |
| 2022 | $1,655 +1% | $157,547 +3% |
| 2021 | $1,639 +1% | $152,958 +1.4% |
| 2020 | $1,623 +1.5% | $150,846 +2.3% |
| 2019 | $1,599 | $147,455 +1.9% |
| 2018 | $1,599 +1.1% | $144,706 +2.1% |
| 2017 | $1,582 +0.9% | $141,730 +1.4% |
| 2016 | $1,568 -4.2% | $139,787 +1.4% |
| 2015 | $1,638 | $137,850 +0.8% |
| 2014 | $1,638 -1.5% | $136,756 +1.5% |
| 2013 | $1,663 +6.9% | $134,735 +1.7% |
| 2012 | $1,555 +3.1% | $132,483 +3% |
| 2011 | $1,509 -15.1% | $128,624 -10.5% |
| 2010 | $1,778 +4.3% | $143,657 +2.7% |
| 2009 | $1,705 +3.5% | $139,880 +0.1% |
| 2008 | $1,647 -6.5% | $139,740 +3% |
| 2007 | $1,761 -5.5% | $135,670 +2.5% |
| 2006 | $1,864 +2.1% | $132,361 +3% |
| 2005 | $1,825 +0.8% | $128,506 +3% |
| 2004 | $1,810 +1% | $124,763 +1.9% |
| 2003 | $1,792 +2.8% | $122,437 +2.4% |
| 2002 | $1,743 +4.5% | $119,567 +4.6% |
| 2000 | $1,668 | $114,256 |
Find assessor info on the county website
Monthly payment
Est. payment
Payment breakdown
Explore the cost of this home by adjusting the details. Changes won't be saved.Climate risks
Neighborhood: Huntington Pointe
Nearby schools
GreatSchools rating
- 9/10Woodlands Elementary SchoolGrades: PK-5Distance: 1.2 mi
- 6/10Markham Woods Middle SchoolGrades: 6-8Distance: 4.1 mi
- 5/10Lake Mary High SchoolGrades: 9-12Distance: 1.5 mi
Schools provided by the listing agent
- Elementary: Woodlands Elementary
- Middle: Markham Woods Middle
- High: Lake Mary High
Source: Stellar MLS. This data may not be complete. We recommend contacting the local school district to confirm school assignments for this home.
- $370,0003 bd2 ba1.5k sqft229 Hanging Moss Cir, Lake Mary, FL 32746Sold

- $493,4004 bd2 ba2.1k sqft237 Hanging Moss Cir, Lake Mary, FL 32746Off Market
- $496,8004 bd2 ba2.1k sqft225 Hanging Moss Cir, Lake Mary, FL 32746Off Market
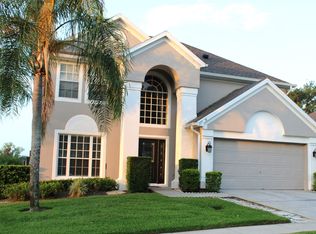
- $431,7004 bd2 ba1.9k sqft1824 Seton Hall Way, Lake Mary, FL 32746Off Market
- $445,4003 bd2 ba1.6k sqft241 Hanging Moss Cir, Lake Mary, FL 32746Off Market
- $700,4005 bd3 ba3.2k sqft158 Edinburg Ct, Lake Mary, FL 32746Off Market
- $455,6004 bd2 ba2.1k sqft1820 Seton Hall Way, Lake Mary, FL 32746Off Market
- $463,9004 bd3 ba2.1k sqft234 Hanging Moss Cir, Lake Mary, FL 32746Off Market
A local agent can set up tours, give advice and negotiate with sellers.
Similar homes
- $420,0003 bd2 ba1.6k sqft554 Whittingham Pl, Lake Mary, FL 32746For Sale
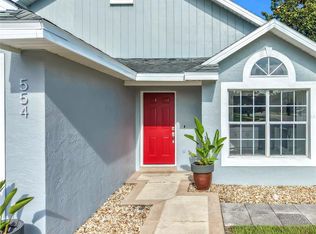
 MLS ID #O6408318, Lisa Eichenblatt, KELLER WILLIAMS HERITAGE REALTY. Stellar MLS
 - $565,0003 bd3 ba2.4k sqft949 Pickfair Ter, Lake Mary, FL 32746For Sale
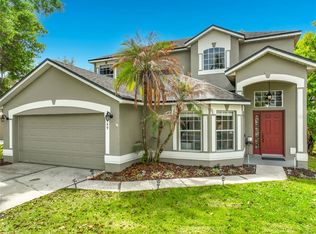 MLS ID #O6392884, Linda Welker, UNITED REAL ESTATE PREFERRED. Stellar MLS
 - $479,0003 bd2 ba1.8k sqft114 Stone Gable Cir, Winter Springs, FL 32708For Sale
 MLS ID #O6417280, Kathy Williams, REAL BROKER, LLC. Stellar MLS
 - $399,9004 bd2 ba1.7k sqft2679 Alamosa Pl, Lake Mary, FL 32746For Sale
 MLS ID #O6398712, Debi Wagner, OPEN HOME REALTY, LLC. Stellar MLS
 - $514,9004 bd2 ba2.1k sqft177 Overoaks Pl, Sanford, FL 32771For SaleMLS ID #O6418808, Mel Bernstein, PREMIER SOTHEBYS INT'L REALTY. Stellar MLS
- $474,9003 bd2 ba2k sqft980 Glazebrook Loop, Orange City, FL 32763For SaleMLS ID #O6407903, Chris Creegan, CREEGAN GROUP. Stellar MLS
- $368,0003 bd4 ba2.3k sqft4309 Regal Town Ln, Lake Mary, FL 32746For SaleMLS ID #O6412240, Xiuer Zhou, LLC, FLORIDA REALTY INVESTMENTS. Stellar MLS
- $459,0004 bd2 ba1.8k sqft1616 E Sandpiper Trl, Casselberry, FL 32707For SaleMLS ID #O6412145, Jim Travis, FLORIDA REALTY INVESTMENTS. Stellar MLS
- $480,0003 bd2 ba2.2k sqft1415 Stone Trl, Enterprise, FL 32725For SaleMLS ID #V4947270, Carolyn Evans, CHARLES RUTENBERG REALTY ORLANDO. Stellar MLS
- $430,0004 bd3 ba2.3k sqft235 Magnolia Park Trl, Sanford, FL 32773For SaleMLS ID #O6416639, Caroline Van Den Berg, VAN DEN BERG REAL ESTATE GROUP. Stellar MLS
- $475,0003 bd3 ba2.1k sqft2610 Hilltop Loop, Apopka, FL 32712For SaleMLS ID #O6418818, Mindy Machock, KELLER WILLIAMS REALTY AT THE PARKS. Stellar MLS
- $495,0004 bd2 ba2k sqft2843 Strand Cir, Oviedo, FL 32765For SaleMLS ID #O6423906, Gail Higley, RE/MAX SELECT GROUP. Stellar MLS
- $450,0004 bd3 ba2.8k sqft221 Belgian Way, Sanford, FL 32773For SaleMLS ID #V4947016, Lance McKinnon, RE/MAX SIGNATURE. Stellar MLS
- $460,0003 bd2 ba1.9k sqft4386 Wyndcliff Cir, Orlando, FL 32817For SaleMLS ID #O6409769, Loyda Ayala, IAD REAL ESTATE. Stellar MLS
- $525,0004 bd3 ba2.2k sqft1458 Royal Cir, Apopka, FL 32703For SaleMLS ID #O6400772, Kristin Mazza, KELLER WILLIAMS HERITAGE REALTY. Stellar MLS
- $469,0004 bd2 ba1.8k sqft1681 E Spring Ridge Cir, Winter Garden, FL 34787For SaleMLS ID #B4902258, Craig Burke, CRAIG BURKE REAL ESTATE GROUP, LLC. Stellar MLS
- $474,9004 bd2 ba2.1k sqft2243 Wolf Ridge Ln, Mount Dora, FL 32757For SaleMLS ID #G5113576, Ruth Back LLC, ERA GRIZZARD REAL ESTATE. Stellar MLS
- $484,4504 bd3 ba2.1k sqft8307 Lainie Ln, Orlando, FL 32818For SaleMLS ID #O6418438, Steven Koleno, BEYCOME OF FLORIDA LLC. Stellar MLS
- $499,9003 bd2 ba1.8k sqft1643 Shonnora Dr, Gotha, FL 34734For SaleMLS ID #O6415138, Abdul Aitboukil, SOUTHERN PRESTIGE REALTY INC. Stellar MLS
- $419,9003 bd2 ba2.1k sqft809 Muirfield Cir, Apopka, FL 32712For SaleMLS ID #O6353483, Diann Haubner, LOU HAUBNER REALTY, INC.. Stellar MLS
