This stunning 3-story END-UNIT townhome offers charming POND VIEW, along with quick access to the Florida Trail. HVAC was replaced in 2020. The first floor features a bonus room, a convenient half bath, access to the front porch, and a spacious two-car garage. The second floor showcases a gourmet kitchen with stainless steel appliances, granite countertops, and an oversized dining area overlooking the picturesque pond, perfect for entertaining and everyday living. On the third floor, you’ll find a spacious primary suite complete with a tray ceiling, walk-in closet, and a luxurious en-suite bathroom. Two additional bedrooms share a full bathroom, providing comfort and flexibility for family or guests. Located in the highly desirable Riviera community in Lake Mary, this home is surrounded by excellent shopping, dining, and entertainment options and is zoned for top-rated schools. Schedule your private showing today — this could be the dream home you’ve been waiting for!
For sale
Price cut: $1K (7/9)
$368,000
4309 REGAL TOWN LANE, LAKE MARY, FL 32746
3beds
2,307sqft
:
Get pre-qualified$2,639/mo
Townhouse
Built in 2012
1,103 Square Feet Lot
$360,900 Zestimate®
$160/sqft
$230/mo HOA
What's special
Two additional bedroomsSpacious two-car garageBonus roomGranite countertopsFront porchSpacious primary suiteGourmet kitchen
- 67 days |
- 344 |
- 26 |
Zillow last checked:
Listing updated:
Listed by:
Xiuer Zhou, LLC 407-341-3656,
FLORIDA REALTY INVESTMENTS 407-207-2220
Source: Stellar MLS,MLS#: O6412240 Originating MLS: Orlando Regional
Originating MLS: Orlando Regional
Facts & features
Interior
Bedrooms & bathrooms
- Bedrooms: 3
- Bathrooms: 4
- Full bathrooms: 2
- 1/2 bathrooms: 2
Primary bedroom
- Features: Walk-In Closet(s)
- Level: Third
- Area: 240 Square Feet
- Dimensions: 20x12
Bedroom 2
- Features: Walk-In Closet(s)
- Level: Third
- Area: 120 Square Feet
- Dimensions: 12x10
Bedroom 3
- Features: Walk-In Closet(s)
- Level: Third
- Area: 121 Square Feet
- Dimensions: 11x11
Bonus room
- Features: No Closet
- Level: First
- Area: 240 Square Feet
- Dimensions: 16x15
Kitchen
- Level: Second
- Area: 285 Square Feet
- Dimensions: 19x15
Living room
- Level: Second
- Area: 336 Square Feet
- Dimensions: 21x16
Heating
- Electric
Cooling
- Central Air
Appliances
- Included: Dishwasher, Disposal, Dryer, Electric Water Heater, Microwave, Range, Refrigerator, Washer
- Laundry: Laundry Closet
Features
- Ceiling Fan(s), Eating Space In Kitchen, Living Room/Dining Room Combo, Walk-In Closet(s)
- Flooring: Carpet, Ceramic Tile
- Has fireplace: No
Interior area
- Total structure area: 2,757
- Total interior livable area: 2,307 sqft
Video & virtual tour
Property
Parking
- Total spaces: 2
- Parking features: Garage - Attached
- Attached garage spaces: 2
Features
- Levels: Three Or More
- Stories: 3
- Exterior features: Rain Gutters
- Has view: Yes
- View description: Pond
- Has water view: Yes
- Water view: Pond
Lot
- Size: 1,103 Square Feet
Details
- Parcel number: 18203052100000390
- Zoning: PUD
- Special conditions: None
Construction
Type & style
- Home type: Townhouse
- Property subtype: Townhouse
Materials
- Block, Brick, Stucco
- Foundation: Slab
- Roof: Shingle
Condition
- New construction: No
- Year built: 2012
Utilities & green energy
- Sewer: Public Sewer
- Water: Public
- Utilities for property: Electricity Connected, Public, Water Connected
Community & HOA
Community
- Features: Pool
- Pet fee: $0 monthly
- Subdivision: RIVIERA
HOA
- Has HOA: Yes
- Services included: Community Pool, Maintenance Structure, Maintenance Grounds, Pool Maintenance
- HOA fee: $230 monthly
- HOA name: Signature Management Solutions/Gabriel Marin
- HOA phone: 407-749-4574
Location
- Region: Lake Mary
Financial & listing details
- Price per square foot: $160/sqft
- Tax assessed value: $323,801
- Annual tax amount: $2,627
- Date on market: 5/31/2026
- Cumulative days on market: 67 days
- Listing terms: Cash,Conventional,FHA,VA Loan
- Ownership: Fee Simple
- Total actual rent: 0
- Electric utility on property: Yes
- Road surface type: Paved
Estimated market value
$360,900
$343,000 - $379,000
$3,133/mo
Price history
| Date | Event | Price |
|---|---|---|
| 7/9/2026 | Price change | $368,000-0.3%$160/sqft |
Source:  Stellar MLS #O6412240 Report a problem Stellar MLS #O6412240 Report a problem | ||
| 5/31/2026 | Listed for sale | $369,000+73.1%$160/sqft |
Source: Stellar MLS #O6412240 Report a problem | ||
| 3/4/2013 | Sold | $213,115-0.6%$92/sqft |
Source: Public Record Report a problem | ||
| 12/8/2012 | Price change | $214,490-1.1%$93/sqft |
Source: D.R. Horton Report a problem | ||
| 10/27/2012 | Listed for sale | $216,905$94/sqft |
Source: D.R. Horton Report a problem | ||
Public tax history
| Year | Property taxes | Tax assessment |
|---|---|---|
| 2025 | $2,923 +18.7% | $232,917 +2.9% |
| 2024 | $2,461 +2.8% | $226,353 +3% |
| 2023 | $2,394 +2.9% | $219,760 +3% |
| 2022 | $2,327 -8.5% | $213,359 +3% |
| 2021 | $2,544 +0.9% | $207,145 +1.4% |
| 2020 | $2,520 +0.9% | $204,285 +2.3% |
| 2019 | $2,498 | $199,692 +1.9% |
| 2018 | $2,498 +1% | $195,969 +2.1% |
| 2017 | $2,474 +0.9% | $191,938 +1.4% |
| 2016 | $2,451 -1.8% | $189,306 +1.4% |
| 2015 | $2,497 | $186,683 +0.8% |
| 2014 | $2,497 -10.6% | $185,201 +6.1% |
| 2013 | $2,794 +840.1% | $174,599 +773% |
| 2012 | $297 +12.5% | $20,000 +17.6% |
| 2011 | $264 +52.9% | $17,000 +54.5% |
| 2010 | $173 -15% | $11,000 -15.4% |
| 2009 | $203 -53.3% | $13,000 -55% |
| 2008 | $435 -20.1% | $28,880 -21.7% |
| 2007 | $545 -3.8% | $36,880 |
| 2006 | $566 | -- |
Find assessor info on the county website
Monthly payment
Est. payment
Payment breakdown
Explore the cost of this home by adjusting the details. Changes won't be saved.Climate risks
Neighborhood: 32746
Nearby schools
GreatSchools rating
- 7/10Lake Mary Elementary SchoolGrades: PK-5Distance: 1.6 mi
- 7/10Greenwood Lakes Middle SchoolGrades: 6-8Distance: 1.3 mi
- 5/10Lake Mary High SchoolGrades: 9-12Distance: 1.3 mi
- $343,4003 bd4 ba2.2k sqft4305 Regal Town Ln, Lake Mary, FL 32746Off Market
- $333,1003 bd4 ba2.2k sqft4301 Regal Town Ln, Lake Mary, FL 32746Off Market

- $324,0003 bd4 ba2.1k sqft4297 Regal Town Ln, Lake Mary, FL 32746Sold

- $336,9003 bd3 ba2.1k sqft4293 Regal Town Ln, Lake Mary, FL 32746Off Market

- $350,4004 bd4 ba2.2k sqft4289 Regal Town Ln, Lake Mary, FL 32746Off Market
- $337,1003 bd4 ba2.2k sqft4310 Regal Town Ln, Lake Mary, FL 32746Off Market
- $355,2003 bd3 ba2.3k sqft4285 Regal Town Ln, Lake Mary, FL 32746Off Market
- $338,5003 bd3 ba2.2k sqft4306 Regal Town Ln, Lake Mary, FL 32746Off Market
A local agent can set up tours, give advice and negotiate with sellers.
Similar homes
- $445,0004 bd4 ba2.1k sqft3728 MESSINA DRIVE, LAKE MARY, FL 32746For Sale

 MLS ID #O6425131, Karen Frier, COLDWELL BANKER REALTY. Stellar MLS
 - $400,0003 bd4 ba1.9k sqft669 HANGNEST LANE, LAKE MARY, FL 32746For Sale
 MLS ID #O6361349, Leslie McCall, GLOBAL PROPERTIES SALES & MGMT. Stellar MLS
 - $364,9003 bd3 ba1.9k sqft1422 TRAVERTINE TERRACE, SANFORD, FL 32771For Sale
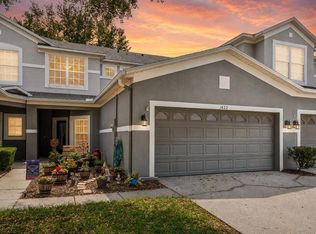 MLS ID #O6406052, Claire Sims, LLC, LPT REALTY, LLC. Stellar MLS
 - $317,0003 bd3 ba1.3k sqft601 JOYFUL BLOSSOM PLACE, LONGWOOD, FL 32750For Sale
 MLS ID #O6382698, Marion Thacker, RED BIRD REALTY OF FLORIDA INC. Stellar MLS
 - $360,0003 bd4 ba1.9k sqft1384 MILL STREAM LANE, WINTER SPRINGS, FL 32708For SaleMLS ID #TB8504740, Joshua Nogowski, TAH FLORIDA LLC. Stellar MLS
- $370,0003 bd3 ba1.7k sqft1530 TALLY CIRCLE, OVIEDO, FL 32765For SaleMLS ID #O6428714, Sanjeev Malik, EXP REALTY LLC. Stellar MLS
- $317,0003 bd3 ba1.6k sqft1224 PETERSON PLACE, SANFORD, FL 32773For SaleMLS ID #O6425194, Marian Schneider, RE/MAX PRIME PROPERTIES. Stellar MLS
- $550,0004 bd4 ba2.4k sqft414 MOHAVE TERRACE, LAKE MARY, FL 32746For SaleMLS ID #O6422119, Alex Cheikh-Khalil, EXP REALTY LLC. Stellar MLS
- $319,0003 bd3 ba1.9k sqft1128 TRAVERTINE TERRACE, SANFORD, FL 32771For SaleMLS ID #O6371549, Nadia Burza, CHARLES RUTENBERG REALTY ORLANDO. Stellar MLS
- $334,8003 bd4 ba1.8k sqft2547 RIVER LANDING DRIVE, SANFORD, FL 32771For SaleMLS ID #O6418254, Renata Dove, LPT REALTY, LLC. Stellar MLS
- $384,9993 bd3 ba1.8k sqft1371 CAPTIVA COVE, SANFORD, FL 32771For SaleMLS ID #O6384208, Kevin Wilhelm, MLSB THE BUREAU POWERED BY CAROM REALTY. Stellar MLS
- $360,0003 bd2 ba1.7k sqft327 MARATHON LANE, SANFORD, FL 32771For SaleMLS ID #V4950331, Farrah Thacker, LPT REALTY LLC. Stellar MLS
- $284,0003 bd3 ba1.5k sqft6420 WINDSOR LAKE CIRCLE, SANFORD, FL 32773For SaleMLS ID #S5152547, Yomari Ayala, LPT REALTY, LLC. Stellar MLS
- $365,0004 bd2 ba1.9k sqft34046 ALAMEDA DRIVE, SORRENTO, FL 32776For SaleMLS ID #G5115374, Michelle Bevill, COLDWELL BANKER VANGUARD EDGE. Stellar MLS
- $365,0003 bd3 ba1.7k sqft974 ENCLAIR STREET, ORLANDO, FL 32828For SaleMLS ID #O6428001, Deena Carvajal, THE CARVAJAL GROUP. Stellar MLS
- $277,0003 bd3 ba1.5k sqft3531 PINE OAK TRAIL, SANFORD, FL 32773For SaleMLS ID #O6410892, David Plasencia, LLC, COLDWELL BANKER REALTY. Stellar MLS
- $339,9003 bd3 ba1.5k sqft5080 CYPRESS BRANCH POINT, OVIEDO, FL 32765For SaleMLS ID #O6409182, Trisha Anderson, COLDWELL BANKER REALTY. Stellar MLS
- $345,0003 bd3 ba1.7k sqft412 PENNY ROYAL PLACE, OVIEDO, FL 32765For SaleMLS ID #O6408192, Chris Winn, BLOOM HOME GROUP REALTY LLC. Stellar MLS
- $315,0003 bd3 ba1.6k sqft1540 FLORENTINO LANE, WINTER PARK, FL 32792For SaleMLS ID #O6408841, Ashley Fisak, COLDWELL BANKER REALTY. Stellar MLS
- $377,9004 bd2 ba1.8k sqft4013 SILVERSTREAM TERRACE, SANFORD, FL 32771For SaleMLS ID #O6410873, Dominick Florio, RE/MAX TOWN & COUNTRY REALTY. Stellar MLS
