One or more photo(s) has been virtually staged. Price Improvement! As you pass through the gates at Copper Chase, you’ll know you’ve found a great place to call home. 412 Penny Royal Place has a new A/C (2024), water heater (2025), a roof less than 5 years old, and sits on a nature view lot with no rear neighbors. TOUR THE HOUSE WITH THE VIRTUAL TOUR and WALK THRU VIDEO LINKS. Inside the house, you’ll be welcomed in to a light-filled space, with high ceilings and wood-style floors across the first level. The open concept floorplan of the downstairs living space is versatile for however you choose to live. At the center of it all is a kitchen that truly anchors the home, with tall 42” cabinets, a large center island, and a spacious closet pantry. Under cabinet and above cabinet lighting will set the perfect mood for entertaining, as the kitchen flows seamlessly into the dining and living areas, creating a connected environment that feels comfortable. A sliding glass door opens to a rear patio where your mornings begin peacefully and evenings unwind with ease, as you enjoy the tall trees and nature views outside the rear of your home. Upstairs, the layout continues to impress with both comfort and privacy, featuring a split floorplan. The primary suite is at the rear of the house, with those same beautiful nature views out the rear windows. You’ll be blown away with the space the primary suite offers, with a large walk-in closet, and a well-appointed en suite bathroom with dual sink vanity, spacious tiled shower, and large linen closet. Two additional bedrooms and an additional bathroom are found at the front of the house providing flexibility for guests, roommates, a home office, or your future needs. You’ll also find a laundry room in an upstairs hallway, making housekeeping tasks convenient. Beyond the home itself, this community provides you a carefree lifestyle with the reasonable HOA caring for the exterior and landscaping. The gated entry provides an added layer of privacy and security, while still fostering a connected community atmosphere. Located near great shopping and restaurants, and just minutes from UCF, the 417… don’t miss your opportunity!
For sale
Price cut: $5K (7/14)
$345,000
412 PENNY ROYAL PLACE, OVIEDO, FL 32765
3beds
1,777sqft
:
Get pre-qualified$2,478/mo
Townhouse
Built in 2007
1,980 Square Feet Lot
$-- Zestimate®
$194/sqft
$220/mo HOA
What's special
Large center islandHigh ceilingsSpacious closet pantryLight-filled spaceSpacious tiled showerGates at copper chaseLarge linen closet
- 82 days |
- 758 |
- 60 |
Likely to sell faster than
Zillow last checked:
Listing updated:
Listed by:
Chris Winn 407-970-6776,
BLOOM HOME GROUP REALTY LLC 407-434-9408
Source: Stellar MLS,MLS#: O6408192 Originating MLS: Orlando Regional
Originating MLS: Orlando Regional
Facts & features
Interior
Bedrooms & bathrooms
- Bedrooms: 3
- Bathrooms: 3
- Full bathrooms: 2
- 1/2 bathrooms: 1
Primary bedroom
- Features: Walk-In Closet(s)
- Level: Second
- Area: 196 Square Feet
- Dimensions: 14x14
Bedroom 2
- Features: Walk-In Closet(s)
- Level: Second
- Area: 110 Square Feet
- Dimensions: 11x10
Bedroom 3
- Features: Built-in Closet
- Level: Second
- Area: 143 Square Feet
- Dimensions: 13x11
Dining room
- Level: First
- Area: 99 Square Feet
- Dimensions: 11x9
Kitchen
- Level: First
- Area: 140 Square Feet
- Dimensions: 14x10
Living room
- Level: First
- Area: 294 Square Feet
- Dimensions: 21x14
Heating
- Central, Electric
Cooling
- Central Air
Appliances
- Included: Dishwasher, Dryer, Microwave, Range, Refrigerator, Washer
- Laundry: Laundry Room, Upper Level
Features
- Ceiling Fan(s), Eating Space In Kitchen, Kitchen/Family Room Combo, Open Floorplan, PrimaryBedroom Upstairs, Stone Counters, Walk-In Closet(s)
- Flooring: Carpet, Ceramic Tile, Hardwood
- Doors: Sliding Doors
- Has fireplace: No
Interior area
- Total structure area: 2,104
- Total interior livable area: 1,777 sqft
Video & virtual tour
Property
Parking
- Total spaces: 1
- Parking features: Garage - Attached
- Attached garage spaces: 1
Features
- Levels: Two
- Stories: 2
- Patio & porch: Front Porch, Patio
- Has view: Yes
- View description: Trees/Woods
Lot
- Size: 1,980 Square Feet
Details
- Parcel number: 21213150600000280
- Zoning: RES
- Special conditions: None
Construction
Type & style
- Home type: Townhouse
- Architectural style: Mediterranean
- Property subtype: Townhouse
Materials
- Block, Stucco
- Foundation: Slab
- Roof: Shingle
Condition
- New construction: No
- Year built: 2007
Utilities & green energy
- Sewer: Public Sewer
- Water: Public
- Utilities for property: Electricity Connected
Community & HOA
Community
- Features: Gated Community - No Guard, Playground
- Pet fee: $0 monthly
- Subdivision: COPPER CHASE
HOA
- Has HOA: Yes
- Amenities included: Gated, Playground
- Services included: Maintenance Structure, Maintenance Grounds
- HOA fee: $220 monthly
- HOA name: Crystal Tomlin / Specialty Management
- HOA phone: 407-647-2699
Location
- Region: Oviedo
Financial & listing details
- Price per square foot: $194/sqft
- Tax assessed value: $311,048
- Annual tax amount: $4,237
- Date on market: 5/18/2026
- Cumulative days on market: 82 days
- Listing terms: Cash,Conventional,FHA,VA Loan
- Ownership: Fee Simple
- Total actual rent: 0
- Electric utility on property: Yes
- Road surface type: Asphalt
Estimated market value
Not available
Estimated sales range
Not available
Not available
Price history
| Date | Event | Price |
|---|---|---|
| 7/14/2026 | Price change | $345,000-1.4%$194/sqft |
Source:  Stellar MLS #O6408192 Report a problem Stellar MLS #O6408192 Report a problem | ||
| 5/18/2026 | Listed for sale | $350,000+110.2%$197/sqft |
Source: Stellar MLS #O6408192 Report a problem | ||
| 4/15/2022 | Listing removed | -- |
Source: Zillow Rental Network Premium Report a problem | ||
| 4/7/2022 | Listed for rent | $1,950$1/sqft |
Source: Zillow Rental Network Premium Report a problem | ||
| 10/25/2013 | Sold | $166,500+4.1%$94/sqft |
Source: Public Record Report a problem | ||
| 7/30/2013 | Price change | $159,900-13.5%$90/sqft |
Source: Homepath #O5162590 Report a problem | ||
| 5/30/2013 | Listed for sale | $184,900+19.4%$104/sqft |
Source: Homepath #O5162590 Report a problem | ||
| 12/27/2012 | Listing removed | $154,900$87/sqft |
Source: Homepath #O5133893 Report a problem | ||
| 12/13/2012 | Listed for sale | $154,900-49.2%$87/sqft |
Source: Homepath #O5133893 Report a problem | ||
| 10/8/2007 | Sold | $305,100$172/sqft |
Source: Public Record Report a problem | ||
Public tax history
| Year | Property taxes | Tax assessment |
|---|---|---|
| 2025 | $4,548 +15.8% | $311,048 +4.6% |
| 2024 | $3,928 -3.2% | $297,374 -2.5% |
| 2023 | $4,058 +74.8% | $304,928 +43.2% |
| 2022 | $2,322 -8.5% | $213,005 +3% |
| 2021 | $2,537 +0.9% | $206,801 +1.4% |
| 2020 | $2,513 -1.7% | $203,946 -0.2% |
| 2019 | $2,557 | $204,352 +8.6% |
| 2018 | $2,557 -10.4% | $188,198 +14.6% |
| 2017 | $2,853 +5.6% | $164,275 +6.2% |
| 2016 | $2,703 +9.1% | $154,656 +4.1% |
| 2015 | $2,477 | $148,517 +8.6% |
| 2014 | $2,477 +29.5% | $136,749 +14.4% |
| 2013 | $1,913 +6.2% | $119,531 +2% |
| 2012 | $1,802 -10.6% | $117,235 -9.6% |
| 2011 | $2,015 -8.8% | $129,689 -7.9% |
| 2010 | $2,210 -19.3% | $140,738 -19.7% |
| 2009 | $2,739 +22.6% | $175,295 -5.7% |
| 2008 | $2,234 +484.4% | $185,805 +617.9% |
| 2007 | $382 +64.5% | $25,880 |
| 2006 | $232 | -- |
Find assessor info on the county website
Monthly payment
Est. payment
Payment breakdown
Explore the cost of this home by adjusting the details. Changes won't be saved.Climate risks
Neighborhood: 32765
Nearby schools
GreatSchools rating
- 9/10Evans Elementary SchoolGrades: PK-5Distance: 0.7 mi
- 9/10Jackson Heights Middle SchoolGrades: 6-8Distance: 1.7 mi
- 8/10Oviedo High SchoolGrades: 9-12Distance: 1.7 mi
Schools provided by the listing agent
- Elementary: Evans Elementary
- Middle: Jackson Heights Middle
- High: Oviedo High
Source: Stellar MLS. This data may not be complete. We recommend contacting the local school district to confirm school assignments for this home.
- $351,4003 bd3 ba1.8k sqft416 Penny Royal Pl, Oviedo, FL 32765Off Market

- $330,1003 bd2 ba1.6k sqft408 Penny Royal Pl, Oviedo, FL 32765Off Market

- $---- bd-- ba-- sqft404 Penny Royal Pl #404, Oviedo, FL 32765Off Market
- $338,6003 bd2 ba1.6k sqft404 Penny Royal Pl, Oviedo, FL 32765Off Market

- $375,0003 bd3 ba1.8k sqft422 Penny Royal Pl, Oviedo, FL 32765Sold
- $382,6004 bd3 ba1.8k sqft400 Penny Royal Pl, Oviedo, FL 32765Off Market
- $330,4003 bd2 ba1.7k sqft426 Penny Royal Pl, Oviedo, FL 32765Off Market
- $375,0003 bd3 ba1.7k sqft430 Penny Royal Pl, Oviedo, FL 32765For Sale
A local agent can set up tours, give advice and negotiate with sellers.
A local lender can help you make sure your offer is ready when you are.
Similar homes
- $375,0003 bd3 ba1.8k sqft5585 RUTHERFORD PLACE, OVIEDO, FL 32765For Sale
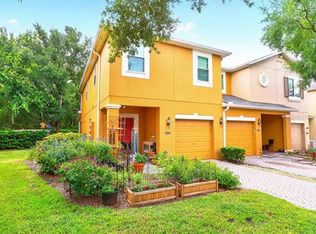
 MLS ID #O6429838, Jenny Wemert, WEMERT GROUP REALTY LLC. Stellar MLS
 - $374,9003 bd3 ba1.6k sqft342 REED GRASS DRIVE, OVIEDO, FL 32765For Sale
 MLS ID #O6428809, Jeannie Wilson, MCGLAMERY WILSON REALTY. Stellar MLS
 - $370,0003 bd3 ba1.7k sqft1530 TALLY CIRCLE, OVIEDO, FL 32765For Sale
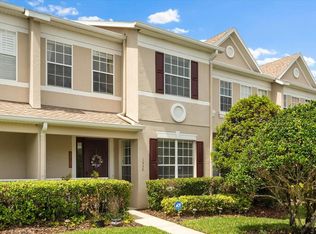 MLS ID #O6428714, Sanjeev Malik, EXP REALTY LLC. Stellar MLS
 - $339,9003 bd3 ba1.5k sqft5080 CYPRESS BRANCH POINT, OVIEDO, FL 32765For Sale
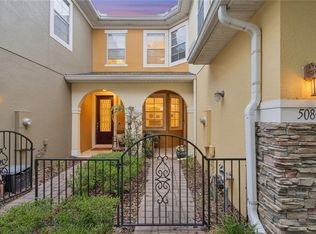 MLS ID #O6409182, Trisha Anderson, COLDWELL BANKER REALTY. Stellar MLS
 - $439,9003 bd4 ba1.8k sqft714 CATALONIA COVE, OVIEDO, FL 32765For SaleMLS ID #O6430773, Kristin Vogt PLLC, KGV REALTY GROUP. Stellar MLS
- $350,0003 bd3 ba1.6k sqft617 PINEBRANCH CIRCLE, WINTER SPRINGS, FL 32708For SaleMLS ID #O6429343, Michelle Sims, IAD REAL ESTATE. Stellar MLS
- $349,9003 bd3 ba1.8k sqft12905 LEXINGTON SUMMIT STREET, ORLANDO, FL 32828For SaleMLS ID #O6428374, Jenny Wemert, WEMERT GROUP REALTY LLC. Stellar MLS
- $279,0002 bd3 ba1.3k sqft4084 PITCH PINE CIRCLE, OVIEDO, FL 32765For SaleMLS ID #O6419388, Mariacamila Tigreros, KELLER WILLIAMS WINTER PARK. Stellar MLS
- $359,9003 bd4 ba2.2k sqft624 PENSACOLA LANE, LAKE MARY, FL 32746For SaleMLS ID #O6430912, Matthew Egert, CHARLES RUTENBERG REALTY ORLANDO. Stellar MLS
- $339,9003 bd3 ba1.7k sqft9317 TECUMSEH DRIVE, ORLANDO, FL 32825For SaleMLS ID #O6424283, Jeremy Porter, CANI PROPERTY MANAGEMENT. Stellar MLS
- $350,0003 bd3 ba1.7k sqft986 GRAND WILDMERE COVE, LONGWOOD, FL 32750For SaleMLS ID #O6411035, Patti Fairhurst, KELLER WILLIAMS ADVANTAGE REALTY. Stellar MLS
- $360,0003 bd4 ba1.9k sqft1384 MILL STREAM LANE, WINTER SPRINGS, FL 32708For SaleMLS ID #TB8504740, Joshua Nogowski, TAH FLORIDA LLC. Stellar MLS
- $349,9003 bd3 ba1.8k sqft5454 CARAMELLA DRIVE, ORLANDO, FL 32829For SaleMLS ID #S5151953, Brendan Morales, KELLER WILLIAMS LEGACY REALTY. Stellar MLS
- $360,0003 bd3 ba1.5k sqft9301 WATCHET WAY, ORLANDO, FL 32825For SaleMLS ID #S5152682, Luis Colon, Jr, EXP REALTY LLC. Stellar MLS
- $319,9993 bd3 ba1.3k sqft9217 SHEPTON STREET, ORLANDO, FL 32825For SaleMLS ID #O6427263, Shawn Kennedy, KENNEDY REALTY GROUP LLC. Stellar MLS
- $379,9003 bd3 ba1.8k sqft3026 WILD TAMARIND BOULEVARD #3026, ORLANDO, FL 32828For SaleMLS ID #O6429223, Jennifer De Vivo, LOTUS DOOR REALTY. Stellar MLS
- $395,0003 bd4 ba1.8k sqft227 MCLEODS WAY, WINTER SPRINGS, FL 32708For SaleMLS ID #O6428194, Linda Jokbengboon, COMPASS FLORIDA LLC. Stellar MLS
- $345,0003 bd3 ba1.4k sqft5986 TIVOLI GARDENS BOULEVARD, ORLANDO, FL 32829For SaleMLS ID #P4938503, Katrina Maultsby, DALTON WADE INC. Stellar MLS
- $305,0003 bd3 ba1.5k sqft2536 LANCIEN COURT #5, ORLANDO, FL 32826For SaleMLS ID #O6371671, Michelle Richardson, KELLER WILLIAMS CLASSIC. Stellar MLS
- $380,0003 bd3 ba1.6k sqft11956 SANDS COVE, ORLANDO, FL 32828For SaleMLS ID #O6426116, Jose Perez, COLDWELL BANKER REALTY. Stellar MLS
