Virtually Staged. Welcome to 9317 Tecumseh Drive — a beautifully maintained 2020-built townhome offering the perfect blend of modern design, everyday comfort, and an unbeatable East Orlando location. Nestled in the desirable Econ Trails community, this 3-bedroom, 2.5-bath residence delivers a stylish lifestyle with thoughtfully designed spaces and low-maintenance living. Step inside and discover an inviting open-concept floor plan filled with natural light, creating a warm and welcoming atmosphere throughout the main living areas. The spacious living and dining spaces flow seamlessly into the modern kitchen, featuring sleek cabinetry, quality finishes, and a functional layout that makes cooking, entertaining, and everyday gatherings effortless. Upstairs, you’ll find three generously sized bedrooms designed for comfort and privacy. The primary suite offers a peaceful retreat with a private en-suite bathroom and ample closet space, while the additional bedrooms provide flexibility for family, guests, a home office, or personal hobbies. A two-car garage adds convenience and extra storage, while the newer construction offers the benefits of modern features, energy efficiency, and reduced maintenance. Enjoy the ease of townhome living while still having the space and privacy you desire. HOA covers exterior maintenance and lawn care, while community amenities include a resort-style pool, playground, and security. Beyond your doorstep, Econ Trails offers an array of community amenities, and the home’s prime location places you minutes from Waterford Lakes Town Center, University of Central Florida (UCF), Valencia College, Blanchard Park, shopping, dining, and major roadways including FL-408 and FL-417. A rare opportunity to own a modern townhome in the heart of East Orlando awaits. With its thoughtful design, spacious layout, and unbeatable access to everyday conveniences, 9317 Tecumseh Drive delivers the perfect balance of comfort, style, and location. Come experience everything this exceptional home has to offer—schedule your private showing today.
For sale
Price cut: $10K (8/1)
$339,900
9317 TECUMSEH DRIVE, ORLANDO, FL 32825
3beds
1,741sqft
:
Get pre-qualified$2,529/mo
Townhouse, Stock Cooperative
Built in 2020
2,265 Square Feet Lot
$-- Zestimate®
$195/sqft
$255/mo HOA
What's special
Modern designTwo-car garageQuality finishesThree generously sized bedroomsWarm and welcoming atmosphereInviting open-concept floor planFunctional layout
- 32 days |
- 542 |
- 32 |
Likely to sell faster than
Zillow last checked:
Listing updated:
Listed by:
Jeremy Porter 321-280-9065,
CANI PROPERTY MANAGEMENT 321-280-9065
Source: Stellar MLS,MLS#: O6424283 Originating MLS: Orlando Regional
Originating MLS: Orlando Regional
Facts & features
Interior
Bedrooms & bathrooms
- Bedrooms: 3
- Bathrooms: 3
- Full bathrooms: 2
- 1/2 bathrooms: 1
Primary bedroom
- Features: Walk-In Closet(s)
- Level: Second
Bedroom 2
- Features: Built-in Closet
- Level: Second
Bedroom 3
- Features: Built-in Closet
- Level: Second
Primary bathroom
- Level: Second
Dining room
- Level: First
Kitchen
- Level: First
Living room
- Level: First
Heating
- Electric
Cooling
- Central Air
Appliances
- Included: Dishwasher, Disposal, Dryer, Exhaust Fan, Ice Maker, Microwave, Range, Range Hood, Refrigerator, Washer
- Laundry: Inside, Laundry Room
Features
- Ceiling Fan(s), High Ceilings, Open Floorplan, PrimaryBedroom Upstairs, Stone Counters, Thermostat, Walk-In Closet(s)
- Flooring: Carpet, Ceramic Tile
- Doors: Sliding Doors
- Windows: Window Treatments
- Has fireplace: No
Interior area
- Total structure area: 2,285
- Total interior livable area: 1,741 sqft
Video & virtual tour
Property
Parking
- Total spaces: 2
- Parking features: Driveway, Garage Door Opener
- Attached garage spaces: 2
- Has uncovered spaces: Yes
Features
- Levels: Two
- Stories: 2
- Patio & porch: Rear Porch
- Exterior features: Private Mailbox, Sidewalk
- Has view: Yes
- View description: Garden, Trees/Woods
Lot
- Size: 2,265 Square Feet
- Dimensions: 24 x 94
- Features: In County, Landscaped, Level, Sidewalk
Details
- Parcel number: 312230238601370
- Zoning: P-D
- Special conditions: None
- Horse amenities: None
Construction
Type & style
- Home type: Townhouse
- Architectural style: Contemporary
- Property subtype: Townhouse, Stock Cooperative
- Attached to another structure: Yes
Materials
- Block, Stucco
- Foundation: Slab
- Roof: Shingle
Condition
- Completed
- New construction: No
- Year built: 2020
Utilities & green energy
- Sewer: Public Sewer
- Water: Public
- Utilities for property: Cable Connected, Electricity Connected, Sewer Connected, Water Connected
Community & HOA
Community
- Features: Clubhouse, Dog Park, Playground, Pool, Sidewalks
- Pet fee: $0 monthly
- Subdivision: ECON TRAILS PH 2
HOA
- Has HOA: Yes
- Amenities included: Park, Playground, Pool
- Services included: Community Pool, Maintenance Structure, Pool Maintenance
- HOA fee: $255 monthly
- HOA name: DONASHER / Laura
- HOA phone: 407-425-4561
Location
- Region: Orlando
Financial & listing details
- Price per square foot: $195/sqft
- Tax assessed value: $353,597
- Annual tax amount: $5,687
- Date on market: 7/11/2026
- Cumulative days on market: 28 days
- Ownership: Co-op
- Total actual rent: 29940
- Electric utility on property: Yes
- Road surface type: Paved
Estimated market value
Not available
Estimated sales range
Not available
Not available
Price history
| Date | Event | Price |
|---|---|---|
| 8/1/2026 | Price change | $339,900-2.9%$195/sqft |
Source:  Stellar MLS #O6424283 Report a problem Stellar MLS #O6424283 Report a problem | ||
| 7/11/2026 | Listed for sale | $349,900+28.6%$201/sqft |
Source: Stellar MLS #O6424283 Report a problem | ||
| 8/23/2025 | Listing removed | $2,495$1/sqft |
Source: Zillow Rentals Report a problem | ||
| 8/14/2025 | Price change | $2,495-3.1%$1/sqft |
Source: Zillow Rentals Report a problem | ||
| 8/1/2025 | Listed for rent | $2,575$1/sqft |
Source: Zillow Rentals Report a problem | ||
| 8/6/2020 | Sold | $272,000$156/sqft |
Source: Public Record Report a problem | ||
Public tax history
| Year | Property taxes | Tax assessment |
|---|---|---|
| 2024 | $5,721 +12.4% | $325,312 +10% |
| 2023 | $5,090 +14.2% | $295,738 +10% |
| 2022 | $4,457 +8.3% | $268,853 +10% |
| 2021 | $4,115 +366.2% | $244,412 +511% |
| 2020 | $883 +36.2% | $40,000 |
| 2019 | $648 | $40,000 |
Find assessor info on the county website
Monthly payment
Est. payment
Payment breakdown
Explore the cost of this home by adjusting the details. Changes won't be saved.Climate risks
Neighborhood: 32825
Nearby schools
GreatSchools rating
- 4/10Little River Elementary SchoolGrades: PK-5Distance: 1.3 mi
- 4/10Union Park Middle SchoolGrades: 6-8Distance: 1.9 mi
- 4/10University High SchoolGrades: 9-12Distance: 3.1 mi
Schools provided by the listing agent
- Elementary: Little River Elem
- Middle: Union Park Middle
- High: University High
Source: Stellar MLS. This data may not be complete. We recommend contacting the local school district to confirm school assignments for this home.
- $292,6003 bd2 ba1.2k sqft9323 Tecumseh Dr, Orlando, FL 32825Off Market

- $355,9003 bd3 ba1.7k sqft9311 Tecumseh Dr, Orlando, FL 32825Off Market

- $299,8003 bd3 ba1.2k sqft9329 Tecumseh Dr, Orlando, FL 32825Off Market
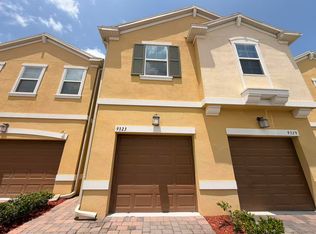
- $353,800-- bd-- ba1.7k sqft9305 Tecumseh Dr, Orlando, FL 32825Off Market
- $356,800-- bd-- ba1.8k sqft9335 Tecumseh Dr, Orlando, FL 32825Off Market
- $373,2003 bd3 ba1.7k sqft9341 Tecumseh Dr, Orlando, FL 32825Off Market
- $355,700-- bd-- ba1.8k sqft321 Muscogee Ln, Orlando, FL 32825Off Market
- $285,0003 bd3 ba1.2k sqft315 Muscogee Ln, Orlando, FL 32825Sold
A local agent can set up tours, give advice and negotiate with sellers.
Similar homes
- $362,0003 bd3 ba1.7k sqft9419 TECUMSEH DRIVE, ALAFAYA, FL 32825For Sale

 MLS ID #O6381577, Rebecca Readus, ERA GRIZZARD REAL ESTATE. Stellar MLS
 - $319,9993 bd3 ba1.3k sqft9217 SHEPTON STREET, ORLANDO, FL 32825For Sale
 MLS ID #O6427263, Shawn Kennedy, KENNEDY REALTY GROUP LLC. Stellar MLS
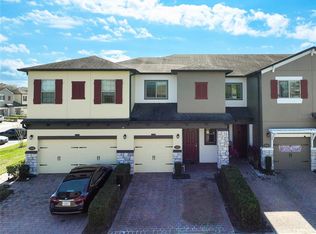
 - $368,9993 bd3 ba1.8k sqft2592 ECON LANDING BOULEVARD, ORLANDO, FL 32825For Sale
 MLS ID #O6373267, Kevin Wilhelm, MLSB THE BUREAU POWERED BY CAROM REALTY. Stellar MLS
 - $359,0004 bd3 ba1.7k sqft1037 FLOWING TIDE DRIVE, ORLANDO, FL 32828For Sale
 MLS ID #O6429096, Fredy Aucaquizhpi, EXP REALTY LLC. Stellar MLS
 - $345,0003 bd3 ba1.4k sqft5986 TIVOLI GARDENS BOULEVARD, ORLANDO, FL 32829For SaleMLS ID #P4938503, Katrina Maultsby, DALTON WADE INC. Stellar MLS
- $375,0003 bd4 ba2k sqft1431 SHALLCROSS AVENUE, ORLANDO, FL 32828For SaleMLS ID #O6427604, Dominick Florio, RE/MAX TOWN & COUNTRY REALTY. Stellar MLS
- $380,0003 bd3 ba1.6k sqft11956 SANDS COVE, ORLANDO, FL 32828For SaleMLS ID #O6426116, Jose Perez, COLDWELL BANKER REALTY. Stellar MLS
- $370,0003 bd3 ba1.7k sqft2564 ABEY BLANCO DRIVE, ORLANDO, FL 32828For SaleMLS ID #O6364360, Jenny Wemert, WEMERT GROUP REALTY LLC. Stellar MLS
- $389,0003 bd3 ba1.6k sqft9457 RANDAL PARK BOULEVARD, ORLANDO, FL 32832For SaleMLS ID #O6430676, Stephany Cornelius, EXP REALTY LLC. Stellar MLS
- $375,0003 bd3 ba1.5k sqft759 SPRING PALMS LOOP, ORLANDO, FL 32828For SaleMLS ID #O6396769, Stephane Loth, COLDWELL BANKER REALTY. Stellar MLS
- $349,5003 bd3 ba1.6k sqft2588 SEDGE GRASS WAY, ORLANDO, FL 32824For SaleMLS ID #S5154023, Maria Fernan Castro, PA, LA ROSA REALTY KISSIMMEE. Stellar MLS
- $389,9003 bd3 ba1.6k sqft10976 LEAFSHORE LOOP, ORLANDO, FL 32829For SaleMLS ID #O6381459, Denise Del Castillo, LPT REALTY, LLC. Stellar MLS
- $374,9003 bd3 ba1.6k sqft11626 EPIC AVENUE, ORLANDO, FL 32832For SaleMLS ID #O6376782, Daniel Rodriguez, NEW HEIGHTS REALTY GROUP. Stellar MLS
- $289,9002 bd3 ba1.3k sqft901 PINE POINTE LANE, ORLANDO, FL 32828For SaleMLS ID #O6423448, Summer Brady, MAINSTAY BROKERAGE LLC. Stellar MLS
- $417,0003 bd3 ba1.5k sqft746 SPRING PALMS LOOP, ORLANDO, FL 32828For SaleMLS ID #O6415303, Millie Brockmeyer, RE/MAX INNOVATION. Stellar MLS
- $315,0003 bd3 ba1.7k sqft1164 PAVIA DRIVE, APOPKA, FL 32703For SaleMLS ID #O6431509, Michael Bellamy, REDFIN CORPORATION. Stellar MLS
- $390,0003 bd3 ba1.5k sqft9586 POPLAR RIDGE AVENUE, ORLANDO, FL 32832For SaleMLS ID #O6416002, Lissette Sanchez, EXP REALTY LLC. Stellar MLS
- $369,5003 bd3 ba1.4k sqft198 MITCHELL CREEK WAY, OVIEDO, FL 32765For SaleMLS ID #O6414979, Jenny Wemert, WEMERT GROUP REALTY LLC. Stellar MLS
- $299,9993 bd3 ba1.5k sqft2307 ALOHA BAY COURT, OCOEE, FL 34761For SaleMLS ID #TB8536435, Philip Bach, PA, IMPACT REALTY TAMPA BAY. Stellar MLS
- $435,0003 bd3 ba2k sqft2233 E KALEY AVENUE #6, ORLANDO, FL 32806For SaleMLS ID #O6417565, Benjamin Cole IV, SOTERA LIVING. Stellar MLS
