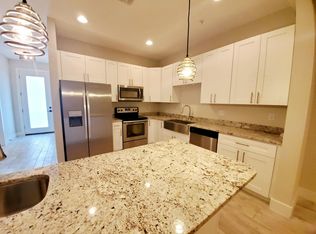
LOW HOA OF $375.00 PER MONTH! Luxury New Townhome in Prime Orlando Location! Located on a quiet street just minutes from Downtown Orlando, SoDo, Thornton Park, College Park, and major hospitals, this spacious 3-bedroom, 2.5-bathroom townhome with a bonus/flex room offers high-end finishes and a thoughtfully designed open floor plan. The interior boasts white shaker-style wood cabinetry with soft-close drawers, exotic granite countertops, stainless steel appliances, whitewashed porcelain “wood-look” tile flooring, and designer plumbing and light fixtures throughout. The oversized primary suite is a true retreat, featuring a massive walk-in closet, a private lounge or desk nook, a spa-like bathroom with a double rainfall shower and dual vanities, and French doors that open to a private 20x8 sun deck. Each additional bedroom has access to a covered balcony, providing added space and outdoor enjoyment. Additional features include an oversized 2-car attached garage with ample storage space, a fully fenced yard for privacy and security, and a bonus room that can function as a fourth bedroom, office, or flex space. Enjoy the feel of a single-family home with the convenience of maintenance-free luxury living. Pet-friendly. Lawn maintenance included in HOA.
For sale
Price cut: $5K (7/24)
$435,000
2233 E KALEY AVENUE #6, ORLANDO, FL 32806
3beds
2,074sqft
:
Get pre-qualified$3,313/mo
Townhouse
Built in 2017
10,084 Square Feet Lot
$-- Zestimate®
$210/sqft
$375/mo HOA
What's special
Exotic granite countertopsOversized primary suiteQuiet streetStainless steel appliancesMassive walk-in closet
- 44 days |
- 437 |
- 39 |
Zillow last checked:
Listing updated:
Listed by:
Benjamin Cole IV 407-399-0629,
SOTERA LIVING 407-725-9660,
Lianna Dangelo 321-446-3509,
SOTERA LIVING
Source: Stellar MLS,MLS#: O6417565 Originating MLS: Orlando Regional
Originating MLS: Orlando Regional
Facts & features
Interior
Bedrooms & bathrooms
- Bedrooms: 3
- Bathrooms: 3
- Full bathrooms: 2
- 1/2 bathrooms: 1
Rooms
- Room types: Attic, Bonus Room, Den/Library/Office, Family Room, Dining Room
Primary bedroom
- Features: Ceiling Fan(s), Walk-In Closet(s)
- Level: Second
- Area: 248.4 Square Feet
- Dimensions: 18.4x13.5
Bedroom 2
- Features: Ceiling Fan(s), Built-in Closet
- Level: Second
- Area: 112.52 Square Feet
- Dimensions: 11.6x9.7
Bedroom 3
- Features: Ceiling Fan(s), Built-in Closet
- Level: Second
- Area: 112.52 Square Feet
- Dimensions: 11.6x9.7
Primary bathroom
- Features: Dual Sinks, Handicapped Accessible, Linen Closet
- Level: Second
Dinette
- Level: First
- Area: 94.92 Square Feet
- Dimensions: 11.3x8.4
Foyer
- Level: First
- Area: 36 Square Feet
- Dimensions: 4.8x7.5
Kitchen
- Features: Breakfast Bar, Pantry, Kitchen Island
- Level: First
- Area: 134.47 Square Feet
- Dimensions: 11.9x11.3
Living room
- Level: First
- Area: 283.36 Square Feet
- Dimensions: 17.6x16.1
Office
- Level: First
- Area: 86.48 Square Feet
- Dimensions: 9.4x9.2
Heating
- Central
Cooling
- Central Air
Appliances
- Included: Dishwasher, Disposal, Dryer, Electric Water Heater, Exhaust Fan, Microwave, Range, Refrigerator, Washer
- Laundry: Inside
Features
- Ceiling Fan(s), Eating Space In Kitchen, High Ceilings, Kitchen/Family Room Combo, Open Floorplan, Solid Wood Cabinets, Stone Counters, Walk-In Closet(s)
- Flooring: Ceramic Tile, Laminate, Hardwood
- Doors: French Doors
- Has fireplace: No
Interior area
- Total structure area: 2,850
- Total interior livable area: 2,074 sqft
Video & virtual tour
Property
Parking
- Total spaces: 2
- Parking features: Garage Door Opener, Oversized
- Attached garage spaces: 2
- Details: Garage Dimensions: 22x20
Accessibility
- Accessibility features: Customized Wheelchair Accessible
Features
- Levels: Two
- Stories: 2
- Patio & porch: Covered, Deck, Patio, Porch
- Exterior features: Balcony, Lighting, Rain Gutters
Lot
- Size: 10,084 Square Feet
- Features: Near Public Transit, Sidewalk
Details
- Parcel number: 062330162000060
- Zoning: R-2
- Special conditions: None
Construction
Type & style
- Home type: Townhouse
- Property subtype: Townhouse
- Attached to another structure: Yes
Materials
- Block, Stucco, Wood Frame
- Foundation: Slab, Stem Wall
- Roof: Shingle
Condition
- Completed
- New construction: No
- Year built: 2017
Utilities & green energy
- Sewer: Septic Tank
- Water: Public
- Utilities for property: BB/HS Internet Available, Cable Available, Electricity Connected, Sprinkler Meter
Green energy
- Indoor air quality: Ventilation
Community & HOA
Community
- Features: Deed Restrictions, Sidewalks
- Security: Fire Sprinkler System, Smoke Detector(s)
- Pet fee: $0 monthly
- Subdivision: COBBLESTONE WALK AT KALEY # 6
HOA
- Has HOA: Yes
- Services included: Maintenance Structure, Maintenance Grounds, Maintenance Repairs
- HOA fee: $375 monthly
- HOA name: Erick Kepfer
- HOA phone: 407-619-9114
Location
- Region: Orlando
Financial & listing details
- Price per square foot: $210/sqft
- Tax assessed value: $325,000
- Annual tax amount: $4,550
- Date on market: 6/18/2026
- Cumulative days on market: 44 days
- Listing terms: Cash,Conventional,FHA,VA Loan
- Ownership: Condominium
- Total actual rent: 0
- Electric utility on property: Yes
- Road surface type: Asphalt, Concrete
Estimated market value
Not available
Estimated sales range
Not available
Not available
Price history
| Date | Event | Price |
|---|---|---|
| 7/24/2026 | Price change | $435,000-1.1%$210/sqft |
Source:  Stellar MLS #O6417565 Report a problem Stellar MLS #O6417565 Report a problem | ||
| 7/7/2026 | Price change | $440,000-3.3%$212/sqft |
Source: Stellar MLS #O6417565 Report a problem | ||
| 6/29/2026 | Price change | $455,000-1.1%$219/sqft |
Source: Stellar MLS #O6417565 Report a problem | ||
| 6/19/2026 | Listed for sale | $460,000+42.2%$222/sqft |
Source: Stellar MLS #O6417565 Report a problem | ||
| 8/21/2025 | Listing removed | $2,875$1/sqft |
Source: Stellar MLS #O6332715 Report a problem | ||
| 8/12/2025 | Price change | $2,875-4%$1/sqft |
Source: Stellar MLS #O6332715 Report a problem | ||
| 8/4/2025 | Listed for rent | $2,995$1/sqft |
Source: Stellar MLS #O6332715 Report a problem | ||
| 2/20/2018 | Sold | $323,500$156/sqft |
Source: Public Record Report a problem | ||
Public tax history
| Year | Property taxes | Tax assessment |
|---|---|---|
| 2024 | $4,715 +7.3% | $314,150 +3% |
| 2023 | $4,392 +0.3% | $305,000 |
| 2022 | $4,378 -0.1% | $305,000 +1.4% |
| 2021 | $4,385 +0.8% | $300,823 +1.4% |
| 2020 | $4,349 +1.2% | $296,670 +2.3% |
| 2019 | $4,298 -13.9% | $290,000 |
| 2018 | $4,990 | $290,000 +480% |
| 2017 | $4,990 | $50,000 |
Find assessor info on the county website
Monthly payment
Est. payment
Payment breakdown
Explore the cost of this home by adjusting the details. Changes won't be saved.Climate risks
Neighborhood: 32806
Nearby schools
GreatSchools rating
- 7/10Lake Como Elementary SchoolGrades: PK-8Distance: 0.7 mi
- 6/10William R Boone High SchoolGrades: 9-12Distance: 0.8 mi
Schools provided by the listing agent
- Elementary: Kaley Elem
- Middle: Howard Middle
- High: Boone High
Source: Stellar MLS. This data may not be complete. We recommend contacting the local school district to confirm school assignments for this home.
- $3,0003 bd3 ba2k sqft2233R E Kaley Ave #6, Orlando, FL 32806For Rent

- $120,000-- bd-- ba-- sqft2233 E Kaley Ave, Orlando, FL 32806Off Market
- $454,7003 bd2 ba2k sqft2233 E Kaley Ave APT 7, Orlando, FL 32806Off Market
- $464,3003 bd3 ba2k sqft2233 E Kaley Ave APT 5, Orlando, FL 32806Off Market
- $447,7003 bd3 ba2k sqft2233 E Kaley Ave #8, Orlando, FL 32806Off Market
- $---- bd1 ba-- sqft2233 E Kaley Ave #ID1094193P, Orlando, FL 32806Off Market
- $1000.482 Acres2233 E Kaley Ave, Orlando, FL 32806Off Market
- $447,4003 bd2 ba1.7k sqft2119 E Kaley Ave, Orlando, FL 32806Off Market
A local agent can set up tours, give advice and negotiate with sellers.
A local lender can help you make sure your offer is ready when you are.
Similar homes
- $469,9994 bd4 ba2.2k sqft584 COPLEY LANE, ORLANDO, FL 32806For Sale

 MLS ID #O6427285, Matt White, SLOANE REALTY, LLC. Stellar MLS
 - $497,5004 bd2 ba1.7k sqft3629 S CRYSTAL LAKE DRIVE, ORLANDO, FL 32806For Sale
 MLS ID #G5115351, Alessandro DiMare, COAST TO COAST REAL ESTATE PRO. Stellar MLS
 - $400,0004 bd3 ba1.7k sqft864 PARK GROVE COURT, ORLANDO, FL 32828For Sale
 MLS ID #O6425823, Rick Brown, KELLER WILLIAMS ADVANTAGE 2 REALTY. Stellar MLS
 - $434,9803 bd4 ba1.4k sqft3427 NORMAN LEWIS ALLEY, ORLANDO, FL 32828For Sale
 MLS ID #S5154338, Veronica Caceres, LA ROSA REALTY LLC. Stellar MLS
 - $510,0004 bd2 ba1.7k sqft5311 JENNIFER PLACE, ORLANDO, FL 32807For SaleMLS ID #S5153281, Carlos Bracamonte, ELIZUNDIA LUXURY REALTY LLC. Stellar MLS
- $432,0004 bd3 ba1.9k sqft11574 COMIC ALLEY, ORLANDO, FL 32832For SaleMLS ID #O6417736, Laura Alves, PA, FUSILIER MANAGEMENT GROUP. Stellar MLS
- $444,9003 bd3 ba1.9k sqft13712 SUMMERPORT VILLAGE PARKWAY, WINDERMERE, FL 34786For SaleMLS ID #S5143431, Carines Hernandez Bustillo, AGENT TRUST REALTY CORPORATION. Stellar MLS
- $379,9003 bd2 ba1.3k sqft2011 PLAINFIELD DRIVE, ORLANDO, FL 32812For SaleMLS ID #O6423723, Carole Gille-Shamsai, SHAHRZAD REALTY LLC. Stellar MLS
- $385,0004 bd3 ba1.6k sqft1519 INDIANA STREET, ORLANDO, FL 32805For SaleMLS ID #O6376779, Danny Mascarenhas, MASCARENHAS REALTY INC. Stellar MLS
- $368,9993 bd3 ba1.8k sqft2592 ECON LANDING BOULEVARD, ORLANDO, FL 32825For SaleMLS ID #O6373267, Kevin Wilhelm, MLSB THE BUREAU POWERED BY CAROM REALTY. Stellar MLS
- $399,9003 bd2 ba1.4k sqft2966 GOLDEN VIEW LANE, ORLANDO, FL 32812For SaleMLS ID #O6397919, Brooke Lambert, COLONIALTOWN REALTY. Stellar MLS
- $319,0003 bd2 ba1.1k sqft4424 S TEXAS AVENUE #1-320, ORLANDO, FL 32839New ConstructionMLS ID #S5154425, Andres Santa Maria, LA ROSA REALTY KISSIMMEE. Stellar MLS
- $440,0003 bd2 ba2.1k sqft12845 SAWGRASS PINE CIRCLE, ORLANDO, FL 32824For SaleMLS ID #O6397445, Antonio Spagnolo, BRIGHT TRUST REALTY LLC. Stellar MLS
- $425,0004 bd3 ba1.4k sqft5377 VISTA LAGO DRIVE, ORLANDO, FL 32811New ConstructionMLS ID #O6424993, John Silva, JOHN SILVA REALTY & ASSOCIATES. Stellar MLS
- $349,5003 bd3 ba1.6k sqft2588 SEDGE GRASS WAY, ORLANDO, FL 32824For SaleMLS ID #S5154023, Maria Fernan Castro, PA, LA ROSA REALTY KISSIMMEE. Stellar MLS
- $419,0004 bd2 ba1.9k sqft544 CYPRESS TREE COURT, ORLANDO, FL 32825For SaleMLS ID #O6427434, John Walker, Jr, HOUWZER INC. Stellar MLS
- $425,0003 bd3 ba1.6k sqft3036 PILOT HOUSE PLACE, OVIEDO, FL 32765For SaleMLS ID #O6420729, Padgett McCormick, KELLY PRICE & COMPANY LLC. Stellar MLS
- $390,0003 bd3 ba1.5k sqft9586 POPLAR RIDGE AVENUE, ORLANDO, FL 32832For SaleMLS ID #O6416002, Lissette Sanchez, EXP REALTY LLC. Stellar MLS
- $440,0002 bd2 ba1.6k sqft7227 NEMOURS PARKWAY, ORLANDO, FL 32827For SaleMLS ID #O6412368, Chad Vaughan, REAL BROKER, LLC. Stellar MLS
- $325,0003 bd3 ba1.4k sqft16077 OLD ASH LOOP #19, ORLANDO, FL 32828For SaleMLS ID #O6423314, Rick Brown, KELLER WILLIAMS ADVANTAGE 2 REALTY. Stellar MLS
