Welcome to 584 Copley Lane, a beautifully designed luxury townhome in Orlando's sought-after SODO Copley Square. Residents enjoy a community pool and professionally maintained grounds for an easy, low-maintenance lifestyle. Step inside to a remarkable sense of space…this end-unit offers additional windows and an expansive open-concept living area filled with natural light. Perfect for entertaining or everyday living. A striking spiral staircase leads to your own private rooftop terrace, a rare find in Central Orlando. With 4 spacious bedrooms, 3 full baths, and a half-bath, there's room for everyone, including two master en-suites (one on the first floor and one on the third). The primary suite features a custom walk-in closet with built-in shelving. The kitchen boasts granite countertops, stainless steel appliances, and a walk-in pantry, complemented by lovely wood floors in the main living areas. With over 2,200 sq ft of living space, this end unit offers newer A/C units and newer flooring throughout, plus a new roof (2023). Enjoy quick access to Downtown Orlando, Orlando Health, premier shopping, and all your favorite restaurants. Major highways just minutes away, all while enjoying the calm of a quiet residential neighborhood. Don't wait to make it yours today!
For sale
$469,999
584 COPLEY LANE, ORLANDO, FL 32806
4beds
2,280sqft
Townhouse
Built in 2008
1,824 Square Feet Lot
$-- Zestimate®
$206/sqft
$344/mo HOA
What's special
Two master en-suitesPrivate rooftop terraceStriking spiral staircaseCommunity poolNewer flooring throughoutStainless steel appliancesProfessionally maintained grounds
- 6 days
- 298
- 29
Zillow last checked:
Listing updated:
Listed by:
Matt White 407-758-3166,
SLOANE REALTY, LLC 407-829-2418
Source: Stellar MLS,MLS#: O6427285 Originating MLS: Orlando Regional
Originating MLS: Orlando Regional
Facts & features
Interior
Bedrooms & bathrooms
- Bedrooms: 4
- Bathrooms: 4
- Full bathrooms: 3
- 1/2 bathrooms: 1
Primary bedroom
- Features: Walk-In Closet(s)
- Level: Third
- Area: 360 Square Feet
- Dimensions: 20x18
Other
- Features: Walk-In Closet(s)
- Level: First
- Area: 255 Square Feet
- Dimensions: 17x15
Bedroom 2
- Features: Built-in Closet
- Level: Third
- Area: 110 Square Feet
- Dimensions: 11x10
Bedroom 3
- Features: Built-in Closet
- Level: Third
- Area: 117 Square Feet
- Dimensions: 9x13
Primary bathroom
- Level: Third
- Area: 99 Square Feet
- Dimensions: 9x11
Bathroom 2
- Level: First
- Area: 42 Square Feet
- Dimensions: 7x6
Bathroom 3
- Level: Second
- Area: 28 Square Feet
- Dimensions: 4x7
Bathroom 4
- Level: Third
- Area: 48 Square Feet
- Dimensions: 8x6
Kitchen
- Level: Second
- Area: 192 Square Feet
- Dimensions: 16x12
Living room
- Level: Second
- Area: 304 Square Feet
- Dimensions: 16x19
Heating
- Central, Electric
Cooling
- Central Air
Appliances
- Included: Dishwasher, Disposal, Dryer, Microwave, Range, Refrigerator, Washer
- Laundry: Inside
Features
- Ceiling Fan(s), Eating Space In Kitchen, High Ceilings, Kitchen/Family Room Combo, Living Room/Dining Room Combo, Open Floorplan, PrimaryBedroom Upstairs, Split Bedroom, Stone Counters, Thermostat, Tray Ceiling(s), Walk-In Closet(s)
- Flooring: Carpet, Luxury Vinyl, Hardwood
- Has fireplace: No
Interior area
- Total structure area: 3,636
- Total interior livable area: 2,280 sqft
Video & virtual tour
Property
Parking
- Total spaces: 2
- Parking features: Garage - Attached
- Attached garage spaces: 2
Features
- Levels: Three Or More
- Stories: 3
- Exterior features: Rain Gutters, Sidewalk
Lot
- Size: 1,824 Square Feet
Details
- Parcel number: 012329169500170
- Zoning: PD/T/SP
- Special conditions: None
Construction
Type & style
- Home type: Townhouse
- Property subtype: Townhouse
Materials
- Block, Stucco
- Foundation: Slab
- Roof: Other,Shingle
Condition
- New construction: No
- Year built: 2008
Utilities & green energy
- Sewer: Public Sewer
- Water: Public
- Utilities for property: Public
Community & HOA
Community
- Features: Community Mailbox, Pool
- Pet fee: $0 monthly
- Subdivision: COPLEY SQUARE
HOA
- Has HOA: Yes
- Services included: Pool Maintenance
- HOA fee: $344 monthly
- HOA name: Cassandra M
- HOA phone: 407-426-8300
Location
- Region: Orlando
Financial & listing details
- Price per square foot: $206/sqft
- Tax assessed value: $387,851
- Annual tax amount: $7,032
- Date on market: 7/23/2026
- Cumulative days on market: 56 days
- Listing terms: Cash,Conventional,FHA,VA Loan
- Ownership: Fee Simple
- Total actual rent: 0
- Road surface type: Concrete
Estimated market value
Not available
Estimated sales range
Not available
Not available
Price history
| Date | Event | Price |
|---|---|---|
| 10/23/2026 | Listed for rent | $3,950-6%$2/sqft |
Source: Stellar MLS #O6451946 Report a problem | ||
| 10/19/2026 | Listed for sale | $469,999$206/sqft |
Source:  Stellar MLS #O6427285 Report a problem Stellar MLS #O6427285 Report a problem | ||
| 9/10/2026 | Listing removed | $469,999$206/sqft |
Source: Stellar MLS #O6427285 Report a problem | ||
| 8/20/2026 | Listing removed | $4,200$2/sqft |
Source: Zillow Rentals Report a problem | ||
| 7/23/2026 | Listed for sale | $469,999+8%$206/sqft |
Source: Stellar MLS #O6427285 Report a problem | ||
| 7/6/2026 | Listed for rent | $4,200$2/sqft |
Source: Zillow Rentals Report a problem | ||
| 4/26/2024 | Sold | $435,000-2.2%$191/sqft |
Source: Stellar MLS #O6130381 Report a problem | ||
| 3/24/2024 | Pending sale | $444,990$195/sqft |
Source: Stellar MLS #O6130381 Report a problem | ||
| 2/27/2024 | Price change | $444,990-1.1%$195/sqft |
Source: Stellar MLS #O6130381 Report a problem | ||
| 1/17/2024 | Price change | $449,777-1.1%$197/sqft |
Source: Stellar MLS #O6130381 Report a problem | ||
| 11/14/2023 | Price change | $454,900-3.2%$200/sqft |
Source: Stellar MLS #O6130381 Report a problem | ||
| 10/30/2023 | Price change | $469,900-1.1%$206/sqft |
Source: Stellar MLS #O6130381 Report a problem | ||
| 9/29/2023 | Price change | $474,900-2%$208/sqft |
Source: Stellar MLS #O6130381 Report a problem | ||
| 9/7/2023 | Price change | $484,777-2.1%$213/sqft |
Source: Stellar MLS #O6130381 Report a problem | ||
| 7/31/2023 | Listed for sale | $495,000+6.5%$217/sqft |
Source: Stellar MLS #O6130381 Report a problem | ||
| 6/8/2023 | Listing removed | -- |
Source: Stellar MLS #O6076343 Report a problem | ||
| 4/14/2023 | Price change | $464,900-2.1%$204/sqft |
Source: Stellar MLS #O6076343 Report a problem | ||
| 3/17/2023 | Price change | $474,900-1%$208/sqft |
Source: Stellar MLS #O6076343 Report a problem | ||
| 2/14/2023 | Price change | $479,900-2%$210/sqft |
Source: Stellar MLS #O6076343 Report a problem | ||
| 12/20/2022 | Listed for sale | $489,900+88.4%$215/sqft |
Source: Stellar MLS #O6076343 Report a problem | ||
| 7/16/2009 | Sold | $260,000$114/sqft |
Source: Public Record Report a problem | ||
Public tax history
| Year | Property taxes | Tax assessment |
|---|---|---|
| 2024 | $7,114 -0.3% | $387,851 -0.9% |
| 2023 | $7,137 +30.8% | $391,391 +37.5% |
| 2022 | $5,457 +12.9% | $284,565 +10% |
| 2021 | $4,833 +2.6% | $258,695 +3.4% |
| 2020 | $4,710 0% | $250,290 +1.4% |
| 2019 | $4,713 -0.8% | $246,885 +0.3% |
| 2018 | $4,751 | $246,246 -5.1% |
| 2017 | $4,751 -6% | $259,587 -5.7% |
| 2016 | $5,053 -7.3% | $275,172 +8.6% |
| 2015 | $5,451 +126.4% | $253,448 +22.5% |
| 2014 | $2,407 +7.2% | $206,857 +35.4% |
| 2013 | $2,245 -15.7% | $152,743 -12.9% |
| 2012 | $2,664 +2% | $175,280 +1.9% |
| 2011 | $2,612 -8.3% | $172,054 -9.1% |
| 2010 | $2,850 | $189,265 -16.2% |
| 2009 | -- | $225,729 +692.2% |
| 2008 | $552 -5.7% | $28,495 -6.9% |
| 2007 | $585 -5.5% | $30,600 +2% |
| 2006 | $619 +211.4% | $30,000 +297.4% |
| 2005 | $199 | $7,550 |
Find assessor info on the county website
Monthly payment
Est. payment
Payment breakdown
Explore the cost of this home by adjusting the details. Changes won't be saved.Climate risks
Neighborhood: Wadeview Park

Similar homes
- $479,0004 bd3 ba1.9k sqft2506 DELANEY AVENUE, ORLANDO, FL 32806For Sale
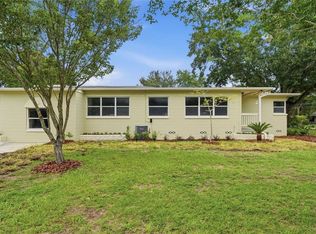
 MLS ID #O6426699, Chandler Williams, EXIT REALTY PREMIER LEGACY. Stellar MLS
 - $477,0003 bd4 ba2k sqft42 W HARDING STREET #C, ORLANDO, FL 32806For Sale
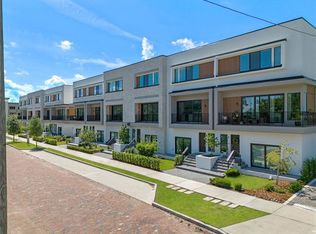 MLS ID #O6428674, Tiffany Pantozzi, ALIGN REAL ESTATE LLC. Stellar MLS
 - $449,5003 bd3 ba1.8k sqft814 LAUREL AVENUE #2, ORLANDO, FL 32803For Sale
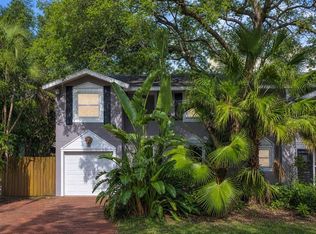 MLS ID #O6416685, Sasha Venovski, CHARLES RUTENBERG REALTY ORLANDO. Stellar MLS
 - $296,0004 bd2 ba1.6k sqft976 E MICHIGAN STREET #A, ORLANDO, FL 32806For Sale
 MLS ID #O6431224, Joan Thompson, JR REALTY GROUP LLC. Stellar MLS
 - $469,0004 bd2 ba1.7k sqft5311 JENNIFER PLACE, ORLANDO, FL 32807For SaleMLS ID #S5153281, Carlos Bracamonte, ELIZUNDIA LUXURY REALTY LLC. Stellar MLS
- $319,9992 bd2 ba1.3k sqft1275 SAINT TROPEZ CIRCLE #1275, ORLANDO, FL 32806For SaleMLS ID #O6447216, Janice Goulder, KELLER WILLIAMS WINTER PARK. Stellar MLS
- $499,9994 bd3 ba1.8k sqft1440 DANN STREET, ORLANDO, FL 32804For SaleMLS ID #O6439253, Lilly Vazquez, SPECIALIZED PROPERTY MANAGEMENT. Stellar MLS
- $459,0003 bd2 ba1.8k sqft33 S ORTMAN DRIVE, ORLANDO, FL 32805For SaleMLS ID #O6442378, Stacey Vazquez, KELLER WILLIAMS REALTY AT THE LAKES. Stellar MLS
- $459,9004 bd2 ba1.7k sqft644 VISCAYA AVENUE, ORLANDO, FL 32839For SaleMLS ID #P4939011, Christopher Piasczyk, EXP REALTY LLC. Stellar MLS
- $445,0003 bd3 ba2.1k sqft1931 MICHAEL TIAGO CIRCLE, MAITLAND, FL 32751For SaleMLS ID #O6445127, Miranda Azer, PARKVIEW REAL ESTATE. Stellar MLS
- $439,0003 bd3 ba1.6k sqft3736 LAKE MARGARET DRIVE, ORLANDO, FL 32812For SaleMLS ID #O6416532, Brad Young, HOMEVEST REALTY. Stellar MLS
- $549,9003 bd2 ba1.7k sqft4600 ARCIE STREET, ORLANDO, FL 32812For SaleMLS ID #S5159200, Yailyn Diaz Fleitas, LPT REALTY, LLC. Stellar MLS
- $420,0004 bd3 ba1.6k sqft7919 NORTHLAKE PARKWAY, ORLANDO, FL 32827For SaleMLS ID #O6427144, Rafael Piacenti, CHARLES RUTENBERG REALTY ORLANDO. Stellar MLS
- $489,0003 bd2 ba1.8k sqft3223 N ORANGE AVE, ORLANDO, FL 32803For SaleMLS ID #V4948871, Ricardo Adames, LA ROSA REALTY CW PROPERTIES L. Stellar MLS
- $479,9003 bd2 ba1.6k sqft7536 VILLAGE GREEN DRIVE, WINTER PARK, FL 32792For SaleMLS ID #O6449547, Karen Bagwell, RE/MAX TOWN & COUNTRY REALTY. Stellar MLS
- $485,0004 bd3 ba2.9k sqft1606 WOOD VIOLET DRIVE, ORLANDO, FL 32824For SaleMLS ID #O6446376, Wanda Lewis, A+ REALTY PROFESSIONALS, INC. Stellar MLS
- $459,9904 bd3 ba1.9k sqft4192 PARAGRAPH DRIVE, KISSIMMEE, FL 34746For SaleMLS ID #O6432816, Yukey Hoo, U KEY REALTY. Stellar MLS
- $574,9003 bd4 ba2.1k sqft12923 GABOR AVENUE, ORLANDO, FL 32827For SaleMLS ID #O6449828, Peter Luu, REAL BROKER, LLC. Stellar MLS
- $459,9004 bd3 ba2.1k sqft1040 WAVERLY DRIVE, LONGWOOD, FL 32750For SaleMLS ID #O6430747, Rosa Hernandez, LA ROSA REALTY CW PROPERTIES L. Stellar MLS
