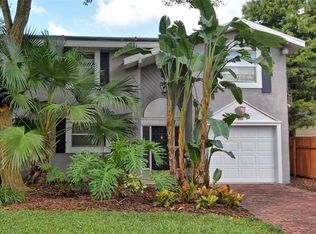
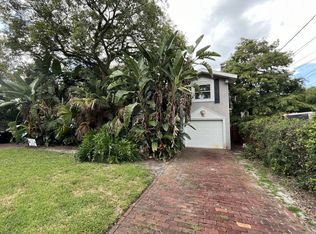
Your new home. Your new neighborhood. Your new vibe. Welcome to one of Mills 50's most coveted addresses — a stylish 3-bed/2.5-bath townhouse where historic charm meets modern living. Tucked along a picturesque brick-lined street with a brick-paver driveway, this move-in ready gem is the perfect launchpad for your Orlando life. Inside, the open main level features gleaming refinished hardwood floors, a wood-burning fireplace, and designer touches like built-ins, French doors, crown molding and wainscoting — the kind of character new construction simply can't replicate. The kitchen is ready for your next dinner party: stainless steel appliances, granite countertops, wine fridge and enough room to add a center island. Out back, a large private fenced yard gives you the outdoor space you didn't think you could get in the city — perfect for weekend hangs, a dog run, or a play area for little ones. BRAND NEW CARPETS IN ALL THE BEDROOMS AND THE UPSTAIRS HALLWAY!!! Walk or bike to Mills 50's buzzing restaurant and bar scene, shopping and all that downtown Orlando has to show. Top-rated Lake Highland Prep is also nearby for those thinking ahead. One-car attached garage included.
For sale
Price cut: $50 (10/16)
$471,450
814 LAUREL AVENUE #2, ORLANDO, FL 32803
3beds
1,878sqft
Townhouse
Built in 2001
2,419 Square Feet Lot
$460,200 Zestimate®
$251/sqft
$100/mo HOA
What's special
One-car attached garageDesigner touchesGranite countertopsFrench doorsLarge private fenced yardWood-burning fireplaceCrown molding
- 111 days
- 822
- 73
Zillow last checked:
Listing updated:
Listed by:
Sasha Venovski 407-808-0392,
CHARLES RUTENBERG REALTY ORLANDO 407-622-2122
Source: Stellar MLS,MLS#: O6416685 Originating MLS: Orlando Regional
Originating MLS: Orlando Regional
Facts & features
Interior
Bedrooms & bathrooms
- Bedrooms: 3
- Bathrooms: 3
- Full bathrooms: 2
- 1/2 bathrooms: 1
Primary bedroom
- Features: Walk-In Closet(s)
- Level: Second
- Area: 220 Square Feet
- Dimensions: 20x11
Bedroom 2
- Features: Built-in Closet
- Level: Second
- Area: 110 Square Feet
- Dimensions: 11x10
Bedroom 3
- Features: Built-in Closet
- Level: Second
- Area: 121 Square Feet
- Dimensions: 11x11
Dining room
- Features: No Closet
- Level: First
- Area: 132 Square Feet
- Dimensions: 12x11
Kitchen
- Features: No Closet
- Level: First
- Area: 121 Square Feet
- Dimensions: 11x11
Living room
- Features: No Closet
- Level: First
- Area: 180 Square Feet
- Dimensions: 15x12
Heating
- Electric
Cooling
- Central Air
Appliances
- Included: Dishwasher, Dryer, Microwave, Range, Refrigerator, Washer, Wine Refrigerator
- Laundry: Laundry Room
Features
- Ceiling Fan(s)
- Flooring: Carpet, Porcelain Tile, Hardwood
- Has fireplace: Yes
- Fireplace features: Wood Burning
Interior area
- Total structure area: 2,050
- Total interior livable area: 1,878 sqft
Video & virtual tour
Property
Parking
- Total spaces: 1
- Parking features: Garage - Attached
- Attached garage spaces: 1
Features
- Levels: Two
- Stories: 2
- Exterior features: Playground, Private Yard
Lot
- Size: 2,419 Square Feet
Details
- Parcel number: 242229499400020
- Zoning: R-2A/T
- Special conditions: None
Construction
Type & style
- Home type: Townhouse
- Property subtype: Townhouse
Materials
- Block
- Foundation: Slab
- Roof: Shingle
Condition
- New construction: No
- Year built: 2001
Utilities & green energy
- Sewer: Public Sewer
- Water: Public
- Utilities for property: Public
Community & HOA
Community
- Features: None
- Pet fee: $0 monthly
- Subdivision: LAUREL GARDENS CONDO OR 6129/3917
HOA
- Has HOA: Yes
- Services included: Insurance, Pest Control
- HOA fee: $100 monthly
- HOA name: Laurel Gardens Condominium Ass./Tyler Johnson
- HOA phone: 207-286-6869
Location
- Region: Orlando
Financial & listing details
- Price per square foot: $251/sqft
- Tax assessed value: $369,000
- Annual tax amount: $4,042
- Date on market: 7/2/2026
- Cumulative days on market: 112 days
- Ownership: Fee Simple
- Total actual rent: 0
- Road surface type: Brick
Estimated market value
$460,200
$437,000 - $483,000
$3,180/mo
Price history
| Date | Event | Price |
|---|---|---|
| 10/16/2026 | Price change | $471,4500%$251/sqft |
Source:  Stellar MLS #O6416685 Report a problem Stellar MLS #O6416685 Report a problem | ||
| 9/24/2026 | Price change | $471,500-5.6%$251/sqft |
Source: Stellar MLS #O6416685 Report a problem | ||
| 9/17/2026 | Price change | $499,3000%$266/sqft |
Source: Stellar MLS #O6416685 Report a problem | ||
| 9/10/2026 | Price change | $499,3500%$266/sqft |
Source: Stellar MLS #O6416685 Report a problem | ||
| 8/27/2026 | Price change | $499,4000%$266/sqft |
Source: Stellar MLS #O6416685 Report a problem | ||
| 8/13/2026 | Price change | $499,4500%$266/sqft |
Source: Stellar MLS #O6416685 Report a problem | ||
| 8/6/2026 | Price change | $499,5000%$266/sqft |
Source: Stellar MLS #O6416685 Report a problem | ||
| 7/30/2026 | Price change | $499,5500%$266/sqft |
Source: Stellar MLS #O6416685 Report a problem | ||
| 7/23/2026 | Price change | $499,6000%$266/sqft |
Source: Stellar MLS #O6416685 Report a problem | ||
| 7/17/2026 | Price change | $499,6500%$266/sqft |
Source: Stellar MLS #O6416685 Report a problem | ||
| 7/9/2026 | Price change | $499,7000%$266/sqft |
Source: Stellar MLS #O6416685 Report a problem | ||
| 7/2/2026 | Listed for sale | $499,750+78.5%$266/sqft |
Source: Stellar MLS #O6416685 Report a problem | ||
| 11/4/2016 | Sold | $280,000$149/sqft |
Source: Stellar MLS #O5455865 Report a problem | ||
Public tax history
| Year | Property taxes | Tax assessment |
|---|---|---|
| 2024 | $3,892 +4.7% | $249,068 +3% |
| 2023 | $3,718 +3.2% | $241,814 +3% |
| 2022 | $3,603 +1.8% | $234,771 +3% |
| 2021 | $3,539 +0.9% | $227,933 +1.4% |
| 2020 | $3,506 +1.2% | $224,786 +2.3% |
| 2019 | $3,464 +1.1% | $219,732 +1.9% |
| 2018 | $3,425 | $215,635 +2.1% |
| 2017 | $3,425 +1.5% | $211,200 +13.1% |
| 2016 | $3,376 -9.9% | $186,800 |
| 2015 | $3,747 -3.3% | $186,800 |
| 2014 | $3,876 +10.7% | $186,800 +5% |
| 2013 | $3,501 +4.4% | $177,925 +5.1% |
| 2012 | $3,354 +2.8% | $169,213 +3.2% |
| 2011 | $3,263 +7.7% | $163,910 -17.4% |
| 2010 | $3,028 | $198,500 -20.6% |
| 2009 | -- | $250,000 +7.5% |
| 2008 | $2,805 -1.5% | $232,500 -7% |
| 2007 | $2,848 -5.6% | $249,900 +2% |
| 2006 | $3,018 +0.3% | $245,000 +10.1% |
| 2005 | $3,007 +5% | $222,600 +5% |
| 2004 | $2,863 +0.9% | $212,000 |
| 2003 | $2,839 +2.8% | $212,000 +30.1% |
| 2002 | $2,761 | $163,000 |
Find assessor info on the county website
Monthly payment
Est. payment
Payment breakdown
Explore the cost of this home by adjusting the details. Changes won't be saved.Climate risks
Neighborhood: Park Lake-Highland

Similar homes
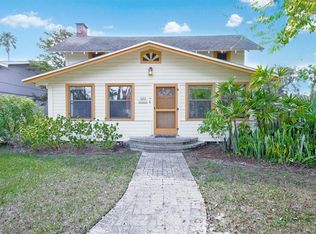
- $535,0002 bd3 ba1.7k sqft843 ALTALOMA AVENUE, ORLANDO, FL 32803For Sale
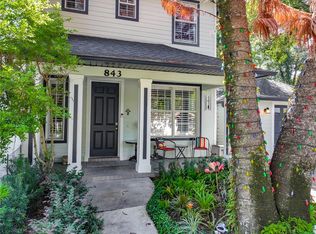
 MLS ID #S5156308, Allison Godkin, LPT REALTY, LLC. Stellar MLS
 - $485,0003 bd3 ba1.7k sqft2806 Kilgore St, Orlando, FL 32803For Sale
 MLS ID #1088165, Alexandra Nordine. Space Coast AOR
 - $425,0003 bd2 ba1.1k sqft2112 VIVADA STREET, ORLANDO, FL 32803For Sale
 MLS ID #O6438638, John Muccigrosso, PA, RE/MAX 200 REALTY. Stellar MLS
 - $459,0003 bd2 ba1.8k sqft33 S ORTMAN DRIVE, ORLANDO, FL 32805For Sale
 MLS ID #O6442378, Stacey Vazquez, KELLER WILLIAMS REALTY AT THE LAKES. Stellar MLS
 - $499,9994 bd3 ba1.8k sqft1440 DANN STREET, ORLANDO, FL 32804For SaleMLS ID #O6439253, Lilly Vazquez, SPECIALIZED PROPERTY MANAGEMENT. Stellar MLS
- $445,0003 bd3 ba2.1k sqft1931 MICHAEL TIAGO CIRCLE, MAITLAND, FL 32751For SaleMLS ID #O6445127, Miranda Azer, PARKVIEW REAL ESTATE. Stellar MLS
- $479,9003 bd2 ba1.6k sqft7536 VILLAGE GREEN DRIVE, WINTER PARK, FL 32792For SaleMLS ID #O6449547, Karen Bagwell, RE/MAX TOWN & COUNTRY REALTY. Stellar MLS
- $449,0002 bd3 ba1.6k sqft542 S OSCEOLA AVENUE #34, ORLANDO, FL 32801For SaleMLS ID #V4948949, Jenna Hoskin, 386REALESTATE.COM. Stellar MLS
- $600,0003 bd2 ba1.7k sqft1209 CLOUSER AVENUE, ORLANDO, FL 32804For SaleMLS ID #O6449979, Trevor Brown, FANNIE HILLMAN & ASSOCIATES. Stellar MLS
- $539,4003 bd2 ba1.4k sqft2806 VINE STREET, ORLANDO, FL 32806For SaleMLS ID #O6413605, Kristy McKay, KELLER WILLIAMS REALTY AT THE PARKS. Stellar MLS
- $469,9003 bd2 ba1.6k sqft8676 HILLSIDE DRIVE, ORLANDO, FL 32810For SaleMLS ID #O6420306, Ozan Cifci, PREMIUM PROPERTIES R.E. SERVICE. Stellar MLS
- $454,9004 bd2 ba1.8k sqft9216 AMITY COURT, ORLANDO, FL 32817For SaleMLS ID #O6430523, Shannon Cruz Acosta, CITARELLI REALTY GROUP LLC. Stellar MLS
- $449,9993 bd2 ba1.7k sqft7717 CLARCONA OCOEE ROAD, ORLANDO, FL 32818For SaleMLS ID #O6396878, Shelly Johnson, EPIQUE REALTY INC.. Stellar MLS
- $459,9004 bd2 ba1.7k sqft644 VISCAYA AVENUE, ORLANDO, FL 32839For SaleMLS ID #P4939011, Christopher Piasczyk, EXP REALTY LLC. Stellar MLS
- $514,9003 bd2 ba1.8k sqft5020 THE OAKS CIRCLE, ORLANDO, FL 32809For SaleMLS ID #O6415849, Sherell Joseph Wolford, LPT REALTY, LLC. Stellar MLS
- $384,9003 bd2 ba1.3k sqft1006 BEATRICE DRIVE, ORLANDO, FL 32810For SaleMLS ID #O6424245, Tal Busidan, TAL BUSIDAN PA. Stellar MLS
- $525,0004 bd3 ba2.3k sqft14006 LAKE UNDERHILL ROAD, ORLANDO, FL 32828For SaleMLS ID #O6447150, Margaret Steiner, KELLER WILLIAMS REALTY AT THE PARKS. Stellar MLS
- $459,0004 bd2 ba2.1k sqft5437 FLORENCE HARBOR DRIVE, ORLANDO, FL 32829For SaleMLS ID #O6418931, Anibal Acevedo, Jr, MARK SPAIN REAL ESTATE. Stellar MLS
- $569,0003 bd2 ba1.8k sqft5377 RED LEAF COURT, OVIEDO, FL 32765For SaleMLS ID #O6450875, Emily Nickley, MARKET CONNECT REALTY LLC. Stellar MLS
- $440,0004 bd2 ba1.8k sqft124 HOLLYHOCK DRIVE, ALTAMONTE SPRINGS, FL 32701For SaleMLS ID #O6411430, Paul Sadusky, PREMIUM PROPERTIES R.E. SERVICE. Stellar MLS
