
Virtually Staged. Welcome to the exclusive, historic Lake Cherokee neighborhood, one of downtown Orlando’s most sought after areas. This move-in ready 2-bedroom, 2.5-bath townhome style condo offers the perfect blend of charm, convenience, and modern comfort. Step inside to a bright, well appointed kitchen featuring quartz countertops, stainless steel appliances, and a cozy eat-in nook. The spacious living and dining areas are anchored by a fireplace and enhanced by fresh interior paint, creating a warm and inviting atmosphere ideal for both everyday living and entertaining. Enjoy two private screened porches, perfect for morning coffee or evening relaxation, overlooking the community pool, lush landscaping, and serene, park like surroundings. Upstairs, you’ll find two generously sized primary suites, each offering large closets and en-suite baths for ultimate comfort and privacy. Additional highlights include an interior laundry area and a private one-car garage with direct access to the unit. Ideally located, you’re just steps from picturesque Lake Cherokee and Lake Davis, and a short distance to the Dr. Phillips Performing Arts Center, Thornton Park, and an array of downtown dining and entertainment. With easy access to I-4 and the 408, plus top-rated school zones, this home truly offers the best of Orlando living. All information recorded in the MLS is intended to be accurate but cannot be guaranteed.
For sale
$449,000
542 S OSCEOLA AVENUE #34, ORLANDO, FL 32801
2beds
1,637sqft
:
Get pre-qualified$4,025/mo
Condominium
Built in 1982
-- sqft lot
$431,300 Zestimate®
$274/sqft
$991/mo HOA
What's special
Fresh interior paintQuartz countertopsWarm and inviting atmosphereTwo private screened porchesInterior laundry areaSerene park like surroundingsBright well appointed kitchen
- 96 days |
- 318 |
- 12 |
Zillow last checked:
Listing updated:
Listed by:
Jenna Hoskin 386-214-9696,
386REALESTATE.COM 386-999-4006
Source: Stellar MLS,MLS#: V4948949 Originating MLS: West Volusia
Originating MLS: West Volusia
Facts & features
Interior
Bedrooms & bathrooms
- Bedrooms: 2
- Bathrooms: 3
- Full bathrooms: 2
- 1/2 bathrooms: 1
Primary bedroom
- Features: Walk-In Closet(s)
- Level: Third
- Area: 299 Square Feet
- Dimensions: 23x13
Kitchen
- Level: Second
- Area: 120 Square Feet
- Dimensions: 10x12
Living room
- Level: Second
- Area: 247 Square Feet
- Dimensions: 19x13
Heating
- Electric
Cooling
- Central Air
Appliances
- Included: Dishwasher, Dryer, Electric Water Heater, Microwave, Range, Refrigerator, Washer
- Laundry: Electric Dryer Hookup, Laundry Closet, Upper Level, Washer Hookup
Features
- Ceiling Fan(s), Eating Space In Kitchen, High Ceilings, Living Room/Dining Room Combo, PrimaryBedroom Upstairs, Solid Surface Counters, Stone Counters, Thermostat, Walk-In Closet(s)
- Flooring: Tile, Hardwood
- Doors: French Doors
- Windows: Window Treatments
- Has fireplace: Yes
- Fireplace features: Wood Burning
Interior area
- Total structure area: 1,637
- Total interior livable area: 1,637 sqft
Video & virtual tour
Property
Parking
- Total spaces: 1
- Parking features: Guest, On Street
- Attached garage spaces: 1
- Has uncovered spaces: Yes
Features
- Levels: Three Or More
- Stories: 3
- Patio & porch: Covered, Front Porch, Rear Porch
- Exterior features: Balcony, Lighting, Private Mailbox, Rain Gutters, Sidewalk
- Fencing: Wood
- Has view: Yes
- View description: Garden
Lot
- Size: 9,306 Square Feet
Details
- Parcel number: 362229129303034
- Zoning: R-2A/T/HP/AN
- Special conditions: None
Construction
Type & style
- Home type: Condo
- Property subtype: Condominium
- Attached to another structure: Yes
Materials
- Wood Frame, Wood Siding
- Foundation: Slab
- Roof: Shingle
Condition
- New construction: No
- Year built: 1982
Utilities & green energy
- Sewer: Public Sewer
- Water: Public
- Utilities for property: Cable Connected, Electricity Connected, Sewer Connected, Water Connected
Community & HOA
Community
- Features: Buyer Approval Required, Deed Restrictions, Park, Pool, Sidewalks
- Pet fee: $0 monthly
- Subdivision: CHEROKEE PLACE CONDO PH 01
HOA
- Has HOA: Yes
- Services included: Community Pool, Maintenance Structure, Maintenance Grounds, Pest Control
- HOA fee: $991 monthly
- HOA name: Folio Association Management/ Sonia Nieves
- HOA phone: 407-214-8806
Location
- Region: Orlando
Financial & listing details
- Price per square foot: $274/sqft
- Tax assessed value: $425,600
- Annual tax amount: $5,406
- Date on market: 5/7/2026
- Cumulative days on market: 211 days
- Listing terms: Cash,Conventional,FHA
- Ownership: Fee Simple
- Total actual rent: 0
- Electric utility on property: Yes
- Road surface type: Paved
Estimated market value
$431,300
$410,000 - $453,000
$3,926/mo
Price history
| Date | Event | Price |
|---|---|---|
| 5/7/2026 | Listed for sale | $449,000-10.2%$274/sqft |
Source:  Stellar MLS #V4948949 Report a problem Stellar MLS #V4948949 Report a problem | ||
| 4/6/2026 | Listing removed | $499,900$305/sqft |
Source:  DBAMLS #1219799 Report a problem DBAMLS #1219799 Report a problem | ||
| 1/18/2026 | Price change | $499,900-5.7%$305/sqft |
Source: DBAMLS #1219799 Report a problem | ||
| 11/8/2025 | Price change | $529,900-3.6%$324/sqft |
Source: Stellar MLS #V4945470 Report a problem | ||
| 10/22/2025 | Listed for sale | $549,900+78.8%$336/sqft |
Source: Stellar MLS #V4945470 Report a problem | ||
| 9/9/2020 | Sold | $307,500-3.9%$188/sqft |
Source: Public Record Report a problem | ||
| 8/17/2020 | Pending sale | $320,000$195/sqft |
Source: Keller Williams at the Parks Realty #O5868248 Report a problem | ||
| 7/26/2020 | Price change | $320,000-1.5%$195/sqft |
Source: KELLER WILLIAMS AT THE PARKS #O5868248 Report a problem | ||
| 6/23/2020 | Price change | $325,000-3%$199/sqft |
Source: KELLER WILLIAMS AT THE PARKS #O5868248 Report a problem | ||
| 6/3/2020 | Listed for sale | $335,000+3.1%$205/sqft |
Source: KELLER WILLIAMS AT THE PARKS #O5868248 Report a problem | ||
| 2/19/2020 | Listing removed | $325,000$199/sqft |
Source: FUTURE HOME REALTY INC #O5810681 Report a problem | ||
| 11/5/2019 | Price change | $325,000-1.5%$199/sqft |
Source: FUTURE HOME REALTY INC #O5810681 Report a problem | ||
| 10/15/2019 | Price change | $330,000-2.9%$202/sqft |
Source: FUTURE HOME REALTY INC #O5810681 Report a problem | ||
| 9/23/2019 | Price change | $340,000-2.9%$208/sqft |
Source: FUTURE HOME REALTY INC #O5810681 Report a problem | ||
| 9/9/2019 | Listed for sale | $350,000+10.2%$214/sqft |
Source: FUTURE HOME REALTY INC #O5810681 Report a problem | ||
| 7/16/2018 | Sold | $317,500-0.8%$194/sqft |
Source: Public Record Report a problem | ||
| 5/26/2018 | Price change | $319,900-1.5%$195/sqft |
Source: OFFERPAD BROKERAGE #T2914633 Report a problem | ||
| 4/23/2018 | Price change | $324,900-1.5%$198/sqft |
Source: OFFERPAD BROKERAGE #T3102709 Report a problem | ||
| 3/30/2018 | Price change | $329,900-1.5%$202/sqft |
Source: OFFERPAD BROKERAGE #T2914633 Report a problem | ||
| 3/16/2018 | Price change | $334,900-0.9%$205/sqft |
Source: OFFERPAD BROKERAGE #T2914633 Report a problem | ||
| 2/25/2018 | Price change | $337,900-0.6%$206/sqft |
Source: OFFERPAD BROKERAGE #T2914633 Report a problem | ||
| 2/3/2018 | Price change | $339,900-1.6%$208/sqft |
Source: OFFERPAD BROKERAGE #T2914633 Report a problem | ||
| 1/12/2018 | Price change | $345,500-0.9%$211/sqft |
Source: OFFERPAD BROKERAGE #T2914633 Report a problem | ||
| 12/8/2017 | Price change | $348,500-0.4%$213/sqft |
Source: OFFERPAD BROKERAGE #T2914633 Report a problem | ||
| 11/18/2017 | Listed for sale | $349,900+7.7%$214/sqft |
Source: OFFERPAD BROKERAGE #T2914633 Report a problem | ||
| 11/7/2017 | Sold | $325,000-1.5%$199/sqft |
Source: Public Record Report a problem | ||
| 12/5/2005 | Sold | $330,000$202/sqft |
Source: Public Record Report a problem | ||
Public tax history
| Year | Property taxes | Tax assessment |
|---|---|---|
| 2024 | $5,407 +4.4% | $330,878 +3% |
| 2023 | $5,178 +3% | $321,241 +3% |
| 2022 | $5,025 +1.7% | $311,884 +3% |
| 2021 | $4,943 -4.8% | $302,800 -3.7% |
| 2020 | $5,192 -1.4% | $314,300 |
| 2019 | $5,268 -7.4% | $314,300 +12.9% |
| 2018 | $5,689 | $278,300 +3% |
| 2017 | $5,689 +114.1% | $270,100 +22.2% |
| 2016 | $2,657 +0.6% | $221,000 +7.1% |
| 2015 | $2,639 -1.8% | $206,300 +1.5% |
| 2014 | $2,687 +7.1% | $203,300 +24% |
| 2013 | $2,510 -4.9% | $163,926 -5.5% |
| 2012 | $2,638 +3.4% | $173,533 +5.3% |
| 2011 | $2,553 -8.6% | $164,819 -9.4% |
| 2010 | $2,794 | $182,000 -17.6% |
| 2009 | -- | $220,780 -24% |
| 2008 | $4,633 -8.6% | $290,500 -7% |
| 2007 | $5,070 -10.5% | $312,200 -2.2% |
| 2006 | $5,664 +174.9% | $319,200 +57.2% |
| 2005 | $2,060 +5.6% | $203,000 +11.5% |
| 2004 | $1,952 -3.3% | $182,000 |
| 2003 | $2,019 +8.1% | $182,000 +10.3% |
| 2002 | $1,868 -0.7% | $165,000 +13.6% |
| 2001 | $1,882 +1.2% | $145,300 +13.3% |
| 2000 | $1,861 | $128,200 |
Find assessor info on the county website
Monthly payment
Est. payment
Payment breakdown
Explore the cost of this home by adjusting the details. Changes won't be saved.Climate risks
Neighborhood: Lake Cherokee
Nearby schools
GreatSchools rating
- 9/10Blankner K-8Grades: PK-8Distance: 1.5 mi
- 6/10William R Boone High SchoolGrades: 9-12Distance: 1.2 mi
- $439,0002 bd2 ba1.7k sqft546 S Osceola Ave #31, Orlando, FL 32801Sold

- $619,9003 bd3 ba2k sqft548 S Osceola Ave, Orlando, FL 32801For Sale

- $694,8003 bd3 ba2k sqft550 S Osceola Ave #32, Orlando, FL 32801Off Market

- $514,8002 bd3 ba1.6k sqft544 S Osceola Ave #33, Orlando, FL 32801Off Market

- $555,0003 bd2 ba2k sqft548 S Osceola Ave #35, Orlando, FL 32801Off Market
- $482,5002 bd2 ba1.5k sqft540 S Osceola Ave #36, Orlando, FL 32801Off Market
- $---- bd-- ba-- sqft542 S Osceola Ave, Orlando, FL 32801Off Market
- $325,0003 bd3 ba2.2k sqft550 S Osceola Ave, Orlando, FL 32801Off Market
A local agent can set up tours, give advice and negotiate with sellers.
Similar homes
- $415,0003 bd2 ba1.3k sqft2780 PASEO AVENUE, ORLANDO, FL 32805For Sale
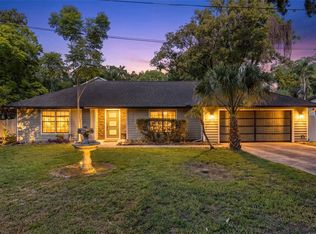
 MLS ID #O6421414, Bryan Burns, RE/MAX DOWNTOWN. Stellar MLS
 - $475,0003 bd2 ba1.3k sqft2121 IVANHOE ROAD, ORLANDO, FL 32804For Sale
 MLS ID #O6414388, Jane Slone, CONWAY REALTY CORP. Stellar MLS
 - $465,0003 bd2 ba1.6k sqft2705 GULFSTREAM ROAD, ORLANDO, FL 32805For Sale
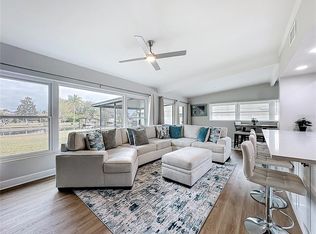 MLS ID #O6381972, Afrika Hendley, KELLER WILLIAMS REALTY AT THE PARKS. Stellar MLS
 - $499,5003 bd3 ba1.8k sqft814 LAUREL AVENUE #2, ORLANDO, FL 32803For Sale
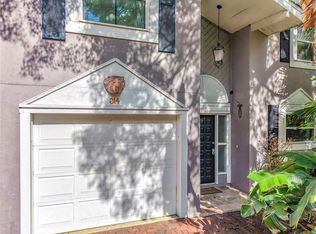 MLS ID #O6416685, Sasha Venovski, CHARLES RUTENBERG REALTY ORLANDO. Stellar MLS
 - $469,9004 bd2 ba1.7k sqft644 VISCAYA AVENUE, ORLANDO, FL 32839For SaleMLS ID #P4939011, Christopher Piasczyk, EXP REALTY LLC. Stellar MLS
- $399,9002 bd1 ba1.1k sqft2901 E PINE STREET, ORLANDO, FL 32803For SaleMLS ID #O6427893, Steven Kwong, CHARLES RUTENBERG REALTY ORLANDO. Stellar MLS
- $515,0003 bd2 ba1.3k sqft303 E JERSEY STREET, ORLANDO, FL 32806For SaleMLS ID #O6414987, Julie Bowyer, KELLER WILLIAMS REALTY AT THE PARKS. Stellar MLS
- $469,9004 bd3 ba2.1k sqft1040 WAVERLY DRIVE, LONGWOOD, FL 32750For SaleMLS ID #O6430747, Rosa Hernandez, LA ROSA REALTY CW PROPERTIES L. Stellar MLS
- $499,0003 bd2 ba1.8k sqft3223 N ORANGE AVE, ORLANDO, FL 32803For SaleMLS ID #V4948871, Ricardo Adames, LA ROSA REALTY CW PROPERTIES L. Stellar MLS
- $530,0003 bd3 ba1.7k sqft2806 KILGORE STREET, ORLANDO, FL 32803For SaleMLS ID #O6426604, Alexandra Nordine, EXP REALTY LLC. Stellar MLS
- $539,4003 bd2 ba1.4k sqft2806 VINE STREET, ORLANDO, FL 32806For SaleMLS ID #O6413605, Kristy McKay, KELLER WILLIAMS REALTY AT THE PARKS. Stellar MLS
- $514,9003 bd2 ba1.8k sqft5020 THE OAKS CIRCLE, ORLANDO, FL 32809For SaleMLS ID #O6415849, Sherell Joseph Wolford, LPT REALTY, LLC. Stellar MLS
- $389,9003 bd2 ba1.4k sqft2966 GOLDEN VIEW LANE, ORLANDO, FL 32812For SaleMLS ID #O6397919, Brooke Lambert, COLONIALTOWN REALTY. Stellar MLS
- $575,0004 bd2 ba1.5k sqft719 WARWICK PLACE, ORLANDO, FL 32803For SaleMLS ID #NS1088458, Rebecca Henry, WHITE WHALE REAL ESTATE. Stellar MLS
- $445,0004 bd2 ba1.8k sqft124 HOLLYHOCK DRIVE, ALTAMONTE SPRINGS, FL 32701For SaleMLS ID #O6411430, Paul Sadusky, PREMIUM PROPERTIES R.E. SERVICE. Stellar MLS
- $475,0003 bd2 ba1.6k sqft8676 HILLSIDE DRIVE, ORLANDO, FL 32810For SaleMLS ID #O6420306, Ozan Cifci, PREMIUM PROPERTIES R.E. SERVICE. Stellar MLS
- $445,0003 bd3 ba2.3k sqft324 HICKORY COURT, APOPKA, FL 32712For SaleMLS ID #O6427413, David Johnston, CREEGAN GROUP. Stellar MLS
- $365,0002 bd1 ba864 sqft1018 DOWD AVENUE, ORLANDO, FL 32804For SaleMLS ID #O6391727, Betsey West, NEXT RESIDENCE REALTY LLC. Stellar MLS
- $495,0003 bd2 ba1.9k sqft2538 LONG IRON COURT, LONGWOOD, FL 32779For SaleMLS ID #O6431817, Tiffany Yates, COMPASS FLORIDA LLC. Stellar MLS
- $477,0004 bd3 ba2k sqft13200 MALLARD COVE BOULEVARD, ORLANDO, FL 32837For SaleMLS ID #O6359527, Sofia Lovinsky, KELLER WILLIAMS ADVANTAGE III. Stellar MLS
