Virtually Staged. Nestled among the brick-lined streets of the highly sought-after Lake Cherokee Historic District, this stunning corner-unit townhome offers a rare opportunity to enjoy low-maintenance living in one of Downtown Orlando’s most charming and established neighborhoods. Tucked inside the exclusive community of Cherokee Place, the setting feels almost hidden with lush Florida landscaping, mature trees, and a park-like atmosphere just moments from the energy of downtown. This home has been renovated from top to bottom and every finish was carefully selected with a timeless, cohesive design in mind. Light oak cabinetry, warm brass hardware, stained wood trim and shelving, luxury vinyl plank flooring, and hardwood staircases throughout. As you arrive a private courtyard is tucked behind a gate and brick walls. The first-floor entrance offers access to the two-car garage and stairs leading to the main level and living areas. The fully renovated kitchen offers Quartz countertops, LG stainless steel appliances, and a functional design open to the living area with room for bar seating. The living areas are warm and inviting with a classic brick wood-burning fireplace and multiple sets of wood French doors that create seamless indoor-outdoor living. Step outside to enjoy a morning coffee on the screen-enclosed patio overlooking the resort-style pool and community grounds below. An additional living area and dining room wrap around the unit with soaring ceilings and windows providing plenty of natural light. Two sets of French doors lead to a private open-air deck perfect for dining alfresco. A private staircase provides easy access to the sidewalk leading straight to Lake Cherokee. One of the home’s most unique features is the flexible third bedroom or office located on the main living level. Complete with double doors, a closet, and access to the deck through two sets of French doors. The space offers incredible versatility for guests, working from home, or a private retreat with a full bath directly across the hall. Upstairs, the spacious primary suite serves as a peaceful retreat with its own private screened balcony tucked among the trees. A luxurious renovated bathroom features a frameless glass shower with modern tile, dual sinks and quartz countertops, and walk-in closet. The third bedroom with en suite bath and conveniently located built-in laundry complete the upper level. Cherokee Place offers the true low-maintenance lifestyle condo living provides. You will enjoy private outdoor living spaces in a setting that few other units in the community can offer. Opportunities like this rarely come available to own a 3/3 with character in a premium location with outdoor living all within minutes of the very best of downtown living. Enjoy nights at the Dr. Phillips Performing Arts Center, Sunday farmers markets at Lake Eola, or dine and shop in one of the many city Main Street Districts just minutes away. Minutes to Orlando Health and located in the highly sought after Blankner/Boone school district. Do not wait, schedule your showing today!
For sale
Price cut: $25K (7/10)
$624,900
548 S OSCEOLA AVENUE, ORLANDO, FL 32801
3beds
2,072sqft
:
Get pre-qualified$5,514/mo
Condominium
Built in 1982
-- sqft lot
$-- Zestimate®
$302/sqft
$1,293/mo HOA
What's special
Two-car garageFully renovated kitchenQuartz countertopsMature treesPark-like atmosphereLush florida landscapingCorner-unit townhome
- 85 days |
- 473 |
- 20 |
Zillow last checked:
Listing updated:
Listed by:
Kathryn Stelljes 407-982-7240,
KELLER WILLIAMS REALTY AT THE PARKS 407-629-4420
Source: Stellar MLS,MLS#: O6406873 Originating MLS: Orlando Regional
Originating MLS: Orlando Regional
Facts & features
Interior
Bedrooms & bathrooms
- Bedrooms: 3
- Bathrooms: 3
- Full bathrooms: 3
Rooms
- Room types: Utility Room
Primary bedroom
- Features: Ceiling Fan(s), Dual Sinks, En Suite Bathroom, Rain Shower Head, Shower No Tub, Stone Counters, Walk-In Closet(s)
- Level: Third
- Area: 292.56 Square Feet
- Dimensions: 22.08x13.25
Bedroom 2
- Features: Ceiling Fan(s), En Suite Bathroom, Built-in Closet
- Level: Third
- Area: 184.58 Square Feet
- Dimensions: 15.83x11.66
Bedroom 3
- Features: Ceiling Fan(s), Built-in Closet
- Level: Second
- Area: 196.84 Square Feet
- Dimensions: 14.41x13.66
Dining room
- Features: Built-in Closet
- Level: Second
- Area: 261.65 Square Feet
- Dimensions: 21.66x12.08
Kitchen
- Features: Built-In Shelving, Stone Counters
- Level: Second
- Area: 119.53 Square Feet
- Dimensions: 13.66x8.75
Laundry
- Features: Built-In Shelving
- Level: Third
- Area: 124.71 Square Feet
- Dimensions: 12.91x9.66
Living room
- Features: Built-In Shelving, Ceiling Fan(s)
- Level: Second
- Area: 268.4 Square Feet
- Dimensions: 20.92x12.83
Heating
- Central
Cooling
- Central Air
Appliances
- Included: Dishwasher, Disposal, Electric Water Heater, Microwave, Range, Refrigerator
- Laundry: Electric Dryer Hookup, Inside, Upper Level, Washer Hookup
Features
- Built-in Features, Ceiling Fan(s), High Ceilings, Living Room/Dining Room Combo, Open Floorplan, PrimaryBedroom Upstairs, Stone Counters, Thermostat, Vaulted Ceiling(s), Walk-In Closet(s)
- Flooring: Luxury Vinyl, Hardwood
- Doors: French Doors
- Has fireplace: Yes
- Fireplace features: Living Room, Masonry, Wood Burning
- Common walls with other units/homes: Corner Unit
Interior area
- Total structure area: 2,677
- Total interior livable area: 2,072 sqft
Property
Parking
- Total spaces: 2
- Parking features: Ground Level, Guest, Under Building
- Attached garage spaces: 2
- Details: Garage Dimensions: 22x21
Features
- Levels: Three Or More
- Stories: 3
- Patio & porch: Covered, Deck, Front Porch, Rear Porch, Screened, Side Porch
- Exterior features: Balcony, Lighting, Private Mailbox, Rain Gutters, Sidewalk
- Fencing: Wood
- Has view: Yes
- View description: Pool, Trees/Woods
- Waterfront features: Lake
Lot
- Features: City Lot, Landscaped, Sidewalk
- Residential vegetation: Mature Landscaping, Trees/Landscaped
Details
- Parcel number: 362229129303035
- Zoning: R-2A/T/HP/AN
- Special conditions: None
Construction
Type & style
- Home type: Condo
- Property subtype: Condominium
Materials
- Brick, Cedar, Wood Frame
- Foundation: Slab
- Roof: Membrane
Condition
- New construction: No
- Year built: 1982
Utilities & green energy
- Sewer: Public Sewer
- Water: Public
- Utilities for property: BB/HS Internet Available, Cable Available, Electricity Connected, Sewer Connected, Water Connected
Community & HOA
Community
- Features: Lake, Buyer Approval Required, Deed Restrictions, Park, Pool, Sidewalks
- Pet fee: $0 monthly
- Subdivision: CHEROKEE PLACE CONDO PH 01
HOA
- Has HOA: Yes
- Services included: Community Pool, Maintenance Structure, Maintenance Grounds, Pool Maintenance
- HOA fee: $1,293 monthly
- HOA name: Amber Pesinger
- HOA phone: 407-214-8806
Location
- Region: Orlando
Financial & listing details
- Price per square foot: $302/sqft
- Annual tax amount: $3,959
- Date on market: 5/13/2026
- Cumulative days on market: 86 days
- Listing terms: Cash,Conventional,FHA,VA Loan
- Ownership: Condominium
- Total actual rent: 0
- Electric utility on property: Yes
- Road surface type: Paved
Estimated market value
Not available
Estimated sales range
Not available
Not available
Price history
| Date | Event | Price |
|---|---|---|
| 7/10/2026 | Price change | $624,900-3.8%$302/sqft |
Source:  Stellar MLS #O6406873 Report a problem Stellar MLS #O6406873 Report a problem | ||
| 5/13/2026 | Listed for sale | $649,900$314/sqft |
Source: Stellar MLS #O6406873 Report a problem | ||
Public tax history
Tax history is unavailable.
Monthly payment
Est. payment
Payment breakdown
Explore the cost of this home by adjusting the details. Changes won't be saved.Climate risks
Neighborhood: Lake Cherokee
Nearby schools
GreatSchools rating
- 9/10Blankner K-8Grades: PK-8Distance: 1.5 mi
- 6/10William R Boone High SchoolGrades: 9-12Distance: 1.2 mi
Schools provided by the listing agent
- Elementary: Blankner Elem
- Middle: Blankner School (K-8)
- High: Boone High
Source: Stellar MLS. This data may not be complete. We recommend contacting the local school district to confirm school assignments for this home.
- $439,0002 bd2 ba1.7k sqft546 S Osceola Ave #31, Orlando, FL 32801Sold

- $449,0002 bd3 ba1.6k sqft542 S Osceola Ave #34, Orlando, FL 32801For Sale
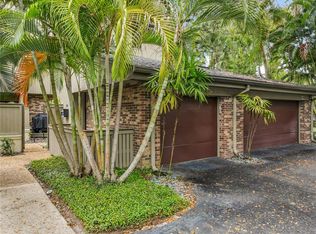
- $694,8003 bd3 ba2k sqft550 S Osceola Ave #32, Orlando, FL 32801Off Market

- $514,8002 bd3 ba1.6k sqft544 S Osceola Ave #33, Orlando, FL 32801Off Market

- $544,3003 bd2 ba2k sqft548 S Osceola Ave #35, Orlando, FL 32801Off Market
- $480,0002 bd2 ba1.5k sqft540 S Osceola Ave #36, Orlando, FL 32801Off Market
- $---- bd-- ba-- sqft542 S Osceola Ave, Orlando, FL 32801Off Market
- $325,9003 bd3 ba2.2k sqft550 S Osceola Ave, Orlando, FL 32801Off Market
A local agent can set up tours, give advice and negotiate with sellers.
Similar homes
- $574,9003 bd2 ba1.5k sqft1 S EOLA DRIVE #13, ORLANDO, FL 32801For Sale
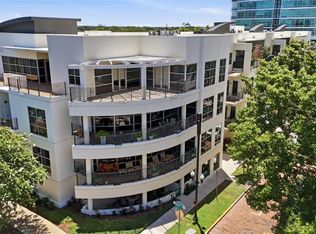
 MLS ID #O6427160, Katie Bray, MAINFRAME REAL ESTATE. Stellar MLS
 - $612,9004 bd2 ba2k sqft525 E JACKSON STREET #502, ORLANDO, FL 32801For Sale
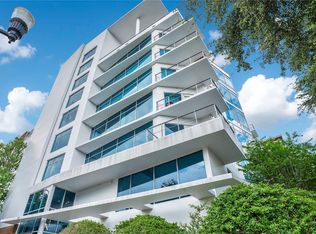 MLS ID #O6338952, Justin Cabral, PROPERTY LOGIC RE. Stellar MLS
 - $524,9002 bd2 ba1.7k sqft101 S EOLA DRIVE #1203, ORLANDO, FL 32801For Sale
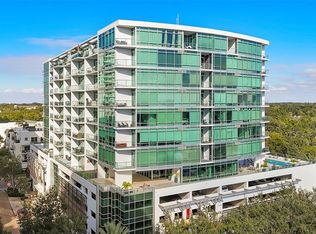 MLS ID #O6429039, Thomas Williams, URBANISTA BROKERS. Stellar MLS
 - $715,0003 bd2 ba1.8k sqft525 E JACKSON STREET #301, ORLANDO, FL 32801For Sale
 MLS ID #O6385001, Nabeel Ansari, PRIME PROPERTIES INT'L LLC. Stellar MLS
 - $740,0003 bd2 ba1.8k sqft525 E JACKSON STREET #401, ORLANDO, FL 32801For SaleMLS ID #O6384970, Nabeel Ansari, PRIME PROPERTIES INT'L LLC. Stellar MLS
- $589,9002 bd3 ba1.6k sqft460 E JACKSON STREET #2, ORLANDO, FL 32801For SaleMLS ID #R4910697, Scott Butts, KIMBRIDGE REALTY, LLC. Stellar MLS
- $699,9002 bd3 ba2k sqft260 S OSCEOLA AVENUE #709, ORLANDO, FL 32801For SaleMLS ID #O6349202, Audra Wilks, PREMIER SOTHEBY'S INTL. REALTY. Stellar MLS
- $449,0002 bd3 ba1.6k sqft542 S OSCEOLA AVENUE #34, ORLANDO, FL 32801For SaleMLS ID #V4948949, Jenna Hoskin, 386REALESTATE.COM. Stellar MLS
- $495,0002 bd2 ba1.7k sqft260 S OSCEOLA AVENUE #902, ORLANDO, FL 32801For SaleMLS ID #O6390750, Paul Jimenez, URBANISTA BROKERS. Stellar MLS
- $679,0003 bd3 ba1.6k sqft821 E CHURCH STREET, ORLANDO, FL 32801For SaleMLS ID #O6422231, Kymberly Rodgers, KELLER WILLIAMS REALTY AT THE PARKS. Stellar MLS
- $549,9902 bd2 ba1.2k sqft150 E ROBINSON STREET #3104-1, ORLANDO, FL 32801For SaleMLS ID #O6409755, Michael Chiorando, ONE OAK REALTY CORP. Stellar MLS
- $649,9003 bd2 ba1.3k sqft310 E ANDERSON STREET, ORLANDO, FL 32801For SaleMLS ID #S5149023, Sonia Crespo Ballesteros, LPT REALTY, LLC. Stellar MLS
- $495,0002 bd2 ba1.1k sqft401 E Robinson St APT 403, Orlando, FL 32801For Sale By Owner
- $575,0003 bd3 ba1.7k sqft828 E WASHINGTON STREET, ORLANDO, FL 32801For SaleMLS ID #O6425067, Michael Velasquez, THE SIMON SIMAAN GROUP. Stellar MLS
- $475,0002 bd3 ba1.8k sqft10 N SUMMERLIN AVENUE #55, ORLANDO, FL 32801For SaleMLS ID #O6397394, Parker Blanchard, OLDE TOWN BROKERS INC. Stellar MLS
- $399,9002 bd2 ba1.3k sqft322 E CENTRAL BOULEVARD #1910, ORLANDO, FL 32801For SaleMLS ID #O6428866, Jonathan Ruiz, KELLER WILLIAMS WINTER PARK. Stellar MLS
- $879,9003 bd2 ba2k sqft525 E JACKSON STREET #402, ORLANDO, FL 32801For SaleMLS ID #O6380466, Thomas Williams, URBANISTA BROKERS. Stellar MLS
- $559,9994 bd3 ba1.6k sqft1004 PALMER STREET, ORLANDO, FL 32801For SaleMLS ID #O6406504, Brandon Palant, THE ANDERSON GROUP & CO PL. Stellar MLS
- $499,0002 bd2 ba1.2k sqft150 E ROBINSON STREET #3409, ORLANDO, FL 32801For SaleMLS ID #O6413752, Paul Jimenez, URBANISTA BROKERS. Stellar MLS
- $459,0002 bd2 ba1.1k sqft150 E ROBINSON STREET #2608, ORLANDO, FL 32801For SaleMLS ID #O6424583, Poliana De Souza, WRA BUSINESS & REAL ESTATE. Stellar MLS
