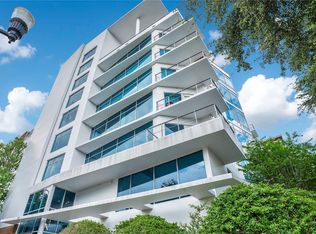
Experience luxury high-rise living in the heart of downtown Orlando. Discover the ultimate urban lifestyle in this stunning 2-bedroom, 2-bath luxury condominium at Star Tower Orlando, one of downtown Orlando’s most sought-after high-rise communities. From the moment you enter, you’ll be captivated by panoramic city skyline views through dramatic floor-to-ceiling glass walls. The modern chef’s kitchen is a showstopper, featuring custom cabinetry, quartz countertops, and top-of-the-line Sub-Zero, Wolf, and Miele appliances. The open-concept living and dining areas create a seamless flow, perfect for entertaining or relaxing in style. The primary suite offers a spa-inspired retreat with a soaking tub, spacious walk-in shower, and elegant quartzite surfaces. Enjoy the convenience of two premium parking spaces located near the elevators, along with resort-style amenities including a rooftop pool and terrace, fitness center, concierge service, and 24-hour security. Located just steps from Lake Eola, Dr. Phillips Performing Arts Center, Amway Center, and the city’s best dining and nightlife, this residence offers the perfect balance of luxury, comfort, and convenience. Schedule your private showing today and experience downtown Orlando living at its finest at Star Tower Condominium.
For sale
$674,900
260 S OSCEOLA AVENUE #709, ORLANDO, FL 32801
2beds
2,000sqft
Condominium
Built in 2007
-- sqft lot
$-- Zestimate®
$337/sqft
$1,785/mo HOA
What's special
Elegant quartzite surfacesQuartz countertopsCustom cabinetrySoaking tubSpacious walk-in shower
- 322 days |
- 267 |
- 8 |
Zillow last checked:
Listing updated:
Listed by:
Audra Wilks 407-252-8582,
PREMIER SOTHEBY'S INTL. REALTY 407-644-3295
Source: Stellar MLS,MLS#: O6349202 Originating MLS: Orlando Regional
Originating MLS: Orlando Regional
Facts & features
Interior
Bedrooms & bathrooms
- Bedrooms: 2
- Bathrooms: 3
- Full bathrooms: 2
- 1/2 bathrooms: 1
Rooms
- Room types: Family Room, Great Room, Storage Rooms
Primary bedroom
- Features: Walk-In Closet(s)
- Level: First
- Area: 216 Square Feet
- Dimensions: 12x18
Bedroom 2
- Features: Built-in Closet
- Level: First
- Area: 180 Square Feet
- Dimensions: 12x15
Primary bathroom
- Features: Bath w Spa/Hydro Massage Tub, Dual Sinks, Tub with Separate Shower Stall
- Level: First
- Area: 484 Square Feet
- Dimensions: 22x22
Dining room
- Level: First
- Area: 144 Square Feet
- Dimensions: 12x12
Kitchen
- Features: Breakfast Bar, Pantry
- Level: First
- Area: 153 Square Feet
- Dimensions: 9x17
Living room
- Level: First
- Area: 528 Square Feet
- Dimensions: 24x22
Heating
- Central, Heat Pump
Cooling
- Central Air
Appliances
- Included: Cooktop, Dishwasher, Dryer, Electric Water Heater, Range, Refrigerator, Washer
- Laundry: Inside
Features
- Solid Surface Counters, Solid Wood Cabinets
- Flooring: Carpet, Ceramic Tile
- Doors: Sliding Doors
- Windows: Window Treatments
- Has fireplace: No
- Fireplace features: Master Bedroom
- Common walls with other units/homes: Corner Unit
Interior area
- Total structure area: 2,000
- Total interior livable area: 2,000 sqft
Video & virtual tour
Property
Parking
- Total spaces: 2
- Parking features: Assigned, Covered
- Attached garage spaces: 2
Features
- Levels: One
- Stories: 1
- Exterior features: Balcony, Lighting, Sidewalk
Lot
- Size: 0.45 Acres
- Features: City Lot, Near Public Transit, Sidewalk
- Residential vegetation: Mature Landscaping
Details
- Parcel number: 252229827700709
- Zoning: PD/T
- Special conditions: None
Construction
Type & style
- Home type: Condo
- Architectural style: Contemporary
- Property subtype: Condominium
Materials
- Block, Stucco
- Foundation: Slab
- Roof: Other
Condition
- New construction: No
- Year built: 2007
Utilities & green energy
- Sewer: Public Sewer
- Water: Public
- Utilities for property: BB/HS Internet Available, Cable Available, Electricity Available, Electricity Connected, Public, Sewer Available, Sewer Connected, Street Lights, Water Available, Water Connected
Community & HOA
Community
- Features: Deed Restrictions, Fitness Center, Handicap Modified, Pool, Wheelchair Access
- Security: Smoke Detector(s)
- Pet fee: $0 monthly
- Subdivision: STAR TOWER CONDO
HOA
- Has HOA: Yes
- Amenities included: Clubhouse, Elevator(s), Fitness Center, Handicap Modified, Pool, Recreation Facilities, Security, Spa/Hot Tub, Wheelchair Access
- Services included: 24-Hour Guard, Cable TV, Common Area Taxes, Community Pool, Reserve Fund, Internet, Maintenance Structure, Maintenance Grounds, Manager, Pool Maintenance, Recreational Facilities, Security, Sewer, Trash, Water
- HOA fee: $1,785 monthly
- HOA name: STAR TOWER CONDOMINIUM ASSOCIATION, INC./ELIOTT AL
- HOA phone: 407-648-7068
Location
- Region: Orlando
Financial & listing details
- Price per square foot: $337/sqft
- Annual tax amount: $10,718
- Date on market: 10/8/2025
- Cumulative days on market: 323 days
- Listing terms: Cash,Conventional,VA Loan
- Ownership: Condominium
- Total actual rent: 0
- Electric utility on property: Yes
- Road surface type: Brick, Asphalt
Estimated market value
Not available
Estimated sales range
Not available
$4,806/mo
Price history
| Date | Event | Price |
|---|---|---|
| 8/11/2026 | Price change | $674,900-3.6%$337/sqft |
Source:  Stellar MLS #O6349202 Report a problem Stellar MLS #O6349202 Report a problem | ||
| 2/6/2026 | Price change | $699,900-1.3%$350/sqft |
Source: Stellar MLS #O6349202 Report a problem | ||
| 1/27/2026 | Price change | $709,000-0.8%$355/sqft |
Source: Stellar MLS #O6349202 Report a problem | ||
| 10/8/2025 | Listed for sale | $715,000+11.3%$358/sqft |
Source: Stellar MLS #O6349202 Report a problem | ||
| 9/14/2023 | Listing removed | -- |
Source: Stellar MLS #O6140932 Report a problem | ||
| 9/11/2023 | Listed for rent | $6,600$3/sqft |
Source: Stellar MLS #O6140932 Report a problem | ||
| 5/1/2022 | Sold | $642,600+7.3%$321/sqft |
Source: Agent Provided Report a problem | ||
| 12/10/2021 | Listing removed | -- |
Source: Stellar MLS #O5987546 Report a problem | ||
| 11/22/2021 | Listed for sale | $599,000$300/sqft |
Source: Stellar MLS #O5987546 Report a problem | ||
Public tax history
Tax history is unavailable.
Monthly payment
Est. payment
Payment breakdown
Explore the cost of this home by adjusting the details. Changes won't be saved.Climate risks
Neighborhood: South Eola
Nearby schools
GreatSchools rating
- 7/10Lake Como Elementary SchoolGrades: PK-8Distance: 1.4 mi
- 6/10Edgewater High SchoolGrades: 9-12Distance: 3.2 mi
Schools provided by the listing agent
- Elementary: Hillcrest Elem
- Middle: Howard Middle
- High: Edgewater High
Source: Stellar MLS. This data may not be complete. We recommend contacting the local school district to confirm school assignments for this home.
- $589,5002 bd2 ba1.7k sqft260 S Osceola Ave UNIT 1003, Orlando, FL 32801Sold

- $540,0002 bd2 ba1.7k sqft260 Osceola Ave UNIT 708, Orlando, FL 32801Sold

- $775,0002 bd3 ba2k sqft260 S Osceola Ave UNIT 1406, Orlando, FL 32801Sold

- $715,0002 bd3 ba2k sqft260 S Osceola Ave UNIT 904, Orlando, FL 32801Sold

- $760,0002 bd2 ba1.9k sqft260 Osceola Ave UNIT 1611, Orlando, FL 32801Sold
- $740,0002 bd3 ba2k sqft260 Osceola Ave #906, Orlando, FL 32801Sold
- $359,0001 bd2 ba1.1k sqft260 S Osceola Ave UNIT 1005, Orlando, FL 32801Pending
- $559,0002 bd2 ba1.7k sqft260 S Osceola Ave UNIT 1602, Orlando, FL 32801For Sale
- $626,2002 bd3 ba2k sqft260 Osceola Ave #1601, Orlando, FL 32801Off Market
A local agent can set up tours, give advice and negotiate with sellers.
Similar homes
- $612,9004 bd2 ba2k sqft525 E JACKSON STREET #502, ORLANDO, FL 32801For Sale
 MLS ID #O6338952, Justin Cabral, PROPERTY LOGIC RE. Stellar MLS
 - $559,0002 bd2 ba1.7k sqft260 S OSCEOLA AVENUE #1602, ORLANDO, FL 32801For Sale
 MLS ID #O6432980, Anthony Fiengo, RENCHER REALTY GROUP. Stellar MLS
 - $473,9002 bd2 ba1.7k sqft101 S EOLA DRIVE #1209, ORLANDO, FL 32801For Sale
 MLS ID #O6356643, Thomas Williams, URBANISTA BROKERS. Stellar MLS
 - $410,0002 bd2 ba1.1k sqft322 E CENTRAL BOULEVARD #806, ORLANDO, FL 32801For Sale
 MLS ID #O6434038, Cindy Gold, COLDWELL BANKER REALTY. Stellar MLS
 - $879,9003 bd2 ba2k sqft525 E JACKSON STREET #402, ORLANDO, FL 32801For SaleMLS ID #O6380466, Thomas Williams, URBANISTA BROKERS. Stellar MLS
- $459,0002 bd2 ba1.1k sqft150 E ROBINSON STREET #2608, ORLANDO, FL 32801For SaleMLS ID #O6424583, Poliana De Souza, WRA BUSINESS & REAL ESTATE. Stellar MLS
- $389,0002 bd2 ba1.1k sqft322 E CENTRAL BOULEVARD #912, ORLANDO, FL 32801For SaleMLS ID #O6417637, Paul Jimenez, URBANISTA BROKERS. Stellar MLS
- $396,0002 bd2 ba1.2k sqft525 E JACKSON STREET #403, ORLANDO, FL 32801For SaleMLS ID #O6386979, Justin Cabral, PROPERTY LOGIC RE. Stellar MLS
- $405,0002 bd2 ba1.2k sqft525 E JACKSON STREET #604, ORLANDO, FL 32801For SaleMLS ID #O6386981, Justin Cabral, PROPERTY LOGIC RE. Stellar MLS
- $475,0002 bd2 ba1.2k sqft150 E ROBINSON STREET #2709, ORLANDO, FL 32801For SaleMLS ID #O6391426, Alex Vastardis, COLDWELL BANKER REALTY. Stellar MLS
- $365,0002 bd2 ba1.3k sqft525 E JACKSON STREET #308, ORLANDO, FL 32801For SaleMLS ID #O6388436, Justin Cabral, PROPERTY LOGIC RE. Stellar MLS
- $399,9902 bd2 ba1.2k sqft525 E JACKSON STREET #405, ORLANDO, FL 32801For SaleMLS ID #O6380511, Thomas Williams, URBANISTA BROKERS. Stellar MLS
- $459,0002 bd2 ba1.1k sqft150 E ROBINSON STREET #3106, ORLANDO, FL 32801For SaleMLS ID #O6390821, Carlos Carreno Ledezma, REAL BROKER, LLC. Stellar MLS
- $400,0002 bd2 ba1.3k sqft322 E CENTRAL BOULEVARD #710, ORLANDO, FL 32801For SaleMLS ID #O6215904, Thomas Nickley, Jr, KELLER WILLIAMS REALTY AT THE PARKS. Stellar MLS
- $505,0002 bd2 ba1.6k sqft530 E CENTRAL BOULEVARD #1802, ORLANDO, FL 32801For SaleMLS ID #O6347406, ARod Rodriguez-Aponte, MARK SPAIN REAL ESTATE. Stellar MLS
- $424,9002 bd2 ba1.5k sqft151 E WASHINGTON STREET #5B, ORLANDO, FL 32801For SaleMLS ID #O6314910, Andrey Bustamante, BUSTAMANTE REAL ESTATE INC. Stellar MLS
- $400,0002 bd2 ba1.2k sqft155 S COURT AVENUE #2705, ORLANDO, FL 32801For SaleMLS ID #O6417772, Jessie Nemeh, RE/MAX DOWNTOWN. Stellar MLS
- $870,0003 bd4 ba2.5k sqft636 MARIPOSA STREET, ORLANDO, FL 32801For SaleMLS ID #O6433529, Michelle Ausburn, ORANGE SLICE PROPERTIES. Stellar MLS
- $414,9002 bd2 ba1.1k sqft150 E ROBINSON STREET #2008, ORLANDO, FL 32801For SaleMLS ID #O6345482, Amy Moline, EXP REALTY LLC. Stellar MLS
- $485,0003 bd2 ba1.6k sqft1100 DELANEY AVENUE #F500, ORLANDO, FL 32806For SaleMLS ID #NS1088874, Rebecca Henry, WHITE WHALE REAL ESTATE. Stellar MLS
