This gorgeous 3 Bedroom 2 Bathroom penthouse is located in walking distance from Delaney Park which is home to baseball fields, tennis courts and playgrounds. It is also conveniently located minutes away from Downtown Orlando, I-4 and 408. Inside the home, a view of the pool, and lake Copeland can be appreciated from all the bedrooms. Both the master and second bathroom have a new showers, tile flooring, new cabinets, quartz counter tops, new facets, mirrors and light fixtures. The home also has new tile throughout, updated baseboards, and it has been freshly painted. The AC unit is equipped with a Reme-Halo a Duct Air Purifier. The building has been re-roofed which was completed in 2022. The home has additional storage next to the elevator and new balcony awnings and upgraded hurricane sliding doors. Lake access, BBQ grilling, pool and fitness center are some of the amenities. Trash shoot from 5th floor for convenience.
Sold for $478,000
$478,000
1100 Delaney Ave APT F500, Orlando, FL 32806
3beds
1,650sqft
Condominium
Built in 1964
-- sqft lot
$483,200 Zestimate®
$290/sqft
$3,174 Estimated rent
Home value
$483,200
$459,000 - $507,000
$3,174/mo
Zestimate® history
Owner options
List your home for rent
$3,174/mo
Rent Zestimate®
Find your next renter with Zillow Rental Manager. Plus, with online applications, you can quickly screen prospective tenants – for free.
$3,174/mo
Rent Zestimate®
Refinance and save
$3,974/mo
Est. payment
Refinancing to a lower rate could help reduce your monthly payments and save thousands over the life of the loan.
$3,974/mo
Est. payment
Explore your selling options
Work with a Zillow partner agent
Leverage their expertise and Zillow's premium Showcase listings to get your home seen by more buyers.
Get startedList with your own agent
Get your home in front of millions of buyers by listing it on Zillow.
Learn how to do itSell it yourself
Take full control of how buyers see your home on Zillow by listing For Sale by Owner (FSBO).
List your homeWhat's special
Zillow last checked:
Listing updated:
Listed by:
Rebeca Sanchez 407-383-4315,
FLORIDA REALTY INVESTMENTS 407-207-2220
Bought with:
John Warren, 3360304
ROBERT SLACK LLC
Source: Stellar MLS,MLS#: O6099677 Originating MLS: Orlando Regional
Originating MLS: Orlando Regional
Facts & features
Interior
Bedrooms & bathrooms
- Bedrooms: 3
- Bathrooms: 2
- Full bathrooms: 2
Primary bedroom
- Features: Walk-In Closet(s)
- Level: First
- Dimensions: 20x14
Primary bathroom
- Features: Dual Sinks, En Suite Bathroom, Exhaust Fan, Rain Shower Head, Shower No Tub, Stone Counters, Window/Skylight in Bath
- Level: First
- Dimensions: 6x12
Bathroom 2
- Features: Exhaust Fan, Rain Shower Head, Shower No Tub, Single Vanity, Stone Counters, Window/Skylight in Bath
- Level: First
- Dimensions: 6x9
Bathroom 2
- Level: First
- Dimensions: 14x14
Bathroom 3
- Level: First
- Dimensions: 14x14
Balcony porch lanai
- Level: First
- Dimensions: 8x82
Den
- Level: First
- Dimensions: 10x10
Dining room
- Features: Other
- Level: First
- Dimensions: 14x17
Kitchen
- Features: Pantry, Kitchen Island, Granite Counters, Other
- Level: First
- Dimensions: 10x24
Living room
- Level: First
- Dimensions: 22x17
Heating
- Central, Electric
Cooling
- Central Air
Appliances
- Included: Convection Oven, Cooktop, Dishwasher, Disposal, Dryer, Electric Water Heater, Refrigerator, Washer
- Laundry: Inside
Features
- Ceiling Fan(s), Living Room/Dining Room Combo, Open Floorplan, Stone Counters, Walk-In Closet(s)
- Flooring: Ceramic Tile, Tile
- Windows: Skylight(s), Hurricane Shutters
- Has fireplace: No
- Common walls with other units/homes: Corner Unit
Interior area
- Total structure area: 1,650
- Total interior livable area: 1,650 sqft
Property
Parking
- Total spaces: 1
- Parking features: Assigned, Covered
- Carport spaces: 1
Features
- Levels: One
- Stories: 1
- Patio & porch: Patio
- Exterior features: Awning(s), Lighting, Rain Gutters, Sidewalk, Storage
- Has private pool: Yes
- Pool features: Deck, Gunite, In Ground, Salt Water
- Has view: Yes
- View description: Pool, Trees/Woods, Lake
- Has water view: Yes
- Water view: Lake
- Waterfront features: Waterfront
Lot
- Size: 0.27 Acres
Details
- Parcel number: 362229482006500
- Zoning: PD/T/HP/AN
- Special conditions: None
Construction
Type & style
- Home type: Condo
- Property subtype: Condominium
Materials
- Concrete
- Foundation: Other
- Roof: Other
Condition
- Completed
- New construction: No
- Year built: 1964
Utilities & green energy
- Sewer: Public Sewer
- Water: Public
- Utilities for property: BB/HS Internet Available, Cable Available, Electricity Available, Sewer Connected, Street Lights, Underground Utilities, Water Available
Community & HOA
Community
- Features: Dock, Waterfront, Association Recreation - Owned, Community Mailbox, Fitness Center, Pool
- Pet fee: $0 monthly
- Subdivision: LAKESIDE/DELANEY PARK
HOA
- Has HOA: Yes
- Amenities included: Elevator(s), Fitness Center
- Services included: Community Pool, Insurance, Maintenance Structure, Maintenance Grounds, Maintenance Repairs, Manager, Pest Control, Pool Maintenance, Recreational Facilities, Trash, Water
- HOA fee: $496 monthly
- HOA name: Trident Association/Brie Hutchinson
- HOA phone: 407-374-9736
- Second HOA name: Trident Association Management
Location
- Region: Orlando
Financial & listing details
- Price per square foot: $290/sqft
- Tax assessed value: $346,500
- Annual tax amount: $5,164
- Date on market: 4/2/2023
- Cumulative days on market: 86 days
- Listing terms: Cash,Conventional,FHA,VA Loan
- Ownership: Condominium
- Total actual rent: 0
- Electric utility on property: Yes
- Road surface type: Asphalt
Price history
| Date | Event | Price |
|---|---|---|
| 6/4/2026 | Listing removed | $499,900$303/sqft |
Source:  Stellar MLS #O6395249 Report a problem Stellar MLS #O6395249 Report a problem | ||
| 4/26/2026 | Price change | $499,900-4.8%$303/sqft |
Source: Stellar MLS #O6395249 Report a problem | ||
| 4/3/2026 | Listed for sale | $524,900+9.8%$318/sqft |
Source: Stellar MLS #O6395249 Report a problem | ||
| 6/13/2024 | Listing removed | -- |
Source: Stellar MLS #O6211852 Report a problem | ||
| 6/6/2024 | Listed for rent | $2,800$2/sqft |
Source: Stellar MLS #O6211852 Report a problem | ||
| 8/25/2023 | Sold | $478,000-1.8%$290/sqft |
Source: Stellar MLS #O6099677 Report a problem | ||
| 6/28/2023 | Pending sale | $487,000$295/sqft |
Source: Stellar MLS #O6099677 Report a problem | ||
| 6/12/2023 | Price change | $487,000-2.4%$295/sqft |
Source: Stellar MLS #O6099677 Report a problem | ||
| 4/5/2023 | Listed for sale | $499,000+58.4%$302/sqft |
Source: Stellar MLS #O6099677 Report a problem | ||
| 5/30/2019 | Listing removed | $315,000$191/sqft |
Source: Keller Williams at the Parks Realty #O5773902 Report a problem | ||
| 5/9/2019 | Price change | $315,000-3.1%$191/sqft |
Source: Keller Williams at the Parks Realty #O5773902 Report a problem | ||
| 4/2/2019 | Listed for sale | $325,000+3.2%$197/sqft |
Source: KELLER WILLIAMS AT THE PARKS #O5773902 Report a problem | ||
| 10/15/2004 | Sold | $315,000$191/sqft |
Source: Public Record Report a problem | ||
Public tax history
| Year | Property taxes | Tax assessment |
|---|---|---|
| 2024 | $5,641 +3.6% | $346,500 +16.7% |
| 2023 | $5,446 +5.4% | $297,000 +5.9% |
| 2022 | $5,165 +7.8% | $280,500 +9.7% |
| 2021 | $4,793 +11.3% | $255,800 +13.2% |
| 2020 | $4,307 +4.3% | $225,874 +10% |
| 2019 | $4,127 +9.3% | $205,340 +10% |
| 2018 | $3,775 | $186,673 -8% |
| 2017 | $3,775 +5.2% | $203,000 +7% |
| 2016 | $3,590 +6.3% | $189,800 +1.8% |
| 2015 | $3,378 +3.5% | $186,500 +46.3% |
| 2014 | $3,265 +35.6% | $127,500 +5% |
| 2013 | $2,408 +2.1% | $121,437 +2.8% |
| 2012 | $2,358 +4.4% | $118,105 +4.9% |
| 2011 | $2,259 -17.8% | $112,546 -20.8% |
| 2010 | $2,749 | $142,065 -35.6% |
| 2009 | -- | $220,668 -26% |
| 2008 | $5,458 -9.6% | $298,200 -13.6% |
| 2007 | $6,036 -6.8% | $345,030 +1.9% |
| 2006 | $6,474 +23.2% | $338,604 +27.3% |
| 2005 | $5,256 -15.4% | $265,895 -16.7% |
| 2004 | $6,215 | $319,200 |
Find assessor info on the county website
Neighborhood: Lake Copeland
Nearby homes
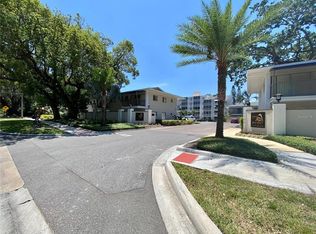
- $259,0002 bd1 ba998 sqft1100 Delaney Ave APT E24, Orlando, FL 32806Sold
- $211,0001 bd1 ba751 sqft1100 Delaney Ave APT G11, Orlando, FL 32806Sold

- $396,0003 bd2 ba1.3k sqft1100 Delaney Ave APT F300, Orlando, FL 32806Sold

- $--2 bd2 ba1k sqft1100 S Delaney Ave, Orlando, FL 32806Off Market

- $265,0002 bd1 ba998 sqft1100 Delaney Ave APT E15, Orlando, FL 32806Sold
- $290,0002 bd2 ba1k sqft1100 Delaney Ave APT F308, Orlando, FL 32806Sold
- $319,0002 bd1 ba998 sqft1100 Delaney Ave APT C11, Orlando, FL 32806Sold
- $220,0001 bd1 ba751 sqft1100 Delaney Ave APT F403, Orlando, FL 32806Sold
Nearby schools
GreatSchools rating
- 9/10Blankner K-8Grades: PK-8Distance: 1.1 mi
- 6/10William R Boone High SchoolGrades: 9-12Distance: 0.8 mi
Schools provided by the listing agent
- Elementary: Blankner Elem
- Middle: Blankner School (K-8)
- High: Boone High
Source: Stellar MLS. This data may not be complete. We recommend contacting the local school district to confirm school assignments for this home.
Get a cash offer in 3 minutes
Find out how much your home could sell for in as little as 3 minutes with a no-obligation cash offer.
Estimated market value
$483,200
Get a cash offer in 3 minutes
Find out how much your home could sell for in as little as 3 minutes with a no-obligation cash offer.
Estimated market value
$483,200
- Florida
- Orange County
- Orlando
- 32806
- Lake Copeland
- 1100 Delaney Ave Apartment F500
Nearby cities
Nearby neighborhoods
Nearby zip codes
Other Orlando Topics
