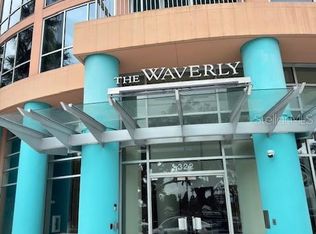
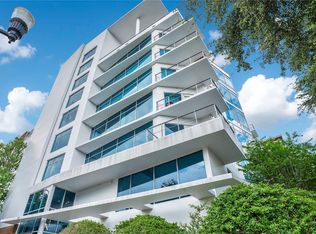
Welcome to Unit 912 at The Waverly on Lake Eola, a beautifully appointed lake view two-bedroom, two-bathroom condominium located in the heart of Downtown Orlando. Situated on the ninth floor of one of the city's most sought-after luxury high-rise communities, this residence offers approximately 1,143 square feet of thoughtfully designed living space with stunning views of the downtown skyline and surrounding Lake Eola district. The open-concept floor plan is filled with natural light from the wood-tiled flooring, expansive floor-to-ceiling windows and features a spacious living and dining area that seamlessly flows onto a private balcony, creating the perfect setting for relaxing or entertaining. The well-equipped kitchen offers ample updated cabinetry, generous granite counter top space, and a functional layout ideal for everyday living. The primary suite serves as a private retreat, complete with a walk-in closet and an ensuite custom bathroom, while the second bedroom and full bath provide flexibility for guests, a home office, or additional living space. Additional features include in-unit laundry, central heating and air conditioning, and secure assigned oversized parking spot within the building's covered garage. Residents of The Waverly enjoy an exceptional collection of amenities, including 24-hour concierge service, controlled building access, a resort-style swimming pool and spa, a state-of-the-art fitness center, clubroom, business center, conference facilities, and beautifully maintained common areas. Located directly across from Lake Eola Park, the building places residents within walking distance of Orlando's finest restaurants, coffee shops, entertainment and sports venues, shopping, Publix Grocery, cultural attractions, and the vibrant Thornton Park neighborhood. With convenient access to Interstate 4, State Road 408, and Orlando's central business district, Unit 912 offers the perfect combination of luxury, convenience, and urban lifestyle in one of Downtown Orlando's premier residential addresses.
For sale
Price cut: $10K (8/10)
$389,000
322 E CENTRAL BOULEVARD #912, ORLANDO, FL 32801
2beds
1,143sqft
:
Get pre-qualified$3,584/mo
Condominium
Built in 2001
-- sqft lot
$370,600 Zestimate®
$340/sqft
$929/mo HOA
What's special
Lake viewPrivate balconyExpansive floor-to-ceiling windowsGenerous granite countertop spaceEnsuite custom bathroomOpen-concept floor planTwo-bedroom two-bathroom condominium
- 53 days |
- 286 |
- 22 |
Zillow last checked:
Listing updated:
Listed by:
Paul Jimenez 407-276-3516,
URBANISTA BROKERS 407-619-7272
Source: Stellar MLS,MLS#: O6417637 Originating MLS: Orlando Regional
Originating MLS: Orlando Regional
Facts & features
Interior
Bedrooms & bathrooms
- Bedrooms: 2
- Bathrooms: 2
- Full bathrooms: 2
Primary bedroom
- Features: Walk-In Closet(s)
- Level: First
- Area: 168 Square Feet
- Dimensions: 14x12
Kitchen
- Level: First
- Area: 100 Square Feet
- Dimensions: 10x10
Living room
- Level: First
- Area: 224 Square Feet
- Dimensions: 16x14
Heating
- Central
Cooling
- Central Air
Appliances
- Included: Dishwasher, Dryer, Range, Refrigerator, Washer
- Laundry: Inside
Features
- Ceiling Fan(s), Solid Wood Cabinets, Walk-In Closet(s)
- Flooring: Ceramic Tile, Hardwood
- Has fireplace: No
Interior area
- Total structure area: 1,143
- Total interior livable area: 1,143 sqft
Video & virtual tour
Property
Parking
- Total spaces: 1
- Parking features: Assigned, Guest, On Street, Underground
- Attached garage spaces: 1
- Has uncovered spaces: Yes
Features
- Levels: One
- Stories: 1
- Exterior features: Balcony
- Has view: Yes
- View description: Water, Lake
- Has water view: Yes
- Water view: Water,Lake
Lot
- Size: 0.65 Acres
- Features: Near Public Transit
Details
- Parcel number: 252229905700912
- Zoning: AC-3A/
- Special conditions: None
Construction
Type & style
- Home type: Condo
- Property subtype: Condominium
Materials
- Block
- Foundation: Slab
- Roof: Other
Condition
- New construction: No
- Year built: 2001
Utilities & green energy
- Sewer: Public Sewer
- Water: Public
- Utilities for property: Public
Community & HOA
Community
- Features: Pool
- Pet fee: $0 monthly
- Subdivision: WAVERLY ON LAKE EOLA
HOA
- Has HOA: Yes
- Services included: Community Pool, Reserve Fund, Insurance, Maintenance Structure, Maintenance Grounds, Maintenance Repairs, Manager, Pest Control, Recreational Facilities, Security, Sewer, Trash, Water
- HOA fee: $929 monthly
- HOA name: Nicholas Scinta
- HOA phone: 407-447-0975
Location
- Region: Orlando
Financial & listing details
- Price per square foot: $340/sqft
- Tax assessed value: $318,990
- Annual tax amount: $3,487
- Date on market: 6/18/2026
- Cumulative days on market: 54 days
- Listing terms: Cash,Conventional
- Ownership: Condominium
- Total actual rent: 0
- Road surface type: Asphalt, Concrete
Estimated market value
$370,600
$352,000 - $389,000
$2,783/mo
Price history
| Date | Event | Price |
|---|---|---|
| 8/10/2026 | Price change | $389,000-2.5%$340/sqft |
Source:  Stellar MLS #O6417637 Report a problem Stellar MLS #O6417637 Report a problem | ||
| 6/18/2026 | Listed for sale | $399,000+64.9%$349/sqft |
Source: Stellar MLS #O6417637 Report a problem | ||
| 4/30/2013 | Sold | $242,000-42.4%$212/sqft |
Source: Public Record Report a problem | ||
| 8/8/2007 | Sold | $420,000+49.5%$367/sqft |
Source: Public Record Report a problem | ||
| 6/24/2004 | Sold | $281,000$246/sqft |
Source: Public Record Report a problem | ||
Public tax history
| Year | Property taxes | Tax assessment |
|---|---|---|
| 2024 | $3,388 +4% | $227,745 +3% |
| 2023 | $3,257 +3.3% | $221,112 +3% |
| 2022 | $3,152 +1.9% | $214,672 +3% |
| 2021 | $3,092 +1% | $208,419 +1.4% |
| 2020 | $3,062 +1.3% | $205,541 +2.3% |
| 2019 | $3,023 +1.2% | $200,920 +1.9% |
| 2018 | $2,987 | $197,174 -5.4% |
| 2017 | $2,987 +1.6% | $208,396 +1.2% |
| 2016 | $2,941 +0.6% | $205,958 +9.7% |
| 2015 | $2,923 -5.4% | $187,832 -2.1% |
| 2014 | $3,089 -6.1% | $191,776 +8% |
| 2013 | $3,291 +16.7% | $177,567 +27.9% |
| 2012 | $2,820 +13.6% | $138,812 +14% |
| 2011 | $2,482 | $121,718 -51.2% |
| 2009 | -- | $249,670 -24% |
| 2008 | $6,257 +0.8% | $328,513 -3.2% |
| 2007 | $6,209 +3% | $339,406 +12.3% |
| 2006 | $6,028 +30.7% | $302,366 +34.6% |
| 2005 | $4,614 +133.1% | $224,676 +130.9% |
| 2004 | $1,980 | $97,306 |
Find assessor info on the county website
Monthly payment
Est. payment
Payment breakdown
Explore the cost of this home by adjusting the details. Changes won't be saved.Climate risks
Neighborhood: Central Business District
Nearby schools
GreatSchools rating
- 7/10Lake Como Elementary SchoolGrades: PK-8Distance: 1.6 mi
- 6/10Edgewater High SchoolGrades: 9-12Distance: 3 mi
Schools provided by the listing agent
- Elementary: Lake Como Elem
- Middle: Howard Middle
- High: Edgewater High
Source: Stellar MLS. This data may not be complete. We recommend contacting the local school district to confirm school assignments for this home.
- $375,0003 bd2 ba1.5k sqft322 E Central Blvd UNIT 915, Orlando, FL 32801Sold
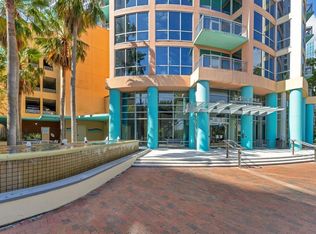
- $265,0001 bd1 ba771 sqft322 E Central Blvd UNIT 1008, Orlando, FL 32801For Sale
- $399,0002 bd2 ba1.1k sqft322 E Central Blvd UNIT 1207, Orlando, FL 32801Sold
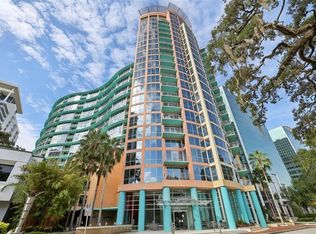
- $275,0001 bd1 ba797 sqft322 E Central Blvd UNIT 814, Orlando, FL 32801Sold
- $379,0002 bd2 ba1.1k sqft322 E Central Blvd UNIT 1005, Orlando, FL 32801For Sale
- $400,0002 bd2 ba1.3k sqft322 E Central Blvd UNIT 710, Orlando, FL 32801For Sale
- $345,0002 bd2 ba1.1k sqft322 E Central Blvd UNIT 1107, Orlando, FL 32801For Sale
- $327,5002 bd2 ba1.1k sqft322 E Central Blvd UNIT 1711, Orlando, FL 32801Sold
- $305,0001 bd1 ba771 sqft322 E Central Blvd UNIT 808, Orlando, FL 32801Sold
A local agent can set up tours, give advice and negotiate with sellers.
Similar homes
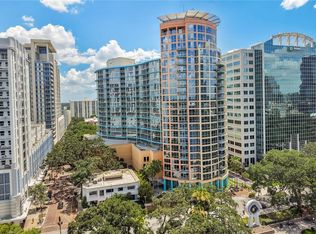
- $399,9002 bd2 ba1.3k sqft322 E CENTRAL BOULEVARD #1910, ORLANDO, FL 32801For Sale
 MLS ID #O6428866, Jonathan Ruiz, KELLER WILLIAMS WINTER PARK. Stellar MLS
 - $400,0002 bd2 ba1.3k sqft322 E CENTRAL BOULEVARD #710, ORLANDO, FL 32801For Sale
 MLS ID #O6215904, Thomas Nickley, Jr, KELLER WILLIAMS REALTY AT THE PARKS. Stellar MLS
 - $396,0002 bd2 ba1.2k sqft525 E JACKSON STREET #403, ORLANDO, FL 32801For Sale
 MLS ID #O6386979, Justin Cabral, PROPERTY LOGIC RE. Stellar MLS
 - $365,0002 bd2 ba1.3k sqft525 E JACKSON STREET #308, ORLANDO, FL 32801For SaleMLS ID #O6388436, Justin Cabral, PROPERTY LOGIC RE. Stellar MLS
- $405,0002 bd2 ba1.2k sqft525 E JACKSON STREET #604, ORLANDO, FL 32801For SaleMLS ID #O6386981, Justin Cabral, PROPERTY LOGIC RE. Stellar MLS
- $399,9902 bd2 ba1.2k sqft525 E JACKSON STREET #405, ORLANDO, FL 32801For SaleMLS ID #O6380511, Thomas Williams, URBANISTA BROKERS. Stellar MLS
- $345,0002 bd2 ba1.1k sqft322 E CENTRAL BOULEVARD #1107, ORLANDO, FL 32801For SaleMLS ID #O6421846, Margeaux Eddy, MAINFRAME REAL ESTATE. Stellar MLS
- $400,0002 bd2 ba1.2k sqft155 S COURT AVENUE #2705, ORLANDO, FL 32801For SaleMLS ID #O6417772, Jessie Nemeh, RE/MAX DOWNTOWN. Stellar MLS
- $424,9002 bd2 ba1.5k sqft151 E WASHINGTON STREET #5B, ORLANDO, FL 32801For SaleMLS ID #O6314910, Andrey Bustamante, BUSTAMANTE REAL ESTATE INC. Stellar MLS
- $289,0002 bd2 ba1.3k sqft530 E CENTRAL BOULEVARD #803, ORLANDO, FL 32801For SaleMLS ID #O6429601, Megan Lowe, FANNIE HILLMAN & ASSOCIATES. Stellar MLS
- $259,0001 bd2 ba997 sqft101 S EOLA DRIVE #614, ORLANDO, FL 32801For SaleMLS ID #O6430426, Peter Luu, REAL BROKER, LLC. Stellar MLS
- $459,0002 bd2 ba1.1k sqft150 E ROBINSON STREET #3106, ORLANDO, FL 32801For SaleMLS ID #O6390821, Carlos Carreno Ledezma, REAL BROKER, LLC. Stellar MLS
- $300,0002 bd2 ba1.3k sqft530 E CENTRAL BOULEVARD #503, ORLANDO, FL 32801For SaleMLS ID #O6420844, Thomas Nickley, Jr, KELLER WILLIAMS REALTY AT THE PARKS. Stellar MLS
- $475,0002 bd2 ba1.2k sqft150 E ROBINSON STREET #2709, ORLANDO, FL 32801For SaleMLS ID #O6391426, Alex Vastardis, COLDWELL BANKER REALTY. Stellar MLS
- $317,5002 bd2 ba1.1k sqft101 S EOLA DRIVE #1021, ORLANDO, FL 32801For SaleMLS ID #O6318375, Parker Blanchard, OLDE TOWN BROKERS INC. Stellar MLS
- $499,0002 bd2 ba1.2k sqft150 E ROBINSON STREET #3409, ORLANDO, FL 32801For SaleMLS ID #O6413752, Paul Jimenez, URBANISTA BROKERS. Stellar MLS
- $325,0001 bd2 ba921 sqft150 E ROBINSON STREET #1415, ORLANDO, FL 32801For SaleMLS ID #O6427201, Jose Ole Mussenden, CHARLES RUTENBERG REALTY ORLANDO. Stellar MLS
- $294,0002 bd3 ba1.4k sqft202 E SOUTH STREET #1044, ORLANDO, FL 32801For SaleMLS ID #O6408599, Ann Sansbury, RE/MAX TOWN CENTRE. Stellar MLS
- $375,0002 bd2 ba1.1k sqft400 E COLONIAL DRIVE #1609, ORLANDO, FL 32803For SaleMLS ID #G5113508, Vincent Cordaro, SERHANT. Stellar MLS
- $424,9002 bd2 ba1.1k sqft150 E ROBINSON STREET #2008, ORLANDO, FL 32801For SaleMLS ID #O6345482, Amy Moline, EXP REALTY LLC. Stellar MLS
