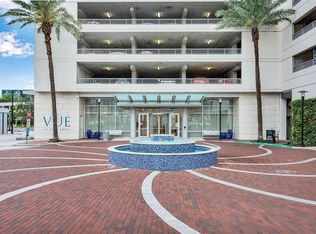
Experience luxury high-rise living in the heart of downtown Orlando at The Vue at Lake Eola! This stunning 2 bedroom, 2 bath residence on the 20th floor offers breathtaking views through floor-to-ceiling windows, filling the space with natural light. The open-concept layout features an updated, modern kitchen with stainless steel appliances, quartz countertops, and sleek cabinetry, flowing seamlessly into the dining and living area - perfect for entertaining or simply enjoying the city skyline. The primary suite includes spacious double walk-in closets and an en-suite bath with contemporary finishes. Additional highlights include updated wood-look plank flooring in the living areas, an in-unit washer and dryer and utility closet, private balcony with breathtaking views of the city, and 2 COVERED parking spaces! The Vue is known for its world-class amenities, including a resort-style pool, state-of-the-art fitness center, tennis and basketball courts, business center, 24-hour security, and concierge service. Just steps away from Lake Eola Park, local dining, shopping, and vibrant nightlife, this home combines convenience with upscale urban living. Don’t miss the opportunity to make this prime downtown residence your own!
For sale
Price cut: $10K (8/21)
$414,900
150 E ROBINSON STREET #2008, ORLANDO, FL 32801
2beds
1,134sqft
Condominium
Built in 2007
-- sqft lot
$-- Zestimate®
$366/sqft
$943/mo HOA
What's special
Floor-to-ceiling windowsQuartz countertopsOpen-concept layoutSleek cabinetryUpdated modern kitchenNatural lightStainless steel appliances
- 347 days
- 260
- 12
Zillow last checked:
Listing updated:
Listed by:
Amy Moline 407-506-7447,
EXP REALTY LLC 888-883-8509,
Patricia Embury 734-644-8052,
EXP REALTY LLC
Source: Stellar MLS,MLS#: O6345482 Originating MLS: Sarasota - Manatee
Originating MLS: Sarasota - Manatee
Facts & features
Interior
Bedrooms & bathrooms
- Bedrooms: 2
- Bathrooms: 2
- Full bathrooms: 2
Rooms
- Room types: Utility Room
Primary bedroom
- Features: Dual Sinks, En Suite Bathroom, Garden Bath, Stone Counters, Tub with Separate Shower Stall, Walk-In Closet(s)
- Level: First
- Area: 168 Square Feet
- Dimensions: 12x14
Bedroom 2
- Features: Built-in Closet
- Level: First
- Area: 154 Square Feet
- Dimensions: 11x14
Balcony porch lanai
- Level: First
- Area: 84 Square Feet
- Dimensions: 6x14
Kitchen
- Features: Breakfast Bar, Kitchen Island, Stone Counters
- Level: First
- Area: 182 Square Feet
- Dimensions: 13x14
Living room
- Level: First
- Area: 294 Square Feet
- Dimensions: 21x14
Heating
- Central, Electric
Cooling
- Central Air
Appliances
- Included: Dishwasher, Disposal, Dryer, Microwave, Range, Refrigerator, Washer
- Laundry: Inside, Laundry Room
Features
- Ceiling Fan(s), Eating Space In Kitchen, Elevator, Kitchen/Family Room Combo, Living Room/Dining Room Combo, Open Floorplan, Primary Bedroom Main Floor, Split Bedroom, Stone Counters, Thermostat, Walk-In Closet(s)
- Flooring: Engineered Hardwood, Tile
- Doors: Sliding Doors
- Windows: Window Treatments
- Has fireplace: No
Interior area
- Total structure area: 1,134
- Total interior livable area: 1,134 sqft
Property
Parking
- Total spaces: 2
- Parking features: Assigned, Circular Driveway, Common, Covered, Electric Vehicle Charging Station(s), Garage Door Opener, Ground Level, Guest, Valet
- Attached garage spaces: 2
- Has uncovered spaces: Yes
Features
- Levels: One
- Stories: 1
- Patio & porch: Covered, Rear Porch
- Exterior features: Balcony, Sidewalk, Tennis Court(s)
- Has view: Yes
- View description: City, Pool, Tennis Court
Lot
- Features: City Lot, Sidewalk
- Residential vegetation: Mature Landscaping
Details
- Parcel number: 252229895020207
- Zoning: CONDO
- Special conditions: None
Construction
Type & style
- Home type: Condo
- Architectural style: Contemporary
- Property subtype: Condominium
- Attached to another structure: Yes
Materials
- Block, Concrete, Stucco
- Foundation: Stem Wall
- Roof: Other
Condition
- Completed
- New construction: No
- Year built: 2007
Utilities & green energy
- Sewer: Public Sewer
- Water: Public
- Utilities for property: Electricity Connected, Natural Gas Connected, Public, Sewer Connected, Water Connected
Community & HOA
Community
- Features: Deed Restrictions, Fitness Center, Pool, Sidewalks, Tennis Court(s)
- Security: Smoke Detector(s)
- Pet fee: $0 monthly
- Subdivision: VUE AT LAKE EOLA
HOA
- Has HOA: Yes
- Amenities included: Fitness Center, Pickleball Court(s), Pool, Recreation Facilities, Tennis Court(s)
- Services included: Community Pool, Maintenance Structure, Maintenance Grounds, Manager, Recreational Facilities, Security, Sewer, Trash
- HOA fee: $943 monthly
- HOA name: Renne Maxwell / The Vue Management Team
- HOA phone: 321-332-6940
Location
- Region: Orlando
Financial & listing details
- Price per square foot: $366/sqft
- Annual tax amount: $7,986
- Date on market: 9/25/2025
- Cumulative days on market: 348 days
- Listing terms: Cash,Conventional
- Ownership: Condominium
- Total actual rent: 0
- Electric utility on property: Yes
- Road surface type: Paved, Asphalt
Estimated market value
Not available
Estimated sales range
Not available
Not available
Price history
| Date | Event | Price |
|---|---|---|
| 8/21/2026 | Price change | $414,900-2.4%$366/sqft |
Source: eXp Realty #O6345482 Report a problem | ||
| 7/8/2026 | Price change | $424,900-5.4%$375/sqft |
Source: eXp Realty #O6345482 Report a problem | ||
| 5/12/2026 | Price change | $449,000-6.3%$396/sqft |
Source:  Stellar MLS #O6345482 Report a problem Stellar MLS #O6345482 Report a problem | ||
| 2/24/2026 | Price change | $479,000-4%$422/sqft |
Source: Stellar MLS #O6345482 Report a problem | ||
| 10/29/2025 | Price change | $499,000-3.1%$440/sqft |
Source: Stellar MLS #O6345482 Report a problem | ||
| 9/26/2025 | Listed for sale | $515,000+32%$454/sqft |
Source: Stellar MLS #O6345482 Report a problem | ||
| 4/20/2021 | Sold | $390,205-3.7%$344/sqft |
Source: Stellar MLS #O5913499 Report a problem | ||
| 3/5/2021 | Pending sale | $405,000$357/sqft |
Source: COLDWELL BANKER REALTY #O5913499 Report a problem | ||
| 3/5/2021 | Listed for sale | $405,000$357/sqft |
Source: COLDWELL BANKER REALTY #O5913499 Report a problem | ||
| 3/5/2021 | Pending sale | $405,000$357/sqft |
Source: Stellar MLS #O5913499 Report a problem | ||
| 2/12/2021 | Price change | $405,000-2.4%$357/sqft |
Source: Stellar MLS #O5913499 Report a problem | ||
| 1/2/2021 | Listed for sale | $415,000$366/sqft |
Source: COLDWELL BANKER REALTY #O5913499 Report a problem | ||
Public tax history
Tax history is unavailable.
Monthly payment
Est. payment
Payment breakdown
Explore the cost of this home by adjusting the details. Changes won't be saved.Climate risks
Neighborhood: Central Business District
Nearby schools
Schools provided by the listing agent
- Elementary: Lake Como Elem
- Middle: Lake Como School K-8
- High: Edgewater High
Source: Stellar MLS. This data may not be complete. We recommend contacting the local school district to confirm school assignments for this home.



Similar homes
- $410,0002 bd2 ba1.1k sqft322 E CENTRAL BOULEVARD #806, ORLANDO, FL 32801For Sale

 MLS ID #O6434038, Cindy Gold, COLDWELL BANKER REALTY. Stellar MLS
 - $459,0002 bd2 ba1.1k sqft150 E ROBINSON STREET #2608, ORLANDO, FL 32801For Sale
 MLS ID #O6424583, Poliana De Souza, WRA BUSINESS & REAL ESTATE. Stellar MLS
 - $389,0002 bd2 ba1.1k sqft322 E CENTRAL BOULEVARD #912, ORLANDO, FL 32801For Sale
 MLS ID #O6417637, Paul Jimenez, URBANISTA BROKERS. Stellar MLS
 - $459,0002 bd2 ba1.1k sqft150 E ROBINSON STREET #3106, ORLANDO, FL 32801For Sale
 MLS ID #O6390821, Carlos Carreno Ledezma, REAL BROKER, LLC. Stellar MLS
 - $399,9002 bd2 ba1.3k sqft322 E CENTRAL BOULEVARD #1910, ORLANDO, FL 32801For SaleMLS ID #O6428866, Jonathan Ruiz, KELLER WILLIAMS WINTER PARK. Stellar MLS
- $400,0002 bd2 ba1.3k sqft322 E CENTRAL BOULEVARD #710, ORLANDO, FL 32801For SaleMLS ID #O6215904, Thomas Nickley, Jr, KELLER WILLIAMS REALTY AT THE PARKS. Stellar MLS
- $405,0002 bd2 ba1.2k sqft525 E JACKSON STREET #604, ORLANDO, FL 32801For SaleMLS ID #O6386981, Justin Cabral, PROPERTY LOGIC RE. Stellar MLS
- $396,0002 bd2 ba1.2k sqft525 E JACKSON STREET #403, ORLANDO, FL 32801For SaleMLS ID #O6386979, Justin Cabral, PROPERTY LOGIC RE. Stellar MLS
- $379,0002 bd2 ba1.1k sqft322 E CENTRAL BOULEVARD #1005, ORLANDO, FL 32801For SaleMLS ID #O6383624, Shawn Layton, SERHANT. Stellar MLS
- $475,0002 bd2 ba1.2k sqft150 E ROBINSON STREET #2709, ORLANDO, FL 32801For SaleMLS ID #O6391426, Alex Vastardis, COLDWELL BANKER REALTY. Stellar MLS
- $400,0002 bd2 ba1.2k sqft155 S COURT AVENUE #2705, ORLANDO, FL 32801For SaleMLS ID #O6417772, Jessie Nemeh, RE/MAX DOWNTOWN. Stellar MLS
- $329,0002 bd2 ba1.1k sqft322 E CENTRAL BOULEVARD #1107, ORLANDO, FL 32801For SaleMLS ID #O6421846, Margeaux Eddy, MAINFRAME REAL ESTATE. Stellar MLS
- $365,0002 bd2 ba1.3k sqft525 E JACKSON STREET #308, ORLANDO, FL 32801For SaleMLS ID #O6388436, Justin Cabral, PROPERTY LOGIC RE. Stellar MLS
- $325,0001 bd2 ba921 sqft150 E ROBINSON STREET #1415, ORLANDO, FL 32801For SaleMLS ID #O6427201, Jose Ole Mussenden, CHARLES RUTENBERG REALTY ORLANDO. Stellar MLS
- $337,0002 bd2 ba1.2k sqft525 E JACKSON STREET #507, ORLANDO, FL 32801For SaleMLS ID #O6408023, Dave Zembala PA, ZEMBALA GROUP. Stellar MLS
- $285,0001 bd2 ba1k sqft150 E ROBINSON STREET #1011, ORLANDO, FL 32801For SaleMLS ID #O6421999, Cassandra King, COMPASS FLORIDA LLC. Stellar MLS
- $317,5002 bd2 ba1.1k sqft101 S EOLA DRIVE #1021, ORLANDO, FL 32801For SaleMLS ID #O6318375, Parker Blanchard, OLDE TOWN BROKERS INC. Stellar MLS
- $219,5002 bd2 ba1.3k sqft151 E WASHINGTON STREET #404, ORLANDO, FL 32801For SaleMLS ID #O6405538, Beatrice Miranda, METRO CITY REALTY. Stellar MLS
- $300,0002 bd2 ba1.3k sqft530 E CENTRAL BOULEVARD #503, ORLANDO, FL 32801For SaleMLS ID #O6420844, Thomas Nickley, Jr, KELLER WILLIAMS REALTY AT THE PARKS. Stellar MLS
- $279,9992 bd2 ba1.3k sqft530 E CENTRAL BOULEVARD #803, ORLANDO, FL 32801For SaleMLS ID #O6429601, Megan Lowe, FANNIE HILLMAN & ASSOCIATES. Stellar MLS
