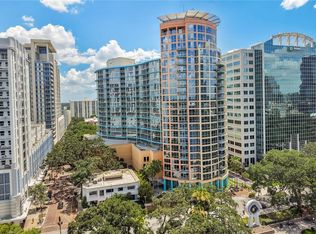
This fully renovated 2 bedroom condo comes with 2 PARKING SPOTS! Features beautiful flooring throughout, great lighting, stainless steel appliances, backsplash in kitchen, GAS stove, and very tasteful options. This updated unit includes electric blinds throughout on the floor to ceiling windows. Not only is the kitchen renovated, but BOTH bathrooms are renovated! The master bedroom includes electronic blinds on the floor to ceiling windows and the ensuite includes two walk in closets, dual sinks, a soaking tub, and a shower. The Vue is still the latest condo high rise building built in downtown Orlando. It offers 24/7 concierge and security, valet parking, and biometric fingerprinting. The building’s state-of-the-art amenities include an impressive fully- equipped fitness center, a yoga studio, a spacious lounge (with theater room), grills, a rooftop heated pool, cabanas, basketball and tennis courts, and a dog run. This is urban luxury high-rise living at its finest!
For sale
$424,900
150 E ROBINSON STREET #1810, ORLANDO, FL 32801
2beds
1,134sqft
:
Get pre-qualified$3,959/mo
Condominium
Built in 2007
-- sqft lot
$402,800 Zestimate®
$375/sqft
$1,059/mo HOA
What's special
Gas stoveGreat lightingDog runRooftop heated poolSoaking tubBeautiful flooring throughoutBasketball and tennis courts
- 12 days |
- 306 |
- 20 |
Likely to sell faster than
Zillow last checked:
Listing updated:
Listed by:
Marcus Moffatt 304-290-4020,
MOFFATT 304-290-4020
Source: Stellar MLS,MLS#: O6421566 Originating MLS: Orlando Regional
Originating MLS: Orlando Regional
Facts & features
Interior
Bedrooms & bathrooms
- Bedrooms: 2
- Bathrooms: 2
- Full bathrooms: 2
Rooms
- Room types: Family Room
Primary bedroom
- Features: Dual Closets
- Level: First
- Area: 168 Square Feet
- Dimensions: 12x14
Great room
- Level: First
- Area: 294 Square Feet
- Dimensions: 21x14
Kitchen
- Level: First
- Area: 182 Square Feet
- Dimensions: 13x14
Heating
- Central
Cooling
- Central Air
Appliances
- Included: Dishwasher, Disposal, Dryer, Microwave, Range, Range Hood, Refrigerator, Washer
- Laundry: Laundry Room
Features
- Eating Space In Kitchen, High Ceilings, Open Floorplan, Primary Bedroom Main Floor, Thermostat, Walk-In Closet(s)
- Flooring: Tile, Hardwood
- Doors: Sliding Doors
- Has fireplace: No
Interior area
- Total structure area: 1,134
- Total interior livable area: 1,134 sqft
Video & virtual tour
Property
Parking
- Total spaces: 2
- Parking features: Assigned, Covered, Guest, Reserved, Valet
- Attached garage spaces: 2
Features
- Levels: One
- Stories: 1
- Exterior features: Balcony, Basketball Court, Dog Run, Sidewalk, Tennis Court(s)
- Has view: Yes
- View description: City
Lot
- Size: 1.32 Acres
Details
- Parcel number: 252229895018208
- Zoning: AC-3A/T
- Special conditions: None
Construction
Type & style
- Home type: Condo
- Property subtype: Condominium
Materials
- Block
- Foundation: Slab
- Roof: Other
Condition
- Completed
- New construction: No
- Year built: 2007
Utilities & green energy
- Sewer: Public Sewer
- Water: Public
- Utilities for property: Public
Community & HOA
Community
- Features: Buyer Approval Required, Clubhouse, Community Mailbox, Deed Restrictions, Dog Park, Fitness Center, Pool, Tennis Court(s)
- Pet fee: $0 monthly
- Subdivision: VUE/LK EOLA
HOA
- Has HOA: Yes
- Amenities included: Basketball Court, Clubhouse, Elevator(s), Fitness Center, Gated, Lobby Key Required, Pickleball Court(s), Pool, Security, Tennis Court(s)
- Services included: 24-Hour Guard, Common Area Taxes, Community Pool, Reserve Fund, Fidelity Bond, Gas, Manager, Pool Maintenance, Recreational Facilities, Security, Sewer, Trash, Water
- HOA fee: $1,059 monthly
- HOA name: Rene Maxwell
- HOA phone: 321-332-6940
Location
- Region: Orlando
Financial & listing details
- Price per square foot: $375/sqft
- Annual tax amount: $5,599
- Date on market: 7/16/2026
- Cumulative days on market: 12 days
- Ownership: Condominium
- Total actual rent: 0
- Road surface type: Paved
Estimated market value
$402,800
$383,000 - $423,000
$2,904/mo
Price history
| Date | Event | Price |
|---|---|---|
| 7/16/2026 | Listed for sale | $424,900+18.4%$375/sqft |
Source:  Stellar MLS #O6421566 Report a problem Stellar MLS #O6421566 Report a problem | ||
| 11/1/2019 | Listing removed | $358,830$316/sqft |
Source: E 2 B SOLUTIONS #R4901929 Report a problem | ||
| 9/5/2019 | Price change | $358,830-1.3%$316/sqft |
Source: E 2 B SOLUTIONS #R4901929 Report a problem | ||
| 7/10/2019 | Price change | $363,700-1.2%$321/sqft |
Source: E 2 B SOLUTIONS #R4901929 Report a problem | ||
| 6/12/2019 | Price change | $368,000-0.5%$325/sqft |
Source: URBANISTA BROKERS #O5772534 Report a problem | ||
| 4/23/2019 | Price change | $369,900-0.9%$326/sqft |
Source: URBANISTA BROKERS #O5772534 Report a problem | ||
| 4/1/2019 | Listed for sale | $373,400$329/sqft |
Source: URBANISTA BROKERS #O5772534 Report a problem | ||
Public tax history
Tax history is unavailable.
Monthly payment
Est. payment
Payment breakdown
Explore the cost of this home by adjusting the details. Changes won't be saved.Climate risks
Neighborhood: Central Business District
Nearby schools
GreatSchools rating
- 7/10Lake Como Elementary SchoolGrades: PK-8Distance: 1.9 mi
- 6/10Edgewater High SchoolGrades: 9-12Distance: 2.7 mi
- $1,199,0003 bd3 ba2.1k sqft150 E Robinson St UNIT 30C-2, Orlando, FL 32801For Sale

- $372,0001 bd2 ba1k sqft150 E Robinson St #4A-15, Orlando, FL 32801Sold

- $1,186,5003 bd3 ba2.1k sqft150 E Robinson St #28C-2, Orlando, FL 32801Sold

- $400,0001 bd2 ba957 sqft150 E Robinson St UNIT 2A-13, Orlando, FL 32801Sold

- $610,0002 bd2 ba1.4k sqft150 E Robinson St #18B-5, Orlando, FL 32801Sold
- $350,0001 bd2 ba950 sqft150 E Robinson St #2A-6, Orlando, FL 32801Sold
- $453,0001 bd2 ba1.2k sqft150 E Robinson St UNIT 1410, Orlando, FL 32801Sold
- $370,0001 bd2 ba921 sqft150 E Robinson St UNIT 1017, Orlando, FL 32801Sold
- $370,0001 bd2 ba921 sqft150 E Robinson St UNIT 1417, Orlando, FL 32801Sold
A local agent can set up tours, give advice and negotiate with sellers.
Similar homes
- $459,0002 bd2 ba1.1k sqft150 E ROBINSON STREET #26B, ORLANDO, FL 32801For Sale

 MLS ID #O6424583, Poliana De Souza, WRA BUSINESS & REAL ESTATE. Stellar MLS
 - $399,9002 bd2 ba1.3k sqft322 E CENTRAL BOULEVARD #1910, ORLANDO, FL 32801For Sale
 MLS ID #O6428866, Jonathan Ruiz, KELLER WILLIAMS WINTER PARK. Stellar MLS
 - $450,0002 bd2 ba1.1k sqft401 E ROBINSON STREET #304, ORLANDO, FL 32801For Sale
 MLS ID #O6428184, Marilyn Singer, LIST RIGHT REALTY. Stellar MLS
 - $368,0002 bd2 ba1.1k sqft322 E CENTRAL BOULEVARD #1913, ORLANDO, FL 32801For Sale
 MLS ID #O6421881, Meg Dolan, FANNIE HILLMAN & ASSOCIATES. Stellar MLS
 - $399,0002 bd2 ba1.1k sqft322 E CENTRAL BOULEVARD #912, ORLANDO, FL 32801For SaleMLS ID #O6417637, Paul Jimenez, URBANISTA BROKERS. Stellar MLS
- $419,9002 bd2 ba1.4k sqft530 E CENTRAL BOULEVARD #405, ORLANDO, FL 32801For SaleMLS ID #O6425694, Paul Richards, CORCORAN PREMIER REALTY. Stellar MLS
- $425,0002 bd2 ba1.2k sqft525 E JACKSON STREET #506, ORLANDO, FL 32801For SaleMLS ID #O6385013, Nabeel Ansari, PRIME PROPERTIES INT'L LLC. Stellar MLS
- $400,0002 bd2 ba1.3k sqft322 E CENTRAL BOULEVARD #710, ORLANDO, FL 32801For SaleMLS ID #O6215904, Thomas Nickley, Jr, KELLER WILLIAMS REALTY AT THE PARKS. Stellar MLS
- $499,0002 bd2 ba1.2k sqft150 E ROBINSON STREET #3409, ORLANDO, FL 32801For SaleMLS ID #O6413752, Paul Jimenez, URBANISTA BROKERS. Stellar MLS
- $429,9002 bd2 ba1.5k sqft151 E WASHINGTON STREET #5B, ORLANDO, FL 32801For SaleMLS ID #O6314910, Andrey Bustamante, BUSTAMANTE REAL ESTATE INC. Stellar MLS
- $379,0002 bd2 ba1.1k sqft322 E CENTRAL BOULEVARD #1005, ORLANDO, FL 32801For SaleMLS ID #O6383624, Shawn Layton, SERHANT. Stellar MLS
- $400,0002 bd2 ba1.2k sqft155 S COURT AVENUE #2705, ORLANDO, FL 32801For SaleMLS ID #O6417772, Jessie Nemeh, RE/MAX DOWNTOWN. Stellar MLS
- $345,0002 bd2 ba1.1k sqft322 E CENTRAL BOULEVARD #1107, ORLANDO, FL 32801For SaleMLS ID #O6421846, Margeaux Eddy, MAINFRAME REAL ESTATE. Stellar MLS
- $489,0002 bd2 ba1.1k sqft150 E ROBINSON STREET #3106, ORLANDO, FL 32801For SaleMLS ID #O6390821, Carlos Carreno Ledezma, EXP REALTY LLC. Stellar MLS
- $499,9002 bd2 ba1.2k sqft150 E ROBINSON STREET #2709, ORLANDO, FL 32801For SaleMLS ID #O6391426, Alex Vastardis, COLDWELL BANKER REALTY. Stellar MLS
- $399,9902 bd2 ba1.2k sqft525 E JACKSON STREET #405, ORLANDO, FL 32801For SaleMLS ID #O6380511, Thomas Williams, URBANISTA BROKERS. Stellar MLS
- $405,0002 bd2 ba1.2k sqft525 E JACKSON STREET #604, ORLANDO, FL 32801For SaleMLS ID #O6386981, Justin Cabral, PROPERTY LOGIC RE. Stellar MLS
- $--2 bd2 ba1.2k sqft206 E South St, Orlando, FL 32801AuctionAuction.com 2
- $325,0001 bd2 ba921 sqft150 E ROBINSON STREET #1415, ORLANDO, FL 32801For SaleMLS ID #O6427201, Jose Ole Mussenden, CHARLES RUTENBERG REALTY ORLANDO. Stellar MLS
- $396,0002 bd2 ba1.2k sqft525 E JACKSON STREET #403, ORLANDO, FL 32801For SaleMLS ID #O6386979, Justin Cabral, PROPERTY LOGIC RE. Stellar MLS
