Positioned on the 30th floor of The VUE at Lake Eola, this southwest corner residence offers a rare opportunity to enjoy the benefits of a thoughtfully executed renovation without undertaking the expense, disruption, and temporary relocation often required to complete it. Rather than a series of cosmetic updates, the renovation began with the replacement of flooring throughout the residence and continued with a complete reimagining of the kitchen. Taken down to the studs, the kitchen was redesigned, electrical systems were reconfigured, and the layout was expanded into the living area to create a more open and architectural environment than the original floorplan. Custom rift-cut oak cabinetry, waterfall quartz surfaces that continue seamlessly into the backsplash, integrated storage solutions, and herringbone wood flooring reflect the level of planning and investment required to transform a residence rather than simply update one. The result is a home that feels fundamentally different from its original design—without requiring its next owner to undertake the expense, disruption, and temporary relocation associated with a major renovation. From one of the tower's highest residential positions, expansive city and water views complement more than 2,100 square feet of living space, creating a rare combination of scale, elevation, and thoughtful design in the heart of downtown Orlando. Natural light fills the residence throughout the day, while the open kitchen and living spaces create an environment equally suited for everyday living and entertaining. The reimagined layout enhances the connection between the kitchen and living areas, reinforcing the residence's architectural character and flow. The primary suite offers a private retreat above the city, while two additional bedrooms provide flexibility for guests, a home office, or multigenerational living. Three full baths support both comfort and functionality, allowing the residence to live more like a home than a traditional condominium. Located within The VUE at Lake Eola, residents enjoy one of downtown Orlando's most recognized luxury addresses, with immediate access to Lake Eola Park, dining, entertainment, cultural venues, and the walkable urban lifestyle that continues to define the neighborhood.
For sale
Price cut: $50K (6/18)
$1,199,000
150 E ROBINSON STREET #30C-2, ORLANDO, FL 32801
3beds
2,158sqft
:
Get pre-qualified$9,801/mo
Condominium
Built in 2007
-- sqft lot
$1,137,700 Zestimate®
$556/sqft
$2,016/mo HOA
What's special
Thoughtfully executed renovationCustom rift-cut oak cabinetryIntegrated storage solutionsHerringbone wood flooringArchitectural character and flow
- 118 days |
- 695 |
- 49 |
Zillow last checked:
Listing updated:
Listed by:
Kathryn King 407-635-7778,
THE AGENCY FL 407-335-4119
Source: Stellar MLS,MLS#: O6390122 Originating MLS: Orlando Regional
Originating MLS: Orlando Regional
Facts & features
Interior
Bedrooms & bathrooms
- Bedrooms: 3
- Bathrooms: 3
- Full bathrooms: 3
Primary bedroom
- Features: Walk-In Closet(s)
- Level: First
- Area: 420 Square Feet
- Dimensions: 28x15
Bedroom 2
- Features: Ceiling Fan(s), Built-in Closet
- Level: First
- Area: 182 Square Feet
- Dimensions: 14x13
Bathroom 3
- Features: Built-in Closet
- Level: First
- Area: 196 Square Feet
- Dimensions: 14x14
Great room
- Features: No Closet
- Level: First
- Area: 660 Square Feet
- Dimensions: 30x22
Kitchen
- Features: Kitchen Island, No Closet
- Level: First
- Area: 150 Square Feet
- Dimensions: 10x15
Heating
- Central, Natural Gas
Cooling
- Central Air
Appliances
- Included: Cooktop, Dishwasher, Disposal, Dryer, Exhaust Fan, Gas Water Heater, Microwave, Range, Range Hood, Refrigerator, Washer, Wine Refrigerator
- Laundry: Electric Dryer Hookup, Laundry Room, Washer Hookup
Features
- Ceiling Fan(s), High Ceilings, Kitchen/Family Room Combo, Open Floorplan, Solid Wood Cabinets, Stone Counters, Thermostat, Walk-In Closet(s)
- Flooring: Carpet, Hardwood
- Windows: Window Treatments
- Has fireplace: No
- Common walls with other units/homes: Corner Unit
Interior area
- Total structure area: 2,159
- Total interior livable area: 2,158 sqft
Video & virtual tour
Property
Parking
- Total spaces: 2
- Parking features: Garage - Attached
- Attached garage spaces: 2
Features
- Levels: One
- Stories: 1
- Exterior features: Balcony
- Pool features: Heated, In Ground
Lot
- Size: 1.32 Acres
Details
- Parcel number: 252229895030302
- Zoning: AC-3A/T
- Special conditions: None
Construction
Type & style
- Home type: Condo
- Property subtype: Condominium
Materials
- Block, Concrete
- Foundation: Concrete Perimeter, Slab
- Roof: Membrane
Condition
- New construction: No
- Year built: 2007
Utilities & green energy
- Sewer: Public Sewer
- Water: Public
- Utilities for property: BB/HS Internet Available, Cable Available, Electricity Connected, Natural Gas Connected, Public, Sewer Connected, Street Lights, Water Connected
Community & HOA
Community
- Features: Clubhouse, Community Mailbox, Deed Restrictions, Fitness Center, Gated Community - Guard, Sidewalks, Tennis Court(s)
- Pet fee: $0 monthly
- Subdivision: VUE/LK EOLA
HOA
- Has HOA: Yes
- Services included: 24-Hour Guard, Cable TV, Community Pool, Gas, Internet, Maintenance Structure, Maintenance Grounds, Manager, Pest Control, Pool Maintenance, Security, Sewer, Trash
- HOA fee: $2,016 monthly
- HOA name: Ken Bracy
Location
- Region: Orlando
Financial & listing details
- Price per square foot: $556/sqft
- Tax assessed value: $853,370
- Annual tax amount: $17,508
- Date on market: 3/31/2026
- Cumulative days on market: 119 days
- Listing terms: Cash,Conventional,Owner May Carry
- Ownership: Condominium
- Total actual rent: 0
- Electric utility on property: Yes
- Road surface type: Asphalt, Brick
Estimated market value
$1,137,700
$1.08M - $1.19M
$4,819/mo
Price history
| Date | Event | Price |
|---|---|---|
| 6/18/2026 | Price change | $1,199,000-4%$556/sqft |
Source:  Stellar MLS #O6390122 Report a problem Stellar MLS #O6390122 Report a problem | ||
| 4/17/2026 | Price change | $1,249,000-3.6%$579/sqft |
Source: Stellar MLS #O6390122 Report a problem | ||
| 3/31/2026 | Listed for sale | $1,295,000+28.2%$600/sqft |
Source: Stellar MLS #O6390122 Report a problem | ||
| 11/30/2022 | Sold | $1,010,000+24.7%$468/sqft |
Source: Public Record Report a problem | ||
| 9/24/2020 | Listing removed | $5,500$3/sqft |
Source: URBANSCAPE PROPERTIES INC #O5883855 Report a problem | ||
| 8/8/2020 | Listed for rent | $5,500$3/sqft |
Source: URBANSCAPE PROPERTIES INC #O5883855 Report a problem | ||
| 10/24/2019 | Sold | $810,000+27.6%$375/sqft |
Source: Public Record Report a problem | ||
| 6/4/2013 | Sold | $635,000$294/sqft |
Source: Public Record Report a problem | ||
Public tax history
| Year | Property taxes | Tax assessment |
|---|---|---|
| 2024 | $16,308 +8.6% | $853,370 +8.4% |
| 2023 | $15,014 +20.3% | $787,490 +7.9% |
| 2022 | $12,484 +1.5% | $729,813 +3% |
| 2021 | $12,301 -16.2% | $708,556 -5.6% |
| 2020 | $14,677 +25.5% | $750,646 +13.4% |
| 2019 | $11,691 +0.9% | $661,819 +1.9% |
| 2018 | $11,586 | $649,479 -2.9% |
| 2017 | $11,586 +1.2% | $668,990 |
| 2016 | $11,446 +0.3% | $668,990 +6.9% |
| 2015 | $11,408 -1.9% | $626,031 +2% |
| 2014 | $11,634 +1.6% | $613,795 +4% |
| 2013 | $11,449 +3.9% | $590,231 -1.9% |
| 2012 | $11,023 +18.7% | $601,582 +31.8% |
| 2011 | $9,284 -1.3% | $456,304 -4.1% |
| 2010 | $9,408 | $475,650 -32.9% |
| 2009 | -- | $709,275 -5.5% |
| 2008 | $14,280 | $750,300 |
Find assessor info on the county website
Monthly payment
Est. payment
Payment breakdown
Explore the cost of this home by adjusting the details. Changes won't be saved.Climate risks
Neighborhood: Central Business District
Nearby schools
GreatSchools rating
- 7/10Lake Como Elementary SchoolGrades: PK-8Distance: 1.9 mi
- 6/10Edgewater High SchoolGrades: 9-12Distance: 2.7 mi
- $372,0001 bd2 ba1k sqft150 E Robinson St #4A-15, Orlando, FL 32801Sold

- $1,186,5003 bd3 ba2.1k sqft150 E Robinson St #28C-2, Orlando, FL 32801Sold

- $400,0001 bd2 ba957 sqft150 E Robinson St UNIT 2A-13, Orlando, FL 32801Sold

- $610,0002 bd2 ba1.4k sqft150 E Robinson St #18B-5, Orlando, FL 32801Sold
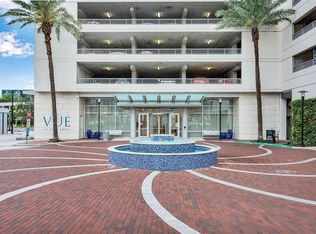
- $350,0001 bd2 ba950 sqft150 E Robinson St #2A-6, Orlando, FL 32801Sold
- $453,0001 bd2 ba1.2k sqft150 E Robinson St UNIT 1410, Orlando, FL 32801Sold
- $370,0001 bd2 ba921 sqft150 E Robinson St UNIT 1017, Orlando, FL 32801Sold
- $370,0001 bd2 ba921 sqft150 E Robinson St UNIT 1417, Orlando, FL 32801Sold
A local agent can set up tours, give advice and negotiate with sellers.
Similar homes
- $1,099,0003 bd2 ba2.4k sqft530 E CENTRAL BOULEVARD #1901, ORLANDO, FL 32801For Sale
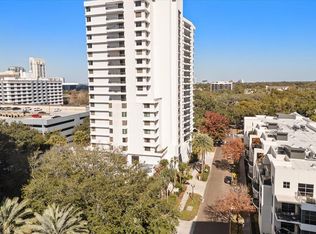
 MLS ID #O6383408, Maria Ortiz, CORCORAN PREMIER REALTY. Stellar MLS
 - $1,190,0002 bd2 ba2.1k sqft155 S COURT AVENUE #P-2901, ORLANDO, FL 32801For Sale
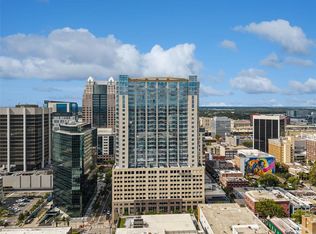 MLS ID #O6356972, Alex Steffano, KORR REALTY CORP. Stellar MLS
 - $1,749,0003 bd4 ba2.4k sqft150 E ROBINSON STREET #PH3504, ORLANDO, FL 32801For Sale
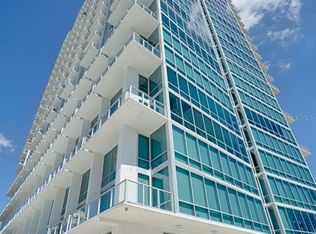 MLS ID #O6359445, Erin Wanner, STOCKWORTH REALTY GROUP LLC. Stellar MLS
 - $879,9003 bd2 ba2k sqft525 E JACKSON STREET #402, ORLANDO, FL 32801For Sale
 MLS ID #O6380466, Thomas Williams, URBANISTA BROKERS. Stellar MLS
 - $740,0003 bd2 ba1.8k sqft525 E JACKSON STREET #401, ORLANDO, FL 32801For SaleMLS ID #O6384970, Nabeel Ansari, PRIME PROPERTIES INT'L LLC. Stellar MLS
- $715,0003 bd2 ba1.8k sqft525 E JACKSON STREET #301, ORLANDO, FL 32801For SaleMLS ID #O6385001, Nabeel Ansari, PRIME PROPERTIES INT'L LLC. Stellar MLS
- $612,9004 bd2 ba2k sqft525 E JACKSON STREET #502, ORLANDO, FL 32801For SaleMLS ID #O6338952, Justin Cabral, PROPERTY LOGIC RE. Stellar MLS
- $699,9002 bd3 ba2k sqft260 S OSCEOLA AVENUE #709, ORLANDO, FL 32801For SaleMLS ID #O6349202, Audra Wilks, PREMIER SOTHEBY'S INTL. REALTY. Stellar MLS
- $1,090,0003 bd4 ba3.1k sqft1110 W IVANHOE BOULEVARD #9, ORLANDO, FL 32804For SaleMLS ID #O6348535, Stella Eiland, REAL ESTATE FIRM OF ORLANDO. Stellar MLS
- $1,095,0003 bd4 ba2.3k sqft1010 E ROBINSON STREET, ORLANDO, FL 32801New ConstructionMLS ID #O6380935, Jennifer Sloan, COMPASS FLORIDA LLC. Stellar MLS
- $1,250,0004 bd4 ba3.2k sqft1649 HARMON AVENUE, WINTER PARK, FL 32789For SaleMLS ID #O6392216, Alison Mosley, PREMIER SOTHEBY'S INTL. REALTY. Stellar MLS
- $1,189,0004 bd3 ba2k sqft3006 NORTHWOOD BOULEVARD, WINTER PARK, FL 32789For SaleMLS ID #O6419056, Daren Ellington, ORLANDO HOMES GROUP LLC. Stellar MLS
- $829,0003 bd4 ba2k sqft665 JACKSON STREET, ORLANDO, FL 32801For SaleMLS ID #O6384794, Jay Wood, OLDE TOWN BROKERS INC. Stellar MLS
- $1,299,0004 bd3 ba3.1k sqft1900 GERDA TERRACE, ORLANDO, FL 32804For SaleMLS ID #O6411887, Brandon Geers, COMPASS FLORIDA LLC. Stellar MLS
- $997,0003 bd4 ba2.1k sqft1008 E ROBINSON, ORLANDO, FL 32801New ConstructionMLS ID #O6378954, Jennifer Sloan, COMPASS FLORIDA LLC. Stellar MLS
- $980,0003 bd4 ba2.1k sqft1004 E ROBINSON, ORLANDO, FL 32801New ConstructionMLS ID #O6378444, Jennifer Sloan, COMPASS FLORIDA LLC. Stellar MLS
- $1,084,0003 bd4 ba2.2k sqft1120 WISCONSIN AVENUE, WINTER PARK, FL 32789For SaleMLS ID #O6406800, Kelly Price, KELLY PRICE & COMPANY LLC. Stellar MLS
- $945,9905 bd4 ba2.9k sqft26 BACKSPIN LANE, ORLANDO, FL 32804For SaleMLS ID #O6393751, Diana Gomez Nieto, PA, LPT REALTY, LLC. Stellar MLS
- $1,350,0003 bd3 ba2.6k sqft3069 STANFIELD AVENUE, ORLANDO, FL 32814For SaleMLS ID #O6419066, Brian Cirillo, BALDWIN PARK REALTY LLC. Stellar MLS
- $1,262,5004 bd4 ba3k sqft2015 SUMMERFIELD ROAD, WINTER PARK, FL 32792For SaleMLS ID #O6418198, Courtney Lindsay, UNITED REAL ESTATE PREFERRED. Stellar MLS
