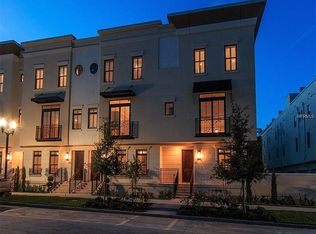
Experience elevated urban living in this luxurious 3-bedroom, 3.5-bath brownstone in the highly desirable Brownstones at Thornton Park. Perfectly positioned overlooking Constitution Green and just moments from Lake Eola and the vibrant heart of Downtown Orlando, this exceptional three-story residence offers the ideal blend of sophistication, comfort, and walkable city living. Designed with upscale finishes throughout, the home features Thermador gas appliances, granite countertops, porcelain wood-look flooring, soaring ceilings, and spacious walk-in closets. The elegant primary suite serves as a private retreat with a spa-inspired bath showcasing dual vanities, a soaking tub, and a separate glass-enclosed shower. Entertain or unwind on the private rooftop terrace while enjoying views of the surrounding neighborhood, or take advantage of the rear-entry two-car garage for added convenience. Just steps from Thornton Park's boutique shops, acclaimed restaurants, cafés, wine bars, and Lake Eola's scenic walking paths and year-round events, this residence offers an unmatched luxury lifestyle in one of Orlando's most sought-after neighborhoods.
For sale
Price cut: $20K (8/26)
$799,000
665 JACKSON STREET, ORLANDO, FL 32801
3beds
2,029sqft
Townhouse
Built in 2016
435 Square Feet Lot
$-- Zestimate®
$394/sqft
$653/mo HOA
What's special
Granite countertopsPrivate rooftop terraceUpscale finishes throughoutSoaring ceilingsSpa-inspired bathSoaking tubPorcelain wood-look flooring
- 191 days
- 373
- 18
Zillow last checked:
Listing updated:
Listed by:
Jay Wood 407-405-3800,
OLDE TOWN BROKERS INC 407-425-5069
Source: Stellar MLS,MLS#: O6384794 Originating MLS: Orlando Regional
Originating MLS: Orlando Regional
Facts & features
Interior
Bedrooms & bathrooms
- Bedrooms: 3
- Bathrooms: 4
- Full bathrooms: 3
- 1/2 bathrooms: 1
Primary bedroom
- Description: Room3
- Features: Walk-In Closet(s)
- Level: Third
Bedroom 1
- Description: Room2
- Features: Built-in Closet
- Level: First
Kitchen
- Description: Room1
- Level: Second
Living room
- Description: Room4
- Level: Second
Heating
- Central
Cooling
- Central Air
Appliances
- Included: Oven, Cooktop, Dishwasher, Disposal, Dryer, Electric Water Heater, Microwave, Refrigerator, Washer, Wine Refrigerator
- Laundry: Laundry Closet, Upper Level
Features
- Cathedral Ceiling(s), Ceiling Fan(s), Crown Molding, Eating Space In Kitchen, High Ceilings, Kitchen/Family Room Combo, Living Room/Dining Room Combo, Open Floorplan, PrimaryBedroom Upstairs, Solid Surface Counters, Solid Wood Cabinets, Split Bedroom, Stone Counters, Thermostat, Vaulted Ceiling(s), Walk-In Closet(s)
- Flooring: Carpet, Ceramic Tile
- Windows: Window Treatments
- Has fireplace: No
Interior area
- Total structure area: 2,560
- Total interior livable area: 2,029 sqft
Video & virtual tour
Property
Parking
- Total spaces: 2
- Parking features: Curb Parking, Garage Door Opener, Garage Faces Rear, None
- Attached garage spaces: 2
Features
- Levels: Three Or More
- Stories: 3
- Patio & porch: Deck
- Exterior features: Irrigation System, Sidewalk
Lot
- Size: 435 Square Feet
- Residential vegetation: Mature Landscaping, Trees/Landscaped
Details
- Parcel number: 292225096900100
- Zoning: PD/T/AN
- Special conditions: None
Construction
Type & style
- Home type: Townhouse
- Architectural style: Contemporary
- Property subtype: Townhouse
Materials
- Stucco
- Foundation: Slab
- Roof: Membrane
Condition
- New construction: No
- Year built: 2016
Utilities & green energy
- Sewer: Public Sewer
- Water: Public
- Utilities for property: Public
Community & HOA
Community
- Features: Dog Park, Sidewalks
- Pet fee: $0 monthly
- Subdivision: BROWNSTONES OF THORTON PARK
HOA
- Has HOA: Yes
- Services included: Maintenance Structure, Manager
- HOA fee: $653 monthly
- HOA name: ACCESS MANAGEMENT-Olivia Arlequin
- HOA phone: 407-480-4200
Location
- Region: Orlando
Financial & listing details
- Price per square foot: $394/sqft
- Tax assessed value: $714,029
- Annual tax amount: $13,746
- Date on market: 2/26/2026
- Cumulative days on market: 189 days
- Listing terms: Cash,Conventional
- Ownership: Fee Simple
- Total actual rent: 51600
- Road surface type: Asphalt, Brick
Estimated market value
Not available
Estimated sales range
Not available
Not available
Price history
| Date | Event | Price |
|---|---|---|
| 8/26/2026 | Price change | $799,000-2.4%$394/sqft |
Source:  Stellar MLS #O6384794 Report a problem Stellar MLS #O6384794 Report a problem | ||
| 8/20/2026 | Price change | $819,000-1.2%$404/sqft |
Source: Stellar MLS #O6384794 Report a problem | ||
| 8/6/2026 | Listed for rent | $4,500+18.4%$2/sqft |
Source: Zillow Rentals Report a problem | ||
| 7/22/2026 | Price change | $829,000-1.1%$409/sqft |
Source: Stellar MLS #O6384794 Report a problem | ||
| 7/19/2026 | Price change | $838,000-0.1%$413/sqft |
Source: Stellar MLS #O6384794 Report a problem | ||
| 7/7/2026 | Price change | $839,000-1.2%$414/sqft |
Source: Stellar MLS #O6384794 Report a problem | ||
| 6/25/2026 | Price change | $849,000-0.6%$418/sqft |
Source: Stellar MLS #O6384794 Report a problem | ||
| 6/1/2026 | Price change | $854,000-0.6%$421/sqft |
Source: Stellar MLS #O6384794 Report a problem | ||
| 3/23/2026 | Price change | $859,000-1.2%$423/sqft |
Source: Stellar MLS #O6384794 Report a problem | ||
| 3/12/2026 | Price change | $869,000-0.7%$428/sqft |
Source: Stellar MLS #O6384794 Report a problem | ||
| 2/26/2026 | Listed for sale | $875,000+45.8%$431/sqft |
Source: Stellar MLS #O6384794 Report a problem | ||
| 8/12/2020 | Listing removed | $3,800$2/sqft |
Source: OLDE TOWN BROKERS INC #O5877844 Report a problem | ||
| 7/15/2020 | Listed for rent | $3,800$2/sqft |
Source: OLDE TOWN BROKERS INC #O5877844 Report a problem | ||
| 2/7/2019 | Listing removed | $3,800$2/sqft |
Source: Owner Report a problem | ||
| 1/23/2019 | Listed for rent | $3,800$2/sqft |
Source: Owner Report a problem | ||
| 9/15/2016 | Sold | $600,000$296/sqft |
Source: Public Record Report a problem | ||
| 5/14/2016 | Pending sale | $600,000$296/sqft |
Source: KELLY PRICE & COMPANY LLC #O5396363 Report a problem | ||
| 5/14/2016 | Listed for sale | $600,000$296/sqft |
Source: KELLY PRICE & COMPANY LLC #O5396363 Report a problem | ||
Public tax history
| Year | Property taxes | Tax assessment |
|---|---|---|
| 2024 | $13,707 +1.2% | $714,029 +0.8% |
| 2023 | $13,548 +7.1% | $708,217 +8.1% |
| 2022 | $12,650 +8.9% | $655,219 +10% |
| 2021 | $11,615 -1.2% | $595,654 -0.6% |
| 2020 | $11,757 -1.9% | $599,008 -0.6% |
| 2019 | $11,982 +1.1% | $602,361 +2.2% |
| 2018 | $11,851 | $589,630 +3.4% |
| 2017 | $11,851 +2.5% | $570,031 +1738.8% |
| 2016 | $11,565 +1583.4% | $31,000 |
| 2015 | $687 | $31,000 |
Find assessor info on the county website
Monthly payment
Est. payment
Payment breakdown
Explore the cost of this home by adjusting the details. Changes won't be saved.Climate risks
Neighborhood: South Eola
Nearby schools
Schools provided by the listing agent
- Elementary: Lake Como Elem
- Middle: Lake Como School K-8
- High: Edgewater High
Source: Stellar MLS. This data may not be complete. We recommend contacting the local school district to confirm school assignments for this home.


Similar homes
- $861,0003 bd4 ba2.1k sqft636 MARIPOSA STREET, ORLANDO, FL 32801For Sale

 MLS ID #O6433529, Michelle Ausburn, ORANGE SLICE PROPERTIES. Stellar MLS
 - $664,9003 bd2 ba2k sqft1500 E HARWOOD STREET, ORLANDO, FL 32803For Sale
 MLS ID #O6438360, Richard Sapp, COLDWELL BANKER REALTY. Stellar MLS
 - $699,0003 bd5 ba2.3k sqft1675 PROSPECT AVENUE, ORLANDO, FL 32814For Sale
 MLS ID #O6436079, Lisa Fleming, FANNIE HILLMAN & ASSOCIATES. Stellar MLS
 - $660,0004 bd4 ba2k sqft2402 ADDALIA ALLEY, ORLANDO, FL 32804For Sale
 MLS ID #O6438106, Robert Kurzreiter PA, KELLER WILLIAMS REALTY AT THE PARKS. Stellar MLS
 - $650,0003 bd3 ba1.8k sqft2843 UPPER PARK ROAD, ORLANDO, FL 32814For SaleMLS ID #O6418525, Troy Hensley, BHHS FLORIDA REALTY. Stellar MLS
- $595,0003 bd4 ba1.9k sqft1659 COMMON WAY ROAD, ORLANDO, FL 32814For SaleMLS ID #O6417414, Lisa Fleming, FANNIE HILLMAN & ASSOCIATES. Stellar MLS
- $620,0003 bd3 ba1.8k sqft2338 S BROWN AVENUE, ORLANDO, FL 32806For SaleMLS ID #G5114529, Daniela Patton, EXP REALTY LLC. Stellar MLS
- $898,9003 bd3 ba1.8k sqft1555 HANKS AVENUE, ORLANDO, FL 32814For SaleMLS ID #O6433367, Vanessa Albuquerque, WRA BUSINESS & REAL ESTATE. Stellar MLS
- $799,0003 bd4 ba1.9k sqft131 OAK LAUREL DRIVE, WINTER GARDEN, FL 34787For SaleMLS ID #O6374501, Thomas Nickley, Jr, KELLER WILLIAMS REALTY AT THE PARKS. Stellar MLS
- $635,0002 bd3 ba2k sqft995 JUEL STREET, ORLANDO, FL 32814For SaleMLS ID #O6360876, Cara Edwards, ALL REAL ESTATE & INVESTMENTS. Stellar MLS
- $749,9004 bd4 ba2.5k sqft9223 EAGLES PERCH PLACE, ORLANDO, FL 32825For SaleMLS ID #O6431166, Lindsay Kaye Voss, VOSS REALTY INC. Stellar MLS
- $540,0003 bd3 ba1.6k sqft1261 INDIANA AVENUE, WINTER PARK, FL 32789For SaleMLS ID #O6400698, Megan Cross, FANNIE HILLMAN & ASSOCIATES. Stellar MLS
- $535,0003 bd3 ba2k sqft8163 UPPER PERSE CIRCLE, ORLANDO, FL 32827For SaleMLS ID #O6438642, Manuel Delgado, LPT REALTY, LLC. Stellar MLS
- $770,0004 bd3 ba2.1k sqft2286 MARSH SEDGE LANE, WINTER PARK, FL 32792For SaleMLS ID #O6426548, Brandon Geers, COMPASS FLORIDA LLC. Stellar MLS
- $790,0003 bd3 ba2.2k sqft10720 GAWSWORTH POINT, ORLANDO, FL 32832For SaleMLS ID #O6415767, Limarys Hernandez, THE LIZ TEAM REALTY. Stellar MLS
- $799,9004 bd3 ba2.3k sqft510 SONATA COURT, WINTER SPRINGS, FL 32708For SaleMLS ID #O6402358, Lindsay Kaye Voss, VOSS REALTY INC. Stellar MLS
- $849,9004 bd4 ba2.8k sqft14776 MAGNOLIA RIDGE LOOP, WINTER GARDEN, FL 34787For SaleMLS ID #O6434178, Susan Dering, HOMEVEST REALTY. Stellar MLS
- $575,0002 bd3 ba1.8k sqft1071 ARAGON AVENUE, WINTER PARK, FL 32789For SaleMLS ID #O6429215, Greg Vazzana, FANNIE HILLMAN & ASSOCIATES. Stellar MLS
- $915,0003 bd4 ba2.2k sqft484 W PLANT STREET, WINTER GARDEN, FL 34787For SaleMLS ID #O6428419, Grace Brazell, DENIZ REALTY PARTNERS LLC. Stellar MLS
- $469,9003 bd3 ba2.3k sqft6349 MIRAMONTE DRIVE #101, ORLANDO, FL 32835For SaleMLS ID #O6420901, Benondre Cerezo, COLDWELL BANKER REALTY. Stellar MLS
