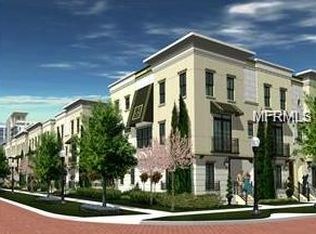
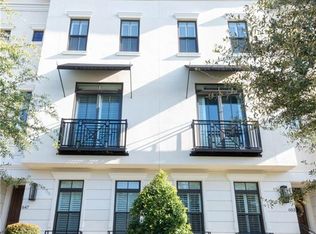
Welcome to the Brownstones of Thornton Park, where luxury multistory living has a convenient downtown address. This captivating townhome, nestled in one of Orlando's most sought-after neighborhoods, has the best of both worlds – a serene residential haven with tree-lined streets and picturesque parks, while still being a short distance to a wide-ranging array of shops, cafes, restaurants, & lively nightlife. PARK FACING This exquisite impeccable 3 story, 3 bedroom, 3-1/2 bath Brownstone residence features tremendous attention to detail and high end finishes: central vac, sprinkler system, security system, plantation shutters, 10 ft ceilings, 8 ft solid core wood doors, wood stairs, wrought iron railings, 7” crown & baseboard molding, stunning light fixtures, and a tankless hot water system providing instant hot water. Whether you're preparing a gourmet meal or hosting a casual brunch, this kitchen is sure to impress. This home boasts a truly gourmet kitchen with 42” two tone wood soft close cabinets, Thermador appliances including 6 burner natural gas cooktop, full size convection oven plus a smaller combination convection/microwave oven, stainless steel hood, pot filler, dishwasher, refrigerator/freezer, stainless steel farmhouse style sink & an oversized pantry offers plenty of storage & a convenient place to store the attachments for the built-in central vacuum that serves the entire home. The 9 ft. quartz island countertop comes compete with built-in wine fridge. The home has an abundance of natural light and overlooks 150 year old tree and Constitution Green city park. When you retreat to the luxurious master suite, located on the third floor, you’ll find an oasis of comfort, complemented by a lavish en-suite bath boasting a spa-like soaking tub, a separate glass-enclosed shower, and dual vanities with elegant countertops. Two walk-in closets add to the allure, ensuring ample storage for your wardrobe and personal belongings. This city gem includes a PRIVATE OVER-SIZED 2-CAR GARAGE - a true rarity! And the icing on top? THE ROOF-TOP DECK provides breathtaking views that will elevate your living experience. This fully appointed teak covered roof top terrace with view of Thornton Park and the surrounding downtown Orlando cityscape includes outdoor kitchen with grill, sink and fridge encased in stone, topped with light granite and covered by a remote controlled retractable awning. This private outdoor oasis is perfect for hosting memorable gatherings, basking in the Florida sun, preparing a meal at the built-in summer kitchen or enjoying the 6 person hot tub. The bright foyer opens to the first-floor guest suite with an en-suite bath. Upstairs, an additional bedroom provides flexible spaces for guests, gym, home office, or creative studio. The thoughtful design and attention to detail extend to the additional bath, which features high-quality fixtures and designer finishes. Whether you're a discerning buyer seeking a unique residence or an investor looking for a property with unmatched potential, this brownstone is the epitome of refined living. The Brownstones of Thornton Park are luxury townhomes with maintenance-free living in the heart of Orlando. As a resident, you will receive effortless access to an incredible array of shops, restaurants, the Dr. Phillips Center for Performing Arts, the Amway Center, Orlando City Soccer Stadium and Lake Eola Park. Call today for a private showing. Bedroom Closet Type: Walk-in Closet (Primary Bedroom).
Sold for $842,000
Zillow last checked:
Listing updated:
Bought with:
Maria Blanchard, 588804
OLDE TOWN BROKERS INC
Source: Stellar MLS,MLS#: O6167100 Originating MLS: Orlando Regional
Originating MLS: Orlando Regional
Price history
| Date | Event | Price |
|---|---|---|
| 3/12/2024 | Sold | $842,000-2.1%$416/sqft |
Source:  Stellar MLS #O6167100 Report a problem Stellar MLS #O6167100 Report a problem | ||
| 1/17/2024 | Pending sale | $860,000$424/sqft |
Source: Stellar MLS #O6167100 Report a problem | ||
| 1/3/2024 | Listed for sale | $860,000+23.7%$424/sqft |
Source: Stellar MLS #O6167100 Report a problem | ||
| 10/1/2020 | Sold | $695,000-4.1%$343/sqft |
Source: Public Record Report a problem | ||
| 7/21/2020 | Pending sale | $724,900$358/sqft |
Source: OLDE TOWN BROKERS INC #O5879252 Report a problem | ||
| 7/21/2020 | Listed for sale | $724,900+0.8%$358/sqft |
Source: OLDE TOWN BROKERS INC #O5879252 Report a problem | ||
| 7/18/2019 | Listing removed | $3,900$2/sqft |
Source: Olde Town Brokers, Inc. Report a problem | ||
| 7/15/2019 | Listing removed | $719,000$355/sqft |
Source: OLDE TOWN BROKERS INC #O5770356 Report a problem | ||
| 6/24/2019 | Price change | $3,900-2.5%$2/sqft |
Source: OLDE TOWN BROKERS INC #O5787640 Report a problem | ||
| 5/29/2019 | Listed for rent | $4,000-7%$2/sqft |
Source: Olde Town Brokers, Inc. Report a problem | ||
| 5/22/2019 | Price change | $719,000-2.2%$355/sqft |
Source: OLDE TOWN BROKERS INC #O5770356 Report a problem | ||
| 3/15/2019 | Listed for sale | $734,900-3.2%$363/sqft |
Source: OLDE TOWN BROKERS INC #O5770356 Report a problem | ||
| 1/2/2018 | Listing removed | $759,000$375/sqft |
Source: OLDE TOWN BROKERS INC #O5547653 Report a problem | ||
| 12/30/2017 | Listing removed | $4,300$2/sqft |
Source: OLDE TOWN BROKERS INC #O5545265 Report a problem | ||
| 11/16/2017 | Listed for sale | $759,000+11.9%$375/sqft |
Source: OLDE TOWN BROKERS INC #O5547653 Report a problem | ||
| 9/22/2016 | Sold | $678,000+8.1%$335/sqft |
Source: Stellar MLS #O5396112 Report a problem | ||
| 5/10/2016 | Pending sale | $627,000$309/sqft |
Source: OLDE TOWN BROKERS INC #O5396112 Report a problem | ||
| 5/10/2016 | Listed for sale | $627,000$309/sqft |
Source: OLDE TOWN BROKERS, INC. #O5396112 Report a problem | ||

Get a cash offer in 3 minutes
Find out how much your home could sell for in as little as 3 minutes with a no-obligation cash offer.
Estimated market value
$830,000
