Skip main navigation
Sold for $839,000
  • $839,000

    623 E Jackson St, Orlando, FL 32801

    3beds
    2,029sqft
    Townhouse
    Built in 2016
    1,039 Square Feet Lot
    $839,100 Zestimate®
    $414/sqft
    $4,691 Estimated rent

    Home value

    $839,100

    $772,000 - $906,000

    $4,691/mo

    Zestimate® history
    Loading
    Loading...

    Owner options

    List your home for rent

    $4,691/mo

    Rent Zestimate®

    Find your next renter with Zillow Rental Manager. Plus, with online applications, you can quickly screen prospective tenants – for free.

    Learn more

    $4,691/mo

    Rent Zestimate®

    Refinance and save

    $6,626/mo

    Est. payment

    Refinancing to a lower rate could help reduce your monthly payments and save thousands over the life of the loan.

    See today's rates

    $6,626/mo

    Est. payment

    Explore your selling options

    Work with a Zillow partner agent

    Leverage their expertise and Zillow's premium Showcase listings to get your home seen by more buyers.

    Get started

    List with your own agent

    Get your home in front of millions of buyers by listing it on Zillow.

    Learn how to do it

    Sell it yourself

    Take full control of how buyers see your home on Zillow by listing For Sale by Owner (FSBO).

    List your home

    What's special

    Refined finishesGranite countertopsPrivate rooftop terraceFour-story brownstones residencePorcelain wood-look flooringFreestanding soaking tubThermador natural gas appliances
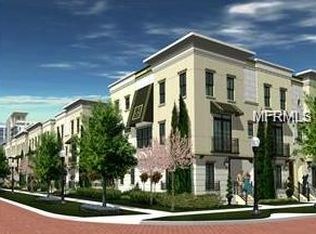
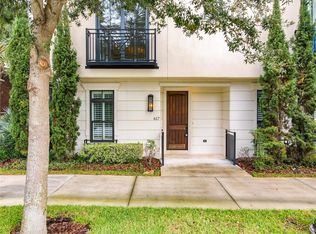
    Positioned in the heart of Thornton Park, one of Orlando's most sought-after and walkable neighborhoods, this four-story Brownstones residence offers a rare combination of architectural character, refined finishes, and city convenience that is genuinely hard to replicate. Three floors of thoughtfully designed interior living are topped by a private rooftop terrace, the kind of outdoor space that makes entertaining or a quiet evening with a view feel equally effortless. Inside, the home is finished with Thermador natural gas appliances, granite countertops, porcelain wood-look flooring, and a marble primary bath complete with double vanities, a freestanding soaking tub, and a separate shower. High ceilings on every level, spacious walk-in closets, and a two-car rear-entry garage round out a floor plan that lives as well as it looks. The furnishings, curated almost entirely from Restoration Hardware, are negotiable, making this a truly turnkey opportunity in one of Downtown Orlando's most distinctive addresses. Walking distance to the Dr. Phillips Center for Performing Arts, Kia Center, and Inter&Co Stadium. Steps from Constitution Green, Lake Eola, premier dining, entertainment, and the cultural pulse of the city, this is city living done with intention and without compromise.

    Zillow last checked:

    Listing updated:

    Listing Provided by:

    Caroline Fiore 407-538-2381,

    MAINFRAME REAL ESTATE 407-513-4257

    Bought with:

    Vibha Shevade, 3402158

    NEXTHOME BY THE BAY

    Source: Stellar MLS,MLS#: O6403923MLS LogoOriginating MLS: Orlando Regional

    Facts & features

    Interior

    Bedrooms & bathrooms
    • Bedrooms: 3
    • Bathrooms: 4
    • Full bathrooms: 3
    • 1/2 bathrooms: 1
    Primary bedroom
    • Features: En Suite Bathroom, Walk-In Closet(s)
    • Level: Third
    Bedroom 2
    • Features: En Suite Bathroom, Walk-In Closet(s)
    • Level: First
    Bedroom 3
    • Features: En Suite Bathroom, Built-in Closet
    • Level: Third
    Dining room
    • Level: Second
    Kitchen
    • Level: Second
    Living room
    • Level: Second
    Heating
    • Central
    Cooling
    • Central Air
    Appliances
    • Included: Oven, Cooktop, Dishwasher, Disposal, Microwave, Range Hood, Refrigerator, Tankless Water Heater
    • Laundry: Inside, Laundry Closet
    Features
    • Ceiling Fan(s), Crown Molding, Eating Space In Kitchen, High Ceilings, Kitchen/Family Room Combo, Living Room/Dining Room Combo, Open Floorplan, PrimaryBedroom Upstairs, Solid Wood Cabinets, Stone Counters, Thermostat, Walk-In Closet(s)
    • Flooring: Ceramic Tile, Hardwood
    • Doors: Sliding Doors
    • Windows: Window Treatments
    • Has fireplace: No
    Interior area
    • Total structure area: 2,560
    • Total interior livable area: 2,029 sqft

    Property

    Parking
    • Total spaces: 2
    • Parking features: Garage Door Opener, Garage Faces Rear, Guest, On Street
    • Attached garage spaces: 2
    • Has uncovered spaces: Yes
    Features
    • Levels: Three Or More
    • Stories: 3
    • Patio & porch: Deck, Patio, Porch
    • Exterior features: Balcony, Lighting
    • Has view: Yes
    • View description: City, Park/Greenbelt
    Lot
    • Size: 1,039 sqft
    Details
    • Parcel number: 252229096900170
    • Zoning: PD/T/AN
    • Special conditions: None

    Construction

    Type & style
    • Home type: Townhouse
    • Architectural style: Contemporary,Custom,Traditional
    • Property subtype: Townhouse
    Materials
    • Block, Stucco
    • Foundation: Slab, Stem Wall
    • Roof: Membrane
    Condition
    • Completed
    • New construction: No
    • Year built: 2016

    Utilities & green energy

    • Sewer: Private Sewer
    • Water: Public
    • Utilities for property: BB/HS Internet Available, Cable Connected, Electricity Available, Electricity Connected, Natural Gas Available, Natural Gas Connected, Public, Sewer Available, Sewer Connected, Street Lights, Underground Utilities, Water Available, Water Connected

    Community & neighborhood

    Community
    • Community features: Deed Restrictions
    Location
    • Region: Orlando
    • Subdivision: BROWNSTONES/THORNTON PARK

    HOA & financial

    HOA
    • Has HOA: Yes
    • HOA fee: $650 monthly
    • Services included: Insurance, Maintenance Structure
    • Association name: Access Management, Olivia Arlequin
    • Association phone: 888-813-3435
    Other fees
    • Pet fee: $0 monthly
    Other financial information
    • Total actual rent: 0

    Other

    Other facts
    • Listing terms: Cash,Conventional,FHA,VA Loan
    • Ownership: Fee Simple
    • Road surface type: Asphalt

    Price history

    DateEventPrice
    6/17/2026Sold$839,000-1.3%$414/sqft
    Source: Stellar MLS #O6403923 Report a problem
    5/13/2026Pending sale$850,000$419/sqft
    Source: Stellar MLS #O6403923 Report a problem
    5/1/2026Listed for sale$850,000+5.1%$419/sqft
    Source: Stellar MLS #O6403923 Report a problem
    5/25/2022Sold$809,000-3.6%$399/sqft
    Source: Public Record Report a problem
    2/24/2022Listing removed--
    Source: Stellar MLS #O5977944 Report a problem
    1/24/2022Price change$839,000-1.3%$414/sqft
    Source: Stellar MLS #O5977944 Report a problem
    8/3/2021Listed for sale$850,000+39.3%$419/sqft
    Source: realMLS #1124015 Report a problem
    10/5/2016Sold$610,000-4.7%$301/sqft
    Source: Public Record Report a problem
    5/8/2016Pending sale$640,000$315/sqft
    Source: OLDE TOWN BROKERS INC #O5396104 Report a problem
    5/8/2016Listed for sale$640,000$315/sqft
    Source: OLDE TOWN BROKERS INC #O5396104 Report a problem

    Public tax history

    YearProperty taxesTax assessment
    2024$10,918 +3.6%$640,495 +3%
    2023$10,538 -16.7%$621,840 -5.1%
    2022$12,650 +8.9%$655,219 +10%
    2021$11,615 -1.2%$595,654 -0.6%
    2020$11,757 -1.9%$599,008 -0.6%
    2019$11,982 +1.1%$602,361 +2.2%
    2018$11,851 $589,630 +3.4%
    2017$11,851 +2.5%$570,031 +1738.8%
    2016$11,565 +1583.4%$31,000
    2015$687 $31,000

    Find assessor info on the county website

    Neighborhood: South Eola

    Nearby schools

    GreatSchools rating
    Schools provided by the listing agent
    • Elementary: Hillcrest Elem
    • Middle: Howard Middle
    • High: Edgewater High

    Source: Stellar MLS. This data may not be complete. We recommend contacting the local school district to confirm school assignments for this home.

    Get a cash offer in 3 minutes
    Find out how much your home could sell for in as little as 3 minutes with a no-obligation cash offer.
    Estimated market value
    $839,100
    Get a cash offer in 3 minutes
    Find out how much your home could sell for in as little as 3 minutes with a no-obligation cash offer.
    Estimated market value
    $839,100