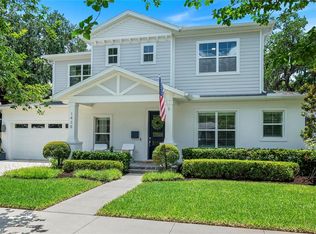
Discover Orwin Manor, one of Winter Park’s established neighborhoods centrally located within an easy distance to the Orange Avenue WP corridor and minutes to downtown Orlando. Transitional architecture with modern leaning influences, this home is designed for ease of living. This four-bedroom 3.5-bath home stretches across nearly 3,200 square feet and features open kitchen to dining and living spaces that all blend into a covered porch to backyard retreat. The kitchen is the center of the home with custom double-stacked cabinetry to ceiling, upgraded appliances, large pantry with barn door, center island with bar seating, and full granite slab backsplash and counters add to the artistry of the kitchen. Ceilings are upgraded throughout with floating box details with ambient lighting that gently wash the ceilings and colors can be changed as you wish. Dining and living spaces are generous, and lined with transom windows for privacy and natural light that creates a beautiful backdrop to gather and entertain in. Invisible back doors fully open to the lanai and slide into the wall, staying hidden, an elegant upgrade. Covered porch with tongue and groove ceiling overlooks saltwater pool with hot tub and spillway. Professionally landscaped includes a turfed putting green for the golf enthusiast. Additional main floor flex space can be additional living or home office. Secondary bedrooms are upstairs with generous bonus space and laundry. First-floor primary suite is light and bright, with coffered ceilings and a large walk-in closet. Primary bath is neutrally appointed with dual floating vanities with vessel sinks, a soaking tub, and walk-in shower with seamless glass. A transom window provides privacy and a glow of sunshine and warmth. Lots of seller upgrades. This property is turnkey. Orwin Manor is a special neighborhood blending historic homes with new builds and great neighborhood park to go to. It is also a strategic location, minutes to Park Avenue in Winter Park, known for its upscale dining, elevated cafés and luxury local shopping, also a short distance to Orange Avenue corridor in WP featuring Foxtail Coffee & Buttermilk Bakery and more, and minutes to the Mills district, Advent Health on Rollins as well as major roadways. Great schools, zoned for Edgewater High, known for its magnet program and close to Lake Highland and many other private school options.
For sale
$1,250,000
1649 HARMON AVENUE, WINTER PARK, FL 32789
4beds
3,223sqft
:
Get pre-qualified$8,116/mo
Single Family Residence
Built in 2018
7,065 Square Feet Lot
$1,215,800 Zestimate®
$388/sqft
$-- HOA
What's special
Turfed putting greenSoaking tubUpgraded appliancesLarge walk-in closet
- 3 days |
- 902 |
- 77 |
Zillow last checked:
Listing updated:
Listed by:
Alison Mosley 407-304-6458,
PREMIER SOTHEBY'S INTL. REALTY 407-644-3295,
Frank Mosley 407-489-9508,
PREMIER SOTHEBY'S INTL. REALTY
Source: Stellar MLS,MLS#: O6392216 Originating MLS: Orlando Regional
Originating MLS: Orlando Regional
Facts & features
Interior
Bedrooms & bathrooms
- Bedrooms: 4
- Bathrooms: 4
- Full bathrooms: 3
- 1/2 bathrooms: 1
Rooms
- Room types: Attic, Den/Library/Office, Great Room, Loft, Storage Rooms
Primary bedroom
- Features: Walk-In Closet(s)
- Level: First
- Area: 289 Square Feet
- Dimensions: 17x17
Bedroom 1
- Features: Built-in Closet
- Level: Second
- Area: 156 Square Feet
- Dimensions: 12x13
Bedroom 2
- Features: Built-in Closet
- Level: Second
- Area: 156 Square Feet
- Dimensions: 12x13
Primary bathroom
- Features: Walk-In Closet(s)
- Level: First
- Area: 200 Square Feet
- Dimensions: 10x20
Bathroom 2
- Features: Tub With Shower
- Level: Second
- Area: 143 Square Feet
- Dimensions: 11x13
Dining room
- Level: First
- Area: 288 Square Feet
- Dimensions: 16x18
Great room
- Features: Ceiling Fan(s)
- Level: First
- Area: 306 Square Feet
- Dimensions: 18x17
Kitchen
- Features: Stone Counters
- Level: First
- Area: 200 Square Feet
- Dimensions: 10x20
Office
- Level: First
- Area: 156 Square Feet
- Dimensions: 12x13
Heating
- Central, Electric, Heat Pump
Cooling
- Central Air
Appliances
- Included: Oven, Cooktop, Dishwasher, Disposal, Electric Water Heater, Exhaust Fan, Microwave, Range, Range Hood
- Laundry: Inside, Laundry Closet, Laundry Room
Features
- Ceiling Fan(s), Coffered Ceiling(s), High Ceilings, Living Room/Dining Room Combo, Open Floorplan, Primary Bedroom Main Floor, Solid Wood Cabinets, Stone Counters
- Flooring: Carpet, Ceramic Tile, Engineered Hardwood
- Doors: Sliding Doors
- Has fireplace: No
Interior area
- Total structure area: 4,139
- Total interior livable area: 3,223 sqft
Video & virtual tour
Property
Parking
- Total spaces: 2
- Parking features: Garage - Attached
- Attached garage spaces: 2
- Details: Garage Dimensions: 19X25
Features
- Levels: Two
- Stories: 2
- Patio & porch: Covered, Front Porch, Patio, Porch
- Exterior features: Irrigation System, Rain Gutters
- Has private pool: Yes
- Pool features: Salt Water
- Has spa: Yes
- Spa features: In Ground
Lot
- Size: 7,065 Square Feet
- Dimensions: 50 x 143'
- Features: In County
Details
- Parcel number: 122229499614170
- Zoning: R-2
- Special conditions: None
Construction
Type & style
- Home type: SingleFamily
- Architectural style: Other
- Property subtype: Single Family Residence
Materials
- Block, Stucco, Wood Frame
- Foundation: Slab
- Roof: Shingle
Condition
- New construction: No
- Year built: 2018
Details
- Builder model: Harmon Transitional
- Builder name: NCO Builders
- Warranty included: Yes
Utilities & green energy
- Sewer: Public Sewer
- Water: None
- Utilities for property: Cable Available, Electricity Available, Sewer Connected, Sprinkler Meter, Underground Utilities
Community & HOA
Community
- Features: Sidewalks
- Pet fee: $0 monthly
- Subdivision: LAWNDALE
HOA
- Has HOA: No
Location
- Region: Winter Park
Financial & listing details
- Price per square foot: $388/sqft
- Tax assessed value: $1,057,495
- Annual tax amount: $11,908
- Date on market: 3/20/2026
- Cumulative days on market: 118 days
- Listing terms: Cash,Conventional
- Ownership: Fee Simple
- Total actual rent: 0
- Electric utility on property: Yes
- Road surface type: Brick, Paved
Estimated market value
$1,215,800
$1.16M - $1.28M
$5,656/mo
Price history
| Date | Event | Price |
|---|---|---|
| 7/24/2026 | Listed for sale | $1,250,000-3.8%$388/sqft |
Source:  Stellar MLS #O6392216 Report a problem Stellar MLS #O6392216 Report a problem | ||
| 7/14/2026 | Listing removed | $1,299,900$403/sqft |
Source: Stellar MLS #O6392216 Report a problem | ||
| 6/12/2026 | Price change | $1,299,900-3.7%$403/sqft |
Source: Stellar MLS #O6392216 Report a problem | ||
| 5/15/2026 | Price change | $1,349,900-3.5%$419/sqft |
Source: Stellar MLS #O6392216 Report a problem | ||
| 4/17/2026 | Price change | $1,399,000-3.5%$434/sqft |
Source: Stellar MLS #O6392216 Report a problem | ||
| 3/20/2026 | Listed for sale | $1,450,000+119.7%$450/sqft |
Source: Stellar MLS #O6392216 Report a problem | ||
| 12/21/2018 | Sold | $660,000-5.7%$205/sqft |
Source: Public Record Report a problem | ||
| 11/19/2018 | Price change | $699,900-2.7%$217/sqft |
Source: SAND DOLLAR REALTY GROUP INC #O5724238 Report a problem | ||
| 10/22/2018 | Price change | $719,000-1.5%$223/sqft |
Source: SAND DOLLAR REALTY GROUP INC #O5724238 Report a problem | ||
| 10/7/2018 | Price change | $729,850-2.2%$226/sqft |
Source: SAND DOLLAR REALTY GROUP INC #O5724238 Report a problem | ||
| 9/16/2018 | Price change | $745,900-0.5%$231/sqft |
Source: SAND DOLLAR REALTY GROUP INC #O5724238 Report a problem | ||
| 8/31/2018 | Price change | $749,985-1.2%$233/sqft |
Source: SAND DOLLAR REALTY GROUP INC #O5724238 Report a problem | ||
| 8/1/2018 | Price change | $759,000-3.9%$235/sqft |
Source: New Beginningz Real Estate Group Report a problem | ||
| 6/13/2018 | Price change | $789,500-1.3%$245/sqft |
Source: New Beginningz Real Estate Group Report a problem | ||
| 5/18/2018 | Price change | $799,900-3.5%$248/sqft |
Source: New Beginningz Real Estate Group Report a problem | ||
| 3/29/2018 | Price change | $829,000+3.8%$257/sqft |
Source: New Beginningz Real Estate Group Report a problem | ||
| 11/8/2017 | Listed for sale | $799,000+331.9%$248/sqft |
Source: Owner Report a problem | ||
| 2/28/2017 | Sold | $185,000-7.5%$57/sqft |
Source: Public Record Report a problem | ||
| 2/13/2017 | Pending sale | $199,900$62/sqft |
Source: Keller Williams - Orlando South #O5479541 Report a problem | ||
| 1/12/2017 | Price change | $199,900+0.5%$62/sqft |
Source: Keller Williams - Orlando South #O5479541 Report a problem | ||
| 1/5/2017 | Price change | $199,000-2.9%$62/sqft |
Source: Keller Williams - Orlando South #O5479541 Report a problem | ||
| 12/14/2016 | Listed for sale | $205,000+36.7%$64/sqft |
Source: KELLER WILLIAMS CLASSIC RLTY V #O5479541 Report a problem | ||
| 4/12/2005 | Sold | $150,000$47/sqft |
Source: Public Record Report a problem | ||
Public tax history
| Year | Property taxes | Tax assessment |
|---|---|---|
| 2024 | $11,483 +7.3% | $734,552 +3% |
| 2023 | $10,701 +3% | $713,157 +3% |
| 2022 | $10,389 +1.3% | $692,385 +3% |
| 2021 | $10,258 +0.7% | $672,218 +1.4% |
| 2020 | $10,189 +2.5% | $662,937 +3.9% |
| 2019 | $9,937 +293.1% | $637,922 +355.7% |
| 2018 | $2,528 | $140,000 -6.1% |
| 2017 | $2,528 +4.3% | $149,038 +0.6% |
| 2016 | $2,424 +3.1% | $148,168 +9.5% |
| 2015 | $2,350 +14.2% | $135,321 +14.6% |
| 2014 | $2,059 +23.5% | $118,086 +44.7% |
| 2013 | $1,667 -11.6% | $81,582 -13% |
| 2012 | $1,885 +8.6% | $93,746 +10.8% |
| 2011 | $1,736 -13.3% | $84,627 -17.8% |
| 2010 | $2,003 | $102,995 -32% |
| 2009 | -- | $151,398 -9.9% |
| 2008 | $2,986 -19.3% | $168,023 -22.1% |
| 2007 | $3,702 +36.8% | $215,586 +52.3% |
| 2006 | $2,706 +12.3% | $141,530 +16.2% |
| 2005 | $2,411 +55.7% | $121,841 +59.3% |
| 2004 | $1,548 +14.6% | $76,475 +18.4% |
| 2003 | $1,352 +22.5% | $64,606 +25.8% |
| 2002 | $1,104 | $51,340 |
Find assessor info on the county website
Monthly payment
Est. payment
Payment breakdown
Explore the cost of this home by adjusting the details. Changes won't be saved.Climate risks
Neighborhood: 32789
Nearby schools
GreatSchools rating
- 4/10Killarney Elementary SchoolGrades: PK-5Distance: 1 mi
- 3/10College Park Middle SchoolGrades: 6-8Distance: 1.5 mi
- 6/10Edgewater High SchoolGrades: 9-12Distance: 1.4 mi
Schools provided by the listing agent
- Elementary: Killarney Elem
- Middle: College Park Middle
- High: Edgewater High
Source: Stellar MLS. This data may not be complete. We recommend contacting the local school district to confirm school assignments for this home.
- $1,080,4004 bd4 ba2.8k sqft1637 Harmon Ave, Winter Park, FL 32789Off Market
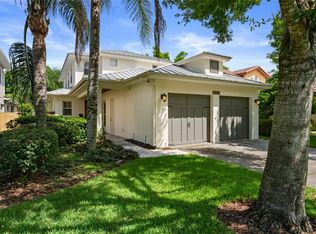
- $692,1003 bd2 ba1.9k sqft1655 Harmon Ave, Winter Park, FL 32789Off Market

- $1,332,4004 bd4 ba2.8k sqft1629 Harmon Ave, Winter Park, FL 32789Off Market
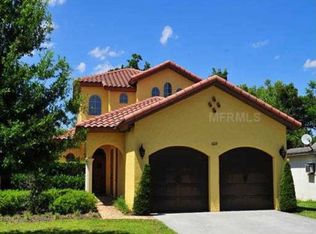
- $1,034,5004 bd4 ba2.8k sqft1629 Harmon Ave #YARD, Winter Park, FL 32789Off Market
- $971,5004 bd3 ba2.8k sqft1629 Harmon Ave #TENANT, Winter Park, FL 32789Off Market
- $792,5004 bd3 ba2.7k sqft1659 Harmon Ave, Winter Park, FL 32789Off Market
- $801,2004 bd3 ba2.4k sqft1736 Indiana Ave, Winter Park, FL 32789Off Market
- $626,1002 bd2 ba1.4k sqft1310 Devon Rd, Winter Park, FL 32789Off Market
A local agent can set up tours, give advice and negotiate with sellers.
Similar homes
- $1,449,9995 bd4 ba3.1k sqft1523 MILLER AVENUE, WINTER PARK, FL 32789New Construction
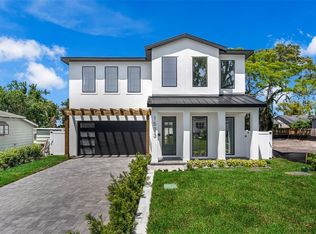
 MLS ID #O6371649, Eric Trumble II, CHARLES RUTENBERG REALTY ORLANDO. Stellar MLS
 - $1,429,0005 bd4 ba2.3k sqft1473 BERKSHIRE AVENUE, WINTER PARK, FL 32789New Construction
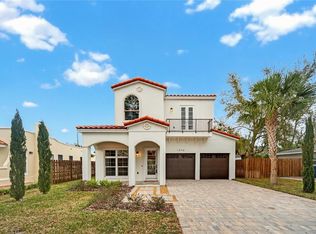 MLS ID #O6415098, Gilson Rodrigues, KARDOSH REALTY. Stellar MLS
 - $1,262,5004 bd4 ba3k sqft2015 SUMMERFIELD ROAD, WINTER PARK, FL 32792For Sale
 MLS ID #O6418198, Courtney Lindsay, UNITED REAL ESTATE PREFERRED. Stellar MLS
 - $1,199,0004 bd4 ba2.9k sqft1438 W HARVARD STREET, ORLANDO, FL 32804For Sale
 MLS ID #O6410235, Caroline Hourani, KELLY PRICE & COMPANY LLC. Stellar MLS
 - $1,299,0004 bd3 ba3.1k sqft1900 GERDA TERRACE, ORLANDO, FL 32804For SaleMLS ID #O6411887, Brandon Geers, COMPASS FLORIDA LLC. Stellar MLS
- $925,0004 bd4 ba2.6k sqft632 GAMEWELL AVENUE, MAITLAND, FL 32751For SaleMLS ID #O6422907, Padgett McCormick, KELLY PRICE & COMPANY LLC. Stellar MLS
- $1,399,5004 bd5 ba2.8k sqft607 ELLEN DRIVE, WINTER PARK, FL 32789New ConstructionMLS ID #O6354269, Kelly Price, KELLY PRICE & COMPANY LLC. Stellar MLS
- $1,695,0004 bd4 ba2.8k sqft1903 N PARK AVENUE, WINTER PARK, FL 32789For SaleMLS ID #O6375766, Chris Creegan, CREEGAN GROUP. Stellar MLS
- $945,9905 bd4 ba2.9k sqft26 BACKSPIN LANE, ORLANDO, FL 32804For SaleMLS ID #O6393751, Diana Gomez Nieto, PA, LPT REALTY, LLC. Stellar MLS
- $1,225,0003 bd3 ba2k sqft1870 WALKER AVENUE, WINTER PARK, FL 32789New ConstructionMLS ID #O6390504, Mick Night, PREMIER SOTHEBY'S INTL. REALTY. Stellar MLS
- $1,250,0005 bd4 ba3.8k sqft4509 PATRICIA ANN COURT, ORLANDO, FL 32839For SaleMLS ID #O6374542, Dean Gonzalez, KELLER WILLIAMS ADVANTAGE 2 REALTY. Stellar MLS
- $1,375,0005 bd5 ba3.2k sqft2935 HELEN AVENUE, ORLANDO, FL 32804For SaleMLS ID #O6393774, Lisa Foor, NEWBERRY REALTY & DEV GRP INC.. Stellar MLS
- $1,725,0004 bd4 ba3.7k sqft1840 BRYAN AVENUE, WINTER PARK, FL 32789For SaleMLS ID #O6391922, Alison Mosley, PREMIER SOTHEBY'S INTL. REALTY. Stellar MLS
- $1,850,0004 bd4 ba2.6k sqft721 PANSY AVENUE, WINTER PARK, FL 32789For SaleMLS ID #O6352857, Drew Henner, PREMIER SOTHEBY'S INTL. REALTY. Stellar MLS
- $1,800,0004 bd4 ba3k sqft723 SYMONDS AVENUE, WINTER PARK, FL 32789New ConstructionStellar MLS
- $1,780,0004 bd4 ba3.2k sqft1750 CAROLLEE LANE, WINTER PARK, FL 32789For SaleMLS ID #O6391179, Michelle Hochfelder, PREMIER SOTHEBY'S INTL. REALTY. Stellar MLS
- from $1,056,9005 bd4 ba3.5k sqftEdwin - Build On Your Lot Plan, Mitchell Mckee Sales Center, Winter Park, FL 32789New ConstructionMitchell McKee
- $1,795,0003 bd4 ba2.3k sqft621 HUNTINGTON AVENUE, WINTER PARK, FL 32789For SaleMLS ID #O6394464, Noelle Leblanc, OLDE TOWN BROKERS INC. Stellar MLS
- $849,0003 bd3 ba1.9k sqft437 N CAPEN AVENUE, WINTER PARK, FL 32789For SaleMLS ID #O6414283, Brandon Geers, COMPASS FLORIDA LLC. Stellar MLS
- $1,549,0005 bd5 ba3.2k sqft106 W KING STREET, ORLANDO, FL 32804New ConstructionStellar MLS
