NEW PRICE — NOW $1,399,500 — THE BEST DEAL IN WINTER PARK! Discover sophisticated modern living at 607 Ellen Drive — a brand-new construction masterpiece by the acclaimed Lazarus Homes, perfectly positioned in the heart of Winter Park. At this new price, it's simply unmatched value for new construction in this location. This impeccably designed 2,812-square-foot residence showcases striking contemporary architecture with clean lines, soaring ceilings, and natural light pouring in from every angle. The open floor plan flows effortlessly from space to space, creating the ultimate backdrop for everyday living and unforgettable entertaining. The chef's kitchen is nothing short of a showstopper — outfitted with top-of-the-line Monogram appliances, a sleek Ruvati sink, built-in oven and microwave, and a professional gas range. Show-stopping Taj Mahal Quartzite countertops bring both drama and durability, and you'll have the flexibility to add a full-height wine refrigerator or extra cabinetry to make the space truly your own. The living room delivers modern warmth with an electric fireplace and walls of glass sliders that open wide to a covered lanai and your own private pool — Florida indoor-outdoor living at its absolute best. Love to entertain? The home comes pre-stubbed for an optional outdoor kitchen, ready when you are. Retreat to the luxurious first-floor primary suite, a true private sanctuary with a spa-inspired en suite bath — double sink vanity, walk-in shower, soaking tub, and an oversized walk-in closet with custom built-ins and washer/dryer hookups. Upstairs, the impressive layout continues with a spacious bonus room, a striking loft framed in glass walls, three more bedrooms, two full baths, and a second laundry area for effortless convenience. A dedicated pool bath rounds things out for easy poolside enjoyment. Tucked into the sought-after Lake Killarney Shores community, this home is the ultimate blend of peaceful retreat and unbeatable location. Enjoy a low HOA, private boat launch access to Lake Killarney, and a walkable stroll to Winter Park's best restaurants, boutiques, and cultural hotspots. New construction, lake access, unbeatable location, and a brand-new price — this move-in-ready modern luxury home won't last long!
New construction
Price cut: $50.4K (7/10)
$1,399,500
607 ELLEN DRIVE, WINTER PARK, FL 32789
4beds
2,812sqft
:
Get pre-qualified$9,163/mo
Single Family Residence
Built in 2025
5,988 Square Feet Lot
$-- Zestimate®
$498/sqft
$76/mo HOA
What's special
Private poolElectric fireplaceClean linesCovered lanaiThree more bedroomsTaj mahal quartzite countertopsSpacious bonus room
- 281 days |
- 2,033 |
- 133 |
Zillow last checked:
Listing updated:
Listed by:
Kelly Price 407-645-4321,
KELLY PRICE & COMPANY LLC 407-645-4321
Source: Stellar MLS,MLS#: O6354269 Originating MLS: Orlando Regional
Originating MLS: Orlando Regional
Facts & features
Interior
Bedrooms & bathrooms
- Bedrooms: 4
- Bathrooms: 5
- Full bathrooms: 3
- 1/2 bathrooms: 2
Rooms
- Room types: Bonus Room, Utility Room, Loft
Primary bedroom
- Features: Dual Sinks, Tub with Separate Shower Stall, Walk-In Closet(s)
- Level: First
- Area: 238 Square Feet
- Dimensions: 17x14
Bedroom 2
- Features: Built-in Closet
- Level: Second
- Area: 156.25 Square Feet
- Dimensions: 12.5x12.5
Bedroom 3
- Features: Built-in Closet
- Level: Second
- Area: 150 Square Feet
- Dimensions: 12.5x12
Bedroom 4
- Features: Built-in Closet
- Level: Second
- Area: 144 Square Feet
- Dimensions: 12x12
Dining room
- Level: First
- Area: 66 Square Feet
- Dimensions: 11x6
Family room
- Level: First
- Area: 241.92 Square Feet
- Dimensions: 16.8x14.4
Kitchen
- Features: Kitchen Island, Pantry
- Level: First
- Area: 205.92 Square Feet
- Dimensions: 10.4x19.8
Living room
- Level: First
- Area: 357 Square Feet
- Dimensions: 21x17
Heating
- Central, Electric
Cooling
- Central Air
Appliances
- Included: Oven, Dishwasher, Disposal, Gas Water Heater, Microwave, Range, Refrigerator
- Laundry: Inside, Laundry Room, Upper Level
Features
- Kitchen/Family Room Combo, Open Floorplan, Split Bedroom, Stone Counters, Walk-In Closet(s)
- Flooring: Carpet, Ceramic Tile, Hardwood
- Has fireplace: Yes
- Fireplace features: Electric
Interior area
- Total structure area: 3,670
- Total interior livable area: 2,812 sqft
Video & virtual tour
Property
Parking
- Total spaces: 2
- Parking features: Driveway, Garage Door Opener
- Attached garage spaces: 2
- Has uncovered spaces: Yes
Features
- Levels: Two
- Stories: 2
- Patio & porch: Covered, Patio
- Exterior features: Irrigation System
- Has private pool: Yes
- Pool features: In Ground
- Fencing: Fenced
Lot
- Size: 5,988 Square Feet
- Dimensions: 63 x 114 x 58 x 88
- Features: City Lot
Details
- Parcel number: 012229454000140
- Zoning: R-2
- Special conditions: None
Construction
Type & style
- Home type: SingleFamily
- Property subtype: Single Family Residence
Materials
- Block, Stucco, Wood Frame
- Foundation: Slab
- Roof: Other
Condition
- Completed
- New construction: Yes
- Year built: 2025
Details
- Builder model: 607 Ellen
- Builder name: Lazarus Winter Park
Utilities & green energy
- Sewer: Public Sewer
- Water: Public
- Utilities for property: BB/HS Internet Available, Cable Available
Community & HOA
Community
- Features: Community Boat Ramp, Deed Restrictions
- Pet fee: $0 monthly
- Subdivision: LAKE KILLARNEY SHORES
HOA
- Has HOA: Yes
- HOA fee: $76 monthly
- HOA name: Lake Killarney Shores HOA
- HOA phone: 407-645-4945
Location
- Region: Winter Park
Financial & listing details
- Price per square foot: $498/sqft
- Tax assessed value: $275,000
- Annual tax amount: $4,224
- Date on market: 10/21/2025
- Cumulative days on market: 525 days
- Ownership: Fee Simple
- Total actual rent: 0
- Road surface type: Paved
Estimated market value
Not available
Estimated sales range
Not available
Not available
Price history
| Date | Event | Price |
|---|---|---|
| 7/10/2026 | Price change | $1,399,500-3.5%$498/sqft |
Source:  Stellar MLS #O6354269 Report a problem Stellar MLS #O6354269 Report a problem | ||
| 5/23/2026 | Price change | $1,449,900-3.3%$516/sqft |
Source: Stellar MLS #O6354269 Report a problem | ||
| 4/10/2026 | Price change | $1,499,900-3.2%$533/sqft |
Source: Stellar MLS #O6354269 Report a problem | ||
| 3/27/2026 | Price change | $1,550,000-1.6%$551/sqft |
Source: Stellar MLS #O6354269 Report a problem | ||
| 3/12/2026 | Price change | $1,575,000-1.6%$560/sqft |
Source: Stellar MLS #O6354269 Report a problem | ||
| 2/3/2026 | Price change | $1,599,900-1.8%$569/sqft |
Source: Stellar MLS #O6354269 Report a problem | ||
| 10/21/2025 | Listed for sale | $1,630,000-0.3%$580/sqft |
Source: Stellar MLS #O6354269 Report a problem | ||
| 10/17/2025 | Listing removed | $1,634,900$581/sqft |
Source: Stellar MLS #TB8350945 Report a problem | ||
| 10/6/2025 | Price change | $1,634,900-0.6%$581/sqft |
Source: Stellar MLS #TB8350945 Report a problem | ||
| 8/15/2025 | Price change | $1,644,900-1.2%$585/sqft |
Source: Stellar MLS #TB8350945 Report a problem | ||
| 7/7/2025 | Price change | $1,664,900-0.6%$592/sqft |
Source: Stellar MLS #TB8350945 Report a problem | ||
| 2/15/2025 | Listed for sale | $1,675,000+477.6%$596/sqft |
Source: Stellar MLS #TB8350945 Report a problem | ||
| 10/12/2022 | Sold | $290,000-75.3%$103/sqft |
Source: Public Record Report a problem | ||
| 5/9/2022 | Listing removed | -- |
Source: Stellar MLS #O5996896 Report a problem | ||
| 2/21/2022 | Price change | $1,175,000+4.4%$418/sqft |
Source: Stellar MLS #O5996896 Report a problem | ||
| 1/21/2022 | Price change | $1,125,000+294.7%$400/sqft |
Source: Stellar MLS #O5996896 Report a problem | ||
| 12/3/2021 | Price change | $285,000+3.6%$101/sqft |
Source: Stellar MLS #O5858885 Report a problem | ||
| 11/17/2021 | Pending sale | $275,000$98/sqft |
Source: Stellar MLS #O5858885 Report a problem | ||
| 9/2/2021 | Listed for sale | $275,000+5.8%$98/sqft |
Source: Stellar MLS #O5858885 Report a problem | ||
| 1/19/2021 | Listing removed | -- |
Source: Stellar MLS Report a problem | ||
| 4/21/2020 | Listed for sale | $260,000$92/sqft |
Source: COLONY REALTY GROUP, INC. #O5858885 Report a problem | ||
Public tax history
| Year | Property taxes | Tax assessment |
|---|---|---|
| 2024 | $4,233 +0.2% | $275,000 |
| 2023 | $4,225 +45% | $275,000 +46.6% |
| 2022 | $2,914 +8.4% | $187,550 +10% |
| 2021 | $2,689 -1.7% | $170,500 |
| 2020 | $2,735 -38.3% | $170,500 -37.2% |
| 2019 | $4,430 +152.6% | $271,523 +156.4% |
| 2018 | $1,754 | $105,917 |
Find assessor info on the county website
Monthly payment
Est. payment
Payment breakdown
Explore the cost of this home by adjusting the details. Changes won't be saved.Climate risks
Neighborhood: 32789
Nearby schools
GreatSchools rating
- 4/10Killarney Elementary SchoolGrades: PK-5Distance: 1 mi
- 3/10College Park Middle SchoolGrades: 6-8Distance: 2.2 mi
- 6/10Edgewater High SchoolGrades: 9-12Distance: 2.2 mi
Schools provided by the listing agent
- Elementary: Killarney Elem
- Middle: College Park Middle
- High: Edgewater High
Source: Stellar MLS. This data may not be complete. We recommend contacting the local school district to confirm school assignments for this home.
- $338,5005,988 Square Feet607 Ellen Dr #14, Winter Park, FL 32789Sold

- $1,409,6004 bd5 ba2.7k sqft609 Ellen Dr, Winter Park, FL 32789Off Market
- $275,0005,945 Square Feet605 Ellen Dr, Winter Park, FL 32789Off Market
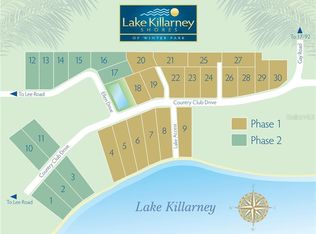
- $275,0006,629 Square Feet611 Ellen Dr, Winter Park, FL 32789Off Market
- $529,900-- bd-- ba1.5k sqft723 Executive Dr, Winter Park, FL 32789Off Market
- $550,600-- bd-- ba1.5k sqft715 Executive Dr, Winter Park, FL 32789Off Market
- $1,0003 bd1 ba1.3k sqft629 Ellen Dr, Winter Park, FL 32789Off Market
- $510,9004 bd1 ba1.4k sqft607 Country Club Dr, Winter Park, FL 32789Off Market
A local agent can set up tours, give advice and negotiate with sellers.
Similar homes
- $1,250,0004 bd4 ba3.2k sqft1649 HARMON AVENUE, WINTER PARK, FL 32789For Sale

 MLS ID #O6392216, Alison Mosley, PREMIER SOTHEBY'S INTL. REALTY. Stellar MLS
 - $1,380,0004 bd4 ba2.1k sqft1751 GOODRICH AVENUE, WINTER PARK, FL 32789For Sale
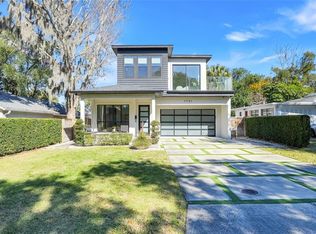 MLS ID #O6377936, Stephanie Baldner, EXP REALTY LLC. Stellar MLS
 - $1,695,0004 bd4 ba2.8k sqft1903 N PARK AVENUE, WINTER PARK, FL 32789For Sale
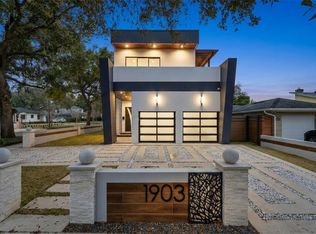 MLS ID #O6375766, Chris Creegan, CREEGAN GROUP. Stellar MLS
 - $1,429,0005 bd4 ba2.3k sqft1473 BERKSHIRE AVENUE, WINTER PARK, FL 32789New Construction
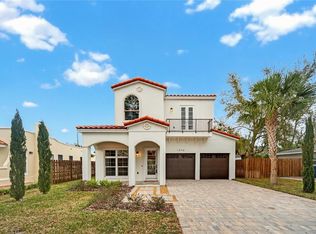 MLS ID #O6415098, Gilson Rodrigues, KARDOSH REALTY. Stellar MLS
 - $1,449,9995 bd4 ba3.1k sqft1523 MILLER AVENUE, WINTER PARK, FL 32789New ConstructionMLS ID #O6371649, Eric Trumble II, CHARLES RUTENBERG REALTY ORLANDO. Stellar MLS
- $1,399,0003 bd3 ba2.5k sqft512 W SWOOPE AVENUE, WINTER PARK, FL 32789For SaleMLS ID #O6417375, Carmen Quintana, COLDWELL BANKER REALTY. Stellar MLS
- $1,669,0003 bd5 ba2.7k sqft641 NORTHWOOD CIRCLE, WINTER PARK, FL 32789For SaleMLS ID #O6412554, Sandra Cuba, PREMIER SOTHEBY'S INTL. REALTY. Stellar MLS
- $1,399,0005 bd5 ba3.1k sqft2422 MUSSELWHITE AVENUE, ORLANDO, FL 32804New ConstructionMLS ID #O6427921, Brandon Geers, COMPASS FLORIDA LLC. Stellar MLS
- $1,249,9004 bd4 ba2.9k sqft(Undisclosed Address), WINTER PARK, FL 32789New ConstructionMLS ID #O6406381, Kim Griffin, RE/MAX EXCLUSIVE COLLECTION. Stellar MLS
- $1,695,0004 bd4 ba3.1k sqft1420 MAGNOLIA AVENUE, WINTER PARK, FL 32789For SaleMLS ID #O6404564, Audra Wilks, PREMIER SOTHEBY'S INTL. REALTY. Stellar MLS
- $1,625,0004 bd2 ba2.6k sqft446 MELROSE AVENUE, WINTER PARK, FL 32789For SaleMLS ID #O6402113, Audra Wilks, PREMIER SOTHEBY'S INTL. REALTY. Stellar MLS
- $1,800,0004 bd4 ba3k sqft723 SYMONDS AVENUE, WINTER PARK, FL 32789New ConstructionStellar MLS
- $1,399,0004 bd4 ba2.4k sqft102 BELL PLACE, WINTER PARK, FL 32792New ConstructionStellar MLS
- $1,599,0004 bd4 ba2.9k sqft2430 CHANTILLY AVENUE, WINTER PARK, FL 32789New ConstructionMLS ID #O6401352, Julie Christensen, ONE LUXURY INTERNATIONAL LLC. Stellar MLS
- $1,189,0004 bd3 ba2k sqft3006 NORTHWOOD BOULEVARD, WINTER PARK, FL 32789For SaleMLS ID #O6419056, Daren Ellington, ORLANDO HOMES GROUP LLC. Stellar MLS
- $1,084,0003 bd4 ba2.2k sqft1120 WISCONSIN AVENUE, WINTER PARK, FL 32789For SaleMLS ID #O6406800, Kelly Price, KELLY PRICE & COMPANY LLC. Stellar MLS
- $1,399,0005 bd5 ba3.4k sqft113 W EVANS STREET, ORLANDO, FL 32804New ConstructionMLS ID #O6408239, Amanda Wood, RE/MAX EXCLUSIVE COLLECTION. Stellar MLS
- $1,375,0005 bd5 ba3.2k sqft2935 HELEN AVENUE, ORLANDO, FL 32804For SaleMLS ID #O6393774, Lisa Foor, NEWBERRY REALTY & DEV GRP INC.. Stellar MLS
- $1,262,5004 bd4 ba3k sqft2015 SUMMERFIELD ROAD, WINTER PARK, FL 32792For SaleMLS ID #O6418198, Courtney Lindsay, UNITED REAL ESTATE PREFERRED. Stellar MLS
- $1,795,0003 bd4 ba2.3k sqft621 HUNTINGTON AVENUE, WINTER PARK, FL 32789For SaleMLS ID #O6394464, Noelle Leblanc, OLDE TOWN BROKERS INC. Stellar MLS
