Pre-Construction. To be built. NEW CONSTRUCTION! Introducing an exquisite new construction home in Winter Park Grove, Winter Park's newest community! This residence is carefully curated by SGC Development, a highly respected local builder known for their dedication to quality and craftsmanship. This residence combines luxury living with the utmost convenience, located within walking distance to Publix and a variety of restaurants, and just minutes from vibrant Park Avenue. This light-filled, open-concept design showcases high-end finishes throughout. The chef’s kitchen is a true centerpiece, featuring premium Bosch appliances, a 36-inch gas range, a built-in coffee bar, and a spacious island with ample storage, creating a perfect culinary haven. The main level includes an ensuite bedroom, ideal for guests or a home office. Upstairs, discover two additional guest bedrooms, along with a luxurious primary suite that boasts a large walk-in closet and a spa-inspired bathroom. A versatile media/bonus room completes the upper level, perfect for entertainment or relaxation. Don’t miss this rare opportunity to own a thoughtfully designed home in Winter Park Grove, where modern elegance meets an unbeatable location. Schedule your private showing today! The pictures are of a model home with similar features- you can still customize to suit your needs!
New construction
$1,249,900
WINTER PARK, FL 32789
4beds
2,936sqft
Single Family Residence
Built in 2026
6,585 Square Feet Lot
$1,224,100 Zestimate®
$426/sqft
$-- HOA
What's special
High-end finishes throughoutPremium bosch appliancesSpa-inspired bathroomBuilt-in coffee barLight-filled open-concept designLuxurious primary suiteLarge walk-in closet
- 106 days |
- 345 |
- 26 |
Zillow last checked:
Listing updated:
Listed by:
Kim Griffin 407-314-5033,
RE/MAX EXCLUSIVE COLLECTION 407-447-2829,
Amanda Wood 321-229-8389,
RE/MAX EXCLUSIVE COLLECTION
Source: Stellar MLS,MLS#: O6406381 Originating MLS: Orlando Regional
Originating MLS: Orlando Regional
Facts & features
Interior
Bedrooms & bathrooms
- Bedrooms: 4
- Bathrooms: 4
- Full bathrooms: 3
- 1/2 bathrooms: 1
Primary bedroom
- Features: Walk-In Closet(s)
- Level: Second
- Area: 222 Square Feet
- Dimensions: 14.8x15
Bedroom 2
- Features: Walk-In Closet(s)
- Level: Second
- Area: 152.32 Square Feet
- Dimensions: 13.6x11.2
Bedroom 3
- Features: Built-in Closet
- Level: Second
- Area: 144 Square Feet
- Dimensions: 12x12
Bedroom 4
- Features: Built-in Closet
- Level: First
- Area: 139.2 Square Feet
- Dimensions: 12x11.6
Great room
- Level: First
- Area: 323 Square Feet
- Dimensions: 17x19
Kitchen
- Features: Walk-In Closet(s)
- Level: First
- Area: 255 Square Feet
- Dimensions: 17x15
Heating
- Central
Cooling
- Central Air
Appliances
- Included: Bar Fridge, Dishwasher, Disposal, Microwave, Range, Range Hood, Refrigerator, Tankless Water Heater
- Laundry: Laundry Room
Features
- Ceiling Fan(s), Living Room/Dining Room Combo, Open Floorplan, PrimaryBedroom Upstairs, Solid Surface Counters, Thermostat, Walk-In Closet(s)
- Flooring: Carpet, Engineered Hardwood
- Has fireplace: No
Interior area
- Total structure area: 3,620
- Total interior livable area: 2,936 sqft
Video & virtual tour
Property
Parking
- Total spaces: 2
- Parking features: Garage - Attached
- Attached garage spaces: 2
Features
- Levels: Two
- Stories: 2
- Exterior features: Irrigation System, Private Entrance, Private Mailbox, Private Yard, Sidewalk
Lot
- Size: 6,585 Square Feet
Details
- Parcel number: 122229499612020
- Zoning: ORG-R-2
- Special conditions: None
Construction
Type & style
- Home type: SingleFamily
- Property subtype: Single Family Residence
Materials
- Block, Wood Frame
- Foundation: Slab
- Roof: Metal,Shingle
Condition
- Pre-Construction
- New construction: Yes
- Year built: 2026
Details
- Builder model: The Hampton
- Builder name: SGC
Utilities & green energy
- Sewer: Public Sewer
- Water: Public
- Utilities for property: BB/HS Internet Available, Electricity Connected
Community & HOA
Community
- Pet fee: $0 monthly
- Subdivision: LAWNDALE
HOA
- Has HOA: No
Location
- Region: Winter Park
Financial & listing details
- Price per square foot: $426/sqft
- Annual tax amount: $3,539
- Date on market: 5/12/2026
- Cumulative days on market: 107 days
- Listing terms: Cash,Conventional
- Ownership: Fee Simple
- Total actual rent: 0
- Electric utility on property: Yes
- Road surface type: Asphalt
Estimated market value
$1,224,100
$1.16M - $1.29M
$5,722/mo
Price history
| Date | Event | Price |
|---|---|---|
| 5/12/2026 | Listed for sale | $1,249,900+1462.4%$426/sqft |
Source:  Stellar MLS #O6406381 Report a problem Stellar MLS #O6406381 Report a problem | ||
| 6/6/2022 | Sold | $80,000-50%$27/sqft |
Source: Public Record Report a problem | ||
| 8/25/2003 | Sold | $160,000$54/sqft |
Source: Public Record Report a problem | ||
Public tax history
| Year | Property taxes | Tax assessment |
|---|---|---|
| 2024 | $3,579 +4.2% | $220,000 |
| 2023 | $3,433 +45.7% | $220,000 +86.6% |
| 2022 | $2,357 +21.2% | $117,899 +10% |
| 2021 | $1,945 +3.9% | $107,181 +10% |
| 2020 | $1,872 +2.7% | $97,437 +10% |
| 2019 | $1,824 +2.8% | $88,579 +10% |
| 2018 | $1,774 | $80,526 +1.9% |
| 2017 | $1,774 +38.9% | $79,000 |
| 2016 | $1,277 +2.7% | $79,000 +16.2% |
| 2015 | $1,243 +16% | $68,000 +4.6% |
| 2014 | $1,072 +19.5% | $65,000 +30% |
| 2013 | $897 -29.6% | $50,000 -29.5% |
| 2012 | $1,274 -0.2% | $70,902 |
| 2011 | $1,277 -18.1% | $70,902 -20.8% |
| 2010 | $1,560 | $89,523 -36.6% |
| 2009 | -- | $141,276 -14.4% |
| 2008 | $2,958 +6% | $165,000 +3.1% |
| 2007 | $2,791 +14.1% | $160,000 +26% |
| 2006 | $2,446 +34.9% | $127,000 +41.8% |
| 2005 | $1,812 +19.7% | $89,550 +20.1% |
| 2004 | $1,514 +11.4% | $74,592 +14.8% |
| 2003 | $1,359 +163.6% | $65,003 +24.2% |
| 2002 | $516 | $52,344 |
Monthly payment
Est. payment
Payment breakdown
Explore the cost of this home by adjusting the details. Changes won't be saved.Climate risks
Neighborhood: 32789
Nearby schools
GreatSchools rating
- 4/10Killarney Elementary SchoolGrades: PK-5Distance: 0.9 mi
- 3/10College Park Middle SchoolGrades: 6-8Distance: 1.6 mi
- 6/10Edgewater High SchoolGrades: 9-12Distance: 1.5 mi
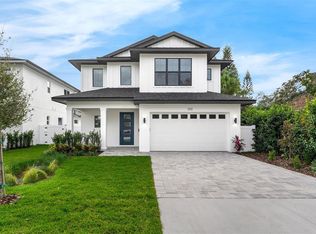
- $1,419,9004 bd4 ba2.9k sqft1546 Miller Ave, Winter Park, FL 32789New Construction
- $1,371,2002 bd2 ba1.1k sqft1540 Miller Ave, Winter Park, FL 32789Off Market
- $150,0003 bd1 ba1k sqft1120 Illinois St, Winter Park, FL 32789Off Market
- $150,000-- bd-- ba-- sqft1110 Illinois St, Winter Park, FL 32789Off Market
- $345,5003 bd1 ba925 sqft1105 Illinois St, Winter Park, FL 32789Off Market
- $327,8003 bd1 ba1k sqft1105 Illinois Ave, Winter Park, FL 32789Off Market
- $360,1002 bd1 ba1k sqft1569 Indiana Ave, Winter Park, FL 32789Off Market
- $698,5003 bd2 ba2.4k sqft1567 Indiana Ave, Winter Park, FL 32789Off Market
- $220,000-- bd-- ba-- sqft1528 Miller Ave, Winter Park, FL 32789Off Market
A local agent can set up tours, give advice and negotiate with sellers.
Similar homes
- $1,419,9004 bd4 ba2.9k sqft1546 MILLER AVENUE, WINTER PARK, FL 32789New Construction
 MLS ID #O6428019, Kim Griffin, RE/MAX EXCLUSIVE COLLECTION. Stellar MLS
 - $1,079,0003 bd4 ba2.2k sqft1120 WISCONSIN AVENUE, WINTER PARK, FL 32789For Sale
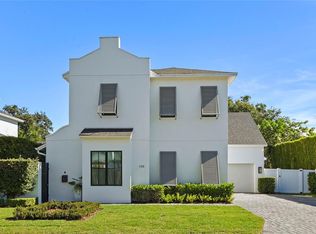 MLS ID #O6406800, Kelly Price, KELLY PRICE & COMPANY LLC. Stellar MLS
 - $1,400,0005 bd4 ba3.1k sqft1523 MILLER AVENUE, WINTER PARK, FL 32789New Construction
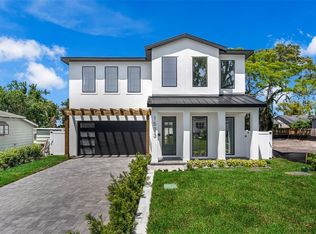 MLS ID #O6371649, Eric Trumble II, CHARLES RUTENBERG REALTY ORLANDO. Stellar MLS
 - $1,399,0005 bd4 ba2.3k sqft1473 BERKSHIRE AVENUE, WINTER PARK, FL 32789New Construction
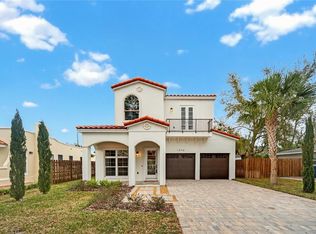 MLS ID #O6415098, Gilson Rodrigues, KARDOSH REALTY. Stellar MLS
 - $1,250,0005 bd4 ba3.2k sqft330 W PRINCETON STREET, ORLANDO, FL 32804New ConstructionMLS ID #O6434834, Robert Kurzreiter PA, KELLER WILLIAMS REALTY AT THE PARKS. Stellar MLS
- $1,262,5004 bd4 ba3k sqft2015 SUMMERFIELD ROAD, WINTER PARK, FL 32792For SaleMLS ID #O6418198, Courtney Lindsay, UNITED REAL ESTATE PREFERRED. Stellar MLS
- $1,249,0004 bd3 ba3.1k sqft1900 GERDA TERRACE, ORLANDO, FL 32804For SaleMLS ID #O6411887, Brandon Geers, COMPASS FLORIDA LLC. Stellar MLS
- $1,380,0004 bd4 ba2.1k sqft1751 GOODRICH AVENUE, WINTER PARK, FL 32789For SaleMLS ID #O6377936, Stephanie Baldner, EXP REALTY LLC. Stellar MLS
- $1,649,0005 bd4 ba3.3k sqft2501 WINTER PARK ROAD, WINTER PARK, FL 32789For SaleMLS ID #O6384756, Jill Healey, KELLER WILLIAMS WINTER PARK. Stellar MLS
- $999,0004 bd3 ba2k sqft3006 NORTHWOOD BOULEVARD, WINTER PARK, FL 32789For SaleMLS ID #O6419056, Daren Ellington, ORLANDO HOMES GROUP LLC. Stellar MLS
- $1,625,0005 bd5 ba3.1k sqft2407 LAFAYETTE AVENUE, WINTER PARK, FL 32789For SaleMLS ID #O6431314, Lisa Fleming, FANNIE HILLMAN & ASSOCIATES. Stellar MLS
- $1,865,0004 bd4 ba3.3k sqft2343 VERSAILLES AVENUE, WINTER PARK, FL 32789For SaleMLS ID #O6432029, MaryStuart Day, FANNIE HILLMAN & ASSOCIATES. Stellar MLS
- $1,299,0004 bd3 ba2.8k sqft1412 W HARVARD STREET, ORLANDO, FL 32804New ConstructionMLS ID #TB8526128, Kim Schneider, HIGH POINT REALTY INC. Stellar MLS
- $1,299,0004 bd4 ba2.4k sqft102 BELL PLACE, WINTER PARK, FL 32792New ConstructionStellar MLS
- $1,675,0004 bd4 ba2.8k sqft1903 N PARK AVENUE, WINTER PARK, FL 32789For SaleMLS ID #O6375766, Chris Creegan, CREEGAN GROUP. Stellar MLS
- $1,599,0003 bd5 ba2.7k sqft641 NORTHWOOD CIRCLE, WINTER PARK, FL 32789For SaleMLS ID #O6412554, Sandra Cuba, PREMIER SOTHEBY'S INTL. REALTY. Stellar MLS
- $1,800,0004 bd4 ba3k sqft723 SYMONDS AVENUE, WINTER PARK, FL 32789New ConstructionStellar MLS
- $1,690,0004 bd4 ba3.1k sqft1420 MAGNOLIA AVENUE, WINTER PARK, FL 32789For SaleMLS ID #O6404564, Audra Wilks, PREMIER SOTHEBY'S INTL. REALTY. Stellar MLS
- $899,0003 bd4 ba1.8k sqft1411 MILLER AVENUE, WINTER PARK, FL 32789For SaleMLS ID #O6416926, Sue Gilman, KELLER WILLIAMS WINTER PARK. Stellar MLS
- $1,349,0005 bd5 ba3.1k sqft2422 MUSSELWHITE AVENUE, ORLANDO, FL 32804New ConstructionMLS ID #O6427921, Brandon Geers, COMPASS FLORIDA LLC. Stellar MLS
