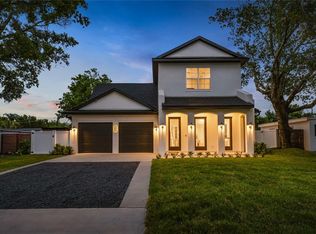
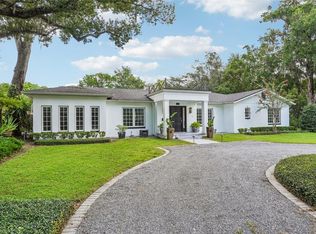
On a picturesque brick street in Winter Park, this beautifully designed modern traditional pool home blends timeless architecture with thoughtful, high-end finishes throughout. Built in 2015 and offering over 3,100 square feet, the home features four bedrooms, three full baths, and a flexible three-story layout designed for everyday living and effortless entertaining. A welcoming front porch leads into a bright foyer highlighted by custom millwork and warm wood flooring, setting the tone for the home’s clean, curated style. The open-concept main living space flows seamlessly from the dining area into a spacious family room and a chef’s kitchen designed to impress. Anchored by a generous marble island with seating, the kitchen features Viking stainless steel appliances, a gas cooktop, honed granite perimeter countertops, custom cabinetry with upper and under-cabinet lighting, and stylish tile backsplash. A wet bar with wine refrigerator adds to the home’s entertaining appeal. The first floor also includes a versatile office or playroom with custom built-ins, a functional mudroom/drop zone and abundant storage throughout. Upstairs, the primary suite offers a peaceful retreat with natural light and a spa-inspired bath featuring dual vanities, a soaking tub and a glass-enclosed shower. Secondary bedrooms are well-sized and thoughtfully designed, while the third-floor bonus suite with full bath provides ideal space for guests, a home office or additional living. Outdoor living is equally inviting, with a covered back porch equipped with remote-controlled phantom screens overlooking a private, professionally landscaped yard with artificial turf and a low-maintenance pool, ideal for year-round enjoyment. Additional features include two HVAC systems with Nest thermostats, hardwood flooring on the main level, and designer finishes throughout. Zoned for sought-after schools including Dommerich Elementary, Maitland Middle and Winter Park High. This is a rare opportunity to own a move-in ready home that balances style, function and location in one of Winter Park’s desirable settings.
For sale
Price cut: $55K (7/14)
$1,695,000
1420 MAGNOLIA AVENUE, WINTER PARK, FL 32789
4beds
3,174sqft
:
Get pre-qualified$10,785/mo
Single Family Residence
Built in 2015
6,868 Square Feet Lot
$1,626,300 Zestimate®
$534/sqft
$-- HOA
What's special
Honed granite perimeter countertopsAbundant storage throughoutSpacious family roomOpen-concept main living spaceWelcoming front porchWarm wood flooringGas cooktop
- 62 days |
- 1,519 |
- 113 |
Likely to sell faster than
Zillow last checked:
Listing updated:
Listed by:
Audra Wilks 407-252-8582,
PREMIER SOTHEBY'S INTL. REALTY 407-644-3295
Source: Stellar MLS,MLS#: O6404564 Originating MLS: Orlando Regional
Originating MLS: Orlando Regional
Facts & features
Interior
Bedrooms & bathrooms
- Bedrooms: 4
- Bathrooms: 4
- Full bathrooms: 3
- 1/2 bathrooms: 1
Rooms
- Room types: Bonus Room, Den/Library/Office, Dining Room, Living Room, Great Room, Utility Room
Primary bedroom
- Features: Walk-In Closet(s)
- Level: Second
- Area: 255 Square Feet
- Dimensions: 15x17
Bathroom 2
- Features: Built-in Closet
- Level: Second
- Area: 118.8 Square Feet
- Dimensions: 10.8x11
Bathroom 3
- Features: Built-in Closet
- Level: Second
- Area: 143 Square Feet
- Dimensions: 11x13
Bathroom 4
- Features: Walk-In Closet(s)
- Level: Third
- Area: 185 Square Feet
- Dimensions: 12.5x14.8
Family room
- Level: First
- Area: 323 Square Feet
- Dimensions: 19x17
Kitchen
- Features: Kitchen Island, Pantry
- Level: First
- Area: 238 Square Feet
- Dimensions: 14x17
Living room
- Level: First
- Area: 196 Square Feet
- Dimensions: 14x14
Loft
- Level: Third
- Area: 143.5 Square Feet
- Dimensions: 7x20.5
Heating
- Central
Cooling
- Central Air, Zoned
Appliances
- Included: Oven, Dishwasher, Electric Water Heater, Microwave, Range, Range Hood, Refrigerator, Wine Refrigerator
- Laundry: Inside, Laundry Room
Features
- Ceiling Fan(s), Eating Space In Kitchen, High Ceilings, Kitchen/Family Room Combo, Open Floorplan, PrimaryBedroom Upstairs, Solid Surface Counters, Thermostat, Walk-In Closet(s)
- Flooring: Carpet, Ceramic Tile, Hardwood
- Doors: French Doors
- Has fireplace: No
Interior area
- Total structure area: 4,400
- Total interior livable area: 3,174 sqft
Video & virtual tour
Property
Parking
- Total spaces: 2
- Parking features: Garage - Attached
- Attached garage spaces: 2
Features
- Levels: Three Or More
- Stories: 3
- Patio & porch: Covered, Deck, Front Porch, Patio, Porch, Rear Porch, Screened
- Exterior features: Irrigation System, Lighting, Sidewalk
- Has private pool: Yes
- Pool features: Gunite, In Ground
- Fencing: Fenced
Lot
- Size: 6,868 Square Feet
- Features: City Lot, Level, Sidewalk
- Residential vegetation: Mature Landscaping, Trees/Landscaped
Details
- Parcel number: 322130453803140
- Zoning: R-1A
- Special conditions: None
Construction
Type & style
- Home type: SingleFamily
- Architectural style: Other,Traditional
- Property subtype: Single Family Residence
Materials
- Block
- Foundation: Slab
- Roof: Shingle
Condition
- Completed
- New construction: No
- Year built: 2015
Details
- Builder name: Meridian Homes
Utilities & green energy
- Sewer: Public Sewer
- Water: Public
- Utilities for property: Cable Available, Cable Connected, Electricity Available, Electricity Connected, Public, Sprinkler Meter, Street Lights
Green energy
- Energy efficient items: Appliances, HVAC
Community & HOA
Community
- Pet fee: $0 monthly
- Subdivision: LAKE KNOWLES TERRACE ADD 02
HOA
- Has HOA: No
Location
- Region: Winter Park
Financial & listing details
- Price per square foot: $534/sqft
- Tax assessed value: $1,367,611
- Annual tax amount: $21,173
- Date on market: 5/28/2026
- Cumulative days on market: 63 days
- Listing terms: Cash,Conventional,VA Loan
- Ownership: Fee Simple
- Total actual rent: 0
- Electric utility on property: Yes
- Road surface type: Brick
Estimated market value
$1,626,300
$1.54M - $1.71M
$6,244/mo
Price history
| Date | Event | Price |
|---|---|---|
| 7/14/2026 | Price change | $1,695,000-3.1%$534/sqft |
Source:  Stellar MLS #O6404564 Report a problem Stellar MLS #O6404564 Report a problem | ||
| 5/28/2026 | Listed for sale | $1,750,000+12.9%$551/sqft |
Source: Stellar MLS #O6404564 Report a problem | ||
| 9/1/2025 | Listing removed | $9,500$3/sqft |
Source: Zillow Rentals Report a problem | ||
| 8/2/2025 | Price change | $9,500+5.6%$3/sqft |
Source: Zillow Rentals Report a problem | ||
| 7/31/2025 | Listed for rent | $9,000-8.2%$3/sqft |
Source: Zillow Rentals Report a problem | ||
| 4/30/2024 | Listing removed | -- |
Source: Stellar MLS #O6193695 Report a problem | ||
| 4/5/2024 | Listed for rent | $9,800$3/sqft |
Source: Stellar MLS #O6193695 Report a problem | ||
| 12/18/2023 | Sold | $1,550,000+7.3%$488/sqft |
Source: Stellar MLS #O6158480 Report a problem | ||
| 11/21/2023 | Pending sale | $1,445,000$455/sqft |
Source: Stellar MLS #O6158480 Report a problem | ||
| 11/17/2023 | Listed for sale | $1,445,000+77.3%$455/sqft |
Source: Stellar MLS #O6158480 Report a problem | ||
| 10/28/2015 | Sold | $815,000-2.9%$257/sqft |
Source: Stellar MLS #O5373191 Report a problem | ||
| 7/14/2015 | Price change | $839,523-4.5%$265/sqft |
Source: Coldwell Banker Residential Real Estate - Winter Park #O5373191 Report a problem | ||
| 6/12/2015 | Listed for sale | $879,456+21.3%$277/sqft |
Source: COLDWELL BANKER RESIDENTIAL RE #O5373191 Report a problem | ||
| 11/29/2014 | Listing removed | $724,900$228/sqft |
Source: Coldwell Banker Residential Real Estate - Winter Park #O5326738 Report a problem | ||
| 10/24/2014 | Listed for sale | $724,900+220.8%$228/sqft |
Source: Coldwell Banker Residential Real Estate - Winter Park #O5326738 Report a problem | ||
| 12/10/2013 | Sold | $226,000$71/sqft |
Source: Public Record Report a problem | ||
Public tax history
| Year | Property taxes | Tax assessment |
|---|---|---|
| 2024 | $21,322 +61.6% | $1,367,611 +54.8% |
| 2023 | $13,197 +4.4% | $883,204 +3% |
| 2022 | $12,638 +1% | $857,480 +3% |
| 2021 | $12,510 -0.2% | $832,505 +1.4% |
| 2020 | $12,540 +0.7% | $821,011 +2.3% |
| 2019 | $12,456 -1% | $802,552 +5.7% |
| 2018 | $12,577 | $759,631 +6% |
| 2017 | $12,577 +4.6% | $716,406 +2.9% |
| 2016 | $12,023 +2.8% | $695,934 +274.2% |
| 2015 | $11,690 +262.8% | $186,000 -6.1% |
| 2014 | $3,222 +6.2% | $198,028 +14.1% |
| 2013 | $3,034 +9.4% | $173,574 +10.6% |
| 2012 | $2,772 -9.1% | $156,960 -8.8% |
| 2011 | $3,051 -9.1% | $172,124 -11.9% |
| 2010 | $3,358 | $195,462 -18.3% |
| 2009 | -- | $239,147 -13.4% |
| 2008 | $4,527 +140.9% | $276,283 -12.8% |
| 2007 | $1,879 -6.2% | $316,659 +10.5% |
| 2006 | $2,003 +0.4% | $286,672 +36.8% |
| 2005 | $1,996 +16.7% | $209,560 +19.8% |
| 2004 | $1,710 +5.9% | $174,856 +6.4% |
| 2003 | $1,614 +3.1% | $164,296 +17.2% |
| 2002 | $1,565 +0.7% | $140,181 +11.1% |
| 2001 | $1,554 +3% | $126,189 +3% |
| 2000 | $1,509 | $122,487 |
Find assessor info on the county website
Monthly payment
Est. payment
Payment breakdown
Explore the cost of this home by adjusting the details. Changes won't be saved.Climate risks
Neighborhood: 32789
Nearby schools
GreatSchools rating
- 10/10Dommerich Elementary SchoolGrades: PK-5Distance: 1.3 mi
- 6/10Maitland Middle SchoolGrades: 6-8Distance: 1.4 mi
- 7/10Winter Park High SchoolGrades: 9-12Distance: 2.3 mi
Schools provided by the listing agent
- Elementary: Dommerich Elem
- Middle: Maitland Middle
- High: Winter Park High
Source: Stellar MLS. This data may not be complete. We recommend contacting the local school district to confirm school assignments for this home.
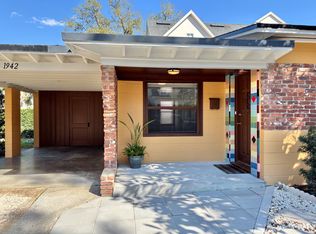
- $412,5003 bd2 ba1.4k sqft1942 Sunset Dr, Winter Park, FL 32789Sold
- $1,409,3004 bd4 ba2.4k sqft1430 Magnolia Ave, Winter Park, FL 32789Off Market

- $1,112,3003 bd3 ba2.4k sqft1440 Magnolia Ave, Winter Park, FL 32789Off Market
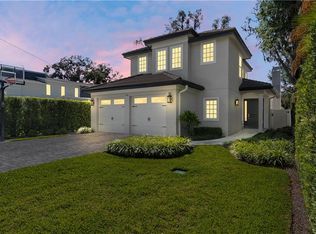
- $730,2003 bd2 ba2.1k sqft1403 Oneco Ave, Winter Park, FL 32789Off Market
- $1,659,0003 bd3 ba2.5k sqft1900 Sunset Dr, Winter Park, FL 32789Off Market
- $514,5003 bd2 ba1.5k sqft1450 Magnolia Ave, Winter Park, FL 32789Off Market
- $1,169,8005 bd3 ba2.6k sqft1421 Magnolia Ave, Winter Park, FL 32789Off Market
- $1,542,1004 bd4 ba3.4k sqft1943 Sunset Dr, Winter Park, FL 32789Off Market
A local agent can set up tours, give advice and negotiate with sellers.
Similar homes
- $1,725,0004 bd4 ba3.7k sqft1840 BRYAN AVENUE, WINTER PARK, FL 32789For Sale
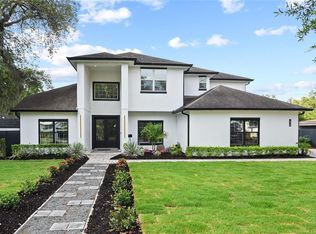
 MLS ID #O6391922, Alison Mosley, PREMIER SOTHEBY'S INTL. REALTY. Stellar MLS
 - $1,780,0004 bd4 ba3.2k sqft1750 CAROLLEE LANE, WINTER PARK, FL 32789For Sale
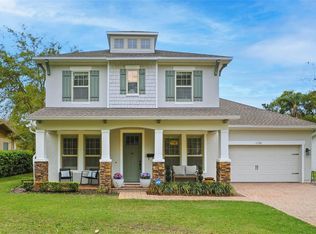 MLS ID #O6391179, Michelle Hochfelder, PREMIER SOTHEBY'S INTL. REALTY. Stellar MLS
 - $1,599,0004 bd4 ba2.9k sqft2430 CHANTILLY AVENUE, WINTER PARK, FL 32789New Construction
 MLS ID #O6401352, Julie Christensen, ONE LUXURY INTERNATIONAL LLC. Stellar MLS
 - $2,275,0004 bd5 ba2.8k sqft1271 PALMER AVENUE, WINTER PARK, FL 32789For Sale
 MLS ID #O6426530, Sheri Malin, REDFIN CORPORATION. Stellar MLS
 - $2,195,0004 bd5 ba3.6k sqft1750 WALNUT AVENUE, WINTER PARK, FL 32789For SaleMLS ID #O6422700, Richard Palmano, PALMANO GROUP RE BROKERAGE LLC. Stellar MLS
- $1,800,0004 bd4 ba3k sqft723 SYMONDS AVENUE, WINTER PARK, FL 32789New ConstructionStellar MLS
- $2,195,0005 bd4 ba3.6k sqft1885 TEMPLE DRIVE, WINTER PARK, FL 32789For SaleMLS ID #O6359471, Jennifer Sloan, COMPASS FLORIDA LLC. Stellar MLS
- $1,995,0004 bd4 ba3.4k sqft1398 GROVE TERRACE, WINTER PARK, FL 32789For SaleMLS ID #O6399698, Liz Jones, ORANGE SLICE PROPERTIES. Stellar MLS
- $1,040,0004 bd4 ba2.9k sqft1611 CHESTNUT AVENUE, WINTER PARK, FL 32789For SaleMLS ID #O6402502, Olivia Maxwell, FANNIE HILLMAN & ASSOCIATES. Stellar MLS
- $1,250,0004 bd4 ba3.2k sqft1649 HARMON AVENUE, WINTER PARK, FL 32789For SaleMLS ID #O6392216, Alison Mosley, PREMIER SOTHEBY'S INTL. REALTY. Stellar MLS
- $1,795,0003 bd4 ba2.3k sqft621 HUNTINGTON AVENUE, WINTER PARK, FL 32789For SaleMLS ID #O6394464, Noelle Leblanc, OLDE TOWN BROKERS INC. Stellar MLS
- $1,380,0004 bd4 ba2.1k sqft1751 GOODRICH AVENUE, WINTER PARK, FL 32789For SaleMLS ID #O6377936, Stephanie Baldner, EXP REALTY LLC. Stellar MLS
- $1,888,8885 bd4 ba3.3k sqft2032 KIMBRACE PLACE, WINTER PARK, FL 32792For SaleMLS ID #O6414862, Robert Sassos, SIMPLICITY: A RE BROKERAGE CO. Stellar MLS
- $1,995,0004 bd4 ba3k sqft220 ADAMS DRIVE, MAITLAND, FL 32751For SaleMLS ID #O6413737, Kelly Price, KELLY PRICE & COMPANY LLC. Stellar MLS
- $1,189,0004 bd3 ba2k sqft3006 NORTHWOOD BOULEVARD, WINTER PARK, FL 32789For SaleMLS ID #O6419056, Daren Ellington, ORLANDO HOMES GROUP LLC. Stellar MLS
- $1,499,0005 bd4 ba3.7k sqft113 SANDY OAKS PLACE, LONGWOOD, FL 32779For SaleMLS ID #O6429108, Abby Nelson, RE/MAX 200 REALTY. Stellar MLS
- $2,500,0005 bd6 ba4.5k sqft450 LAKEWOOD DRIVE, WINTER PARK, FL 32789For SaleMLS ID #O6403490, Vonda Fields, CHARLES RUTENBERG REALTY ORLANDO. Stellar MLS
- $1,449,9995 bd4 ba3.1k sqft1523 MILLER AVENUE, WINTER PARK, FL 32789New ConstructionMLS ID #O6371649, Eric Trumble II, CHARLES RUTENBERG REALTY ORLANDO. Stellar MLS
- $1,679,9964 bd5 ba2.7k sqft1408 E CHURCH STREET, ORLANDO, FL 32801For SaleMLS ID #O6343980, Pedro Germano, DOUGLAS ELLIMAN. Stellar MLS
- $1,429,0005 bd4 ba2.3k sqft1473 BERKSHIRE AVENUE, WINTER PARK, FL 32789New ConstructionMLS ID #O6415098, Gilson Rodrigues, KARDOSH REALTY. Stellar MLS
