Virtually Staged. ONE-OF-A-KIND ESTATE ON NEARLY AN ACRE | ATTACHED IN-LAW SUITE + DETACHED 2-BEDROOM GUEST HOUSE | ZONED AGRICULTURAL | NO HOA Nestled on nearly an acre in the coveted Markham Woods corridor, this exceptional estate offers luxury, privacy, and unmatched flexibility. Featuring a FULLY RENOVATED MAIN RESIDENCE, an ATTACHED PRIVATE IN-LAW SUITE, and a DETACHED 2-BEDROOM GUEST HOME, this property is ideal for adult children living at home, extended guests, multi-purpose living, a home office, or hobby space. With NO HOA, you'll also enjoy the freedom to park your RV, boat, ATV, trailer, or other recreational vehicles right on your property. The MAIN RESIDENCE offers over 3,750 SQUARE FEET with 5 BEDROOMS AND 4 FULL BATHROOMS, highlighted by a stunning 2024 kitchen featuring custom cabinetry, quartz countertops, farmhouse sink, induction cooktop, double oven with air fryer, and an oversized island perfect for gathering. The PRIMARY SUITE offers a spa-inspired bath with a concrete soaking tub, frameless glass shower, bidet, and custom walk-in closet. Every bedroom includes custom closet systems. Major updates include TWO NEW HVAC SYSTEMS, full repipe replacing polybutylene plumbing, 80-GALLON WATER HEATER, updated electrical panel, and whole-home surge protection. An attached PRIVATE IN-LAW SUITE with its own entrance, kitchenette, full bath, and living area offers endless possibilities for guests or flexible living. Outside, enjoy your own private resort featuring a HEATED SALTWATER POOL, covered lanai with eucalyptus ceiling, stacked stone accents, slate flooring, koi pond with waterfall, pergola, fire pit, and beach-style lounge area. Over the past several years, the property has undergone an extensive landscape transformation with new sod, irrigation, refreshed landscaping, mature trees, and a new backyard fence, while many of the custom outdoor entertaining features were added within the last two years. The 2,550-SQUARE-FOOT DETACHED GUEST HOME (built in 2014) includes hardwood floors, gas fireplace, tankless water heater, Generac generator, new HVAC (2023), and an expansive second floor with two spacious bedrooms and private balcony—perfect for guests, adult children, a home gym, office, or recreation space. The location is just as impressive. You're minutes from the Seminole Wekiva Trail and beautiful Wekiwa Island, where you can spend weekends kayaking, canoeing, paddleboarding, swimming in the spring-fed Wekiva River, or simply relaxing with live music and waterfront dining. Enjoy quick access to the shops, restaurants, and entertainment of Lake Mary, nearby golf courses, top-rated Seminole County schools, Orlando Sanford International Airport, I-4, and SR 434, making it easy to enjoy both outdoor adventure and everyday convenience. This is more than a home—it's a rare opportunity to own a private estate offering luxury, flexibility, space for all your toys, and an exceptional Central Florida lifestyle. Schedule your private showing today.
For sale
$1,499,000
113 SANDY OAKS PLACE, LONGWOOD, FL 32779
5beds
3,750sqft
Single Family Residence
Built in 1992
0.92 Acres Lot
$1,429,400 Zestimate®
$400/sqft
$-- HOA
What's special
Fully renovated main residenceKoi pond with waterfall
- 40 days
- 1,375
- 75
Likely to sell faster than
Zillow last checked:
Listing updated:
Listed by:
Abby Nelson 407-571-1445,
RE/MAX 200 REALTY 407-629-6330
Source: Stellar MLS,MLS#: O6429108 Originating MLS: Orlando Regional
Originating MLS: Orlando Regional
Facts & features
Interior
Bedrooms & bathrooms
- Bedrooms: 5
- Bathrooms: 4
- Full bathrooms: 4
Rooms
- Room types: Den/Library/Office, Family Room, Media Room
Primary bedroom
- Features: Walk-In Closet(s)
- Level: First
- Area: 221 Square Feet
- Dimensions: 13x17
Primary bathroom
- Level: First
- Area: 154 Square Feet
- Dimensions: 11x14
Dining room
- Level: First
- Area: 195 Square Feet
- Dimensions: 13x15
Family room
- Level: First
- Area: 210 Square Feet
- Dimensions: 14x15
Foyer
- Level: First
- Area: 35 Square Feet
- Dimensions: 5x7
Kitchen
- Level: First
- Area: 342 Square Feet
- Dimensions: 18x19
Living room
- Level: First
- Area: 408 Square Feet
- Dimensions: 24x17
Heating
- Central
Cooling
- Central Air
Appliances
- Included: Dishwasher, Range, Refrigerator
- Laundry: Inside, Laundry Room
Features
- Accessibility Features, High Ceilings, Open Floorplan, Primary Bedroom Main Floor, Stone Counters, Thermostat, Walk-In Closet(s), In-Law Floorplan
- Flooring: Luxury Vinyl, Tile, Hardwood
- Doors: French Doors, Sliding Doors
- Has fireplace: Yes
- Fireplace features: Family Room, Gas, Other Room, Wood Burning
Interior area
- Total structure area: 7,858
- Total interior livable area: 3,750 sqft
Video & virtual tour
Property
Parking
- Total spaces: 3
- Parking features: Circular Driveway, Garage Door Opener, Oversized, Parking Pad
- Attached garage spaces: 3
- Has uncovered spaces: Yes
- Details: Garage Dimensions: 20x24
Features
- Levels: One
- Stories: 1
- Patio & porch: Covered, Front Porch, Rear Porch
- Exterior features: Balcony, Courtyard, Fire Pit, Lighting, Private Yard, Storage
- Has private pool: Yes
- Pool features: Child Safety Fence, In Ground, Outside Bath Access, Screen Enclosure
Lot
- Size: 0.92 Acres
Details
- Additional structures: Residence, Guest House
- Parcel number: 262029300008A0000
- Zoning: A-1
- Special conditions: None
Construction
Type & style
- Home type: SingleFamily
- Architectural style: Custom
- Property subtype: Single Family Residence
Materials
- Block, Stucco, Wood Frame
- Foundation: Slab
- Roof: Shingle
Condition
- New construction: No
- Year built: 1992
Utilities & green energy
- Sewer: Septic Tank
- Water: Private, Well
- Utilities for property: Electricity Available, Water Available
Community & HOA
Community
- Pet fee: $0 monthly
- Subdivision: ACREAGE & UNREC
HOA
- Has HOA: No
Location
- Region: Longwood
Financial & listing details
- Price per square foot: $400/sqft
- Tax assessed value: $1,183,569
- Annual tax amount: $11,954
- Date on market: 7/29/2026
- Cumulative days on market: 160 days
- Listing terms: Cash,Conventional,VA Loan
- Ownership: Fee Simple
- Total actual rent: 0
- Electric utility on property: Yes
- Road surface type: Paved
Estimated market value
$1,429,400
$1.36M - $1.50M
$5,055/mo
Price history
| Date | Event | Price |
|---|---|---|
| 7/29/2026 | Listed for sale | $1,499,000-0.1%$400/sqft |
Source:  Stellar MLS #O6429108 Report a problem Stellar MLS #O6429108 Report a problem | ||
| 7/23/2026 | Listing removed | $1,500,000$400/sqft |
Source: Stellar MLS #O6390690 Report a problem | ||
| 6/3/2026 | Price change | $1,500,000-3.2%$400/sqft |
Source: Stellar MLS #O6390690 Report a problem | ||
| 3/30/2026 | Listed for sale | $1,550,000$413/sqft |
Source: Stellar MLS #O6390690 Report a problem | ||
| 3/21/2026 | Pending sale | $1,550,000$413/sqft |
Source: Stellar MLS #O6390690 Report a problem | ||
| 3/14/2026 | Listed for sale | $1,550,000+19.2%$413/sqft |
Source: Stellar MLS #O6390690 Report a problem | ||
| 9/11/2023 | Sold | $1,300,000-1.9%$347/sqft |
Source: Stellar MLS #O6127119 Report a problem | ||
| 7/31/2023 | Pending sale | $1,325,000$353/sqft |
Source: Stellar MLS #O6127119 Report a problem | ||
| 7/19/2023 | Listed for sale | $1,325,000-7%$353/sqft |
Source: Stellar MLS #O6127119 Report a problem | ||
| 6/20/2023 | Listing removed | -- |
Source: Stellar MLS #A4563355 Report a problem | ||
| 5/4/2023 | Price change | $1,425,000-5%$380/sqft |
Source: Stellar MLS #A4563355 Report a problem | ||
| 3/9/2023 | Listed for sale | $1,499,999+252.9%$400/sqft |
Source: Stellar MLS #A4563355 Report a problem | ||
| 4/29/2014 | Sold | $425,000-15%$113/sqft |
Source: Stellar MLS #V4643390 Report a problem | ||
| 1/8/2014 | Price change | $499,900-5.7%$133/sqft |
Source: Hutchins Realty, Inc. #V4643390 Report a problem | ||
| 10/26/2013 | Listed for sale | $529,900+116.3%$141/sqft |
Source: Hutchins Realty, Inc. #V4643390 Report a problem | ||
| 7/2/1996 | Sold | $245,000$65/sqft |
Source: Public Record Report a problem | ||
Public tax history
| Year | Property taxes | Tax assessment |
|---|---|---|
| 2025 | $12,259 -20.3% | $914,751 -21.4% |
| 2024 | $15,379 +122.6% | $1,164,287 +108.2% |
| 2023 | $6,910 +2.5% | $559,126 +3% |
| 2022 | $6,745 -3.2% | $542,841 +3% |
| 2021 | $6,966 +0.7% | $527,030 +1.4% |
| 2020 | $6,919 +0.9% | $519,753 +2.3% |
| 2019 | $6,859 | $508,067 +1.9% |
| 2018 | $6,859 +0.8% | $498,594 +2.1% |
| 2017 | $6,807 +0.4% | $488,339 +1.4% |
| 2016 | $6,781 -1.8% | $481,643 +31.1% |
| 2015 | $6,902 | $367,295 +4.7% |
| 2014 | $6,902 +39.7% | $350,911 +1.5% |
| 2013 | $4,942 +6.4% | $345,725 +1.7% |
| 2012 | $4,645 -1.8% | $339,946 -0.6% |
| 2011 | $4,732 -6.8% | $342,087 -5.2% |
| 2010 | $5,077 +3.6% | $360,932 +2.7% |
| 2009 | $4,903 +3.8% | $351,443 +0.1% |
| 2008 | $4,723 +1.2% | $351,092 +3% |
| 2007 | $4,665 -5.9% | $340,866 +2.5% |
| 2006 | $4,956 +1.5% | $332,552 +3% |
| 2005 | $4,881 +0.1% | $322,866 +3% |
| 2004 | $4,875 +83.2% | $313,462 +73.9% |
| 2003 | $2,661 +1.1% | $180,235 +2.4% |
| 2002 | $2,631 +3.9% | $176,011 +4.6% |
| 2000 | $2,532 | $168,193 |
Find assessor info on the county website
Monthly payment
Est. payment
Payment breakdown
Explore the cost of this home by adjusting the details. Changes won't be saved.Climate risks
Neighborhood: 32779
Nearby schools
Schools provided by the listing agent
- Elementary: Woodlands Elementary
- Middle: Markham Woods Middle
- High: Lake Mary High
Source: Stellar MLS. This data may not be complete. We recommend contacting the local school district to confirm school assignments for this home.

Similar homes
- $1,425,0004 bd3 ba3.9k sqft2214 EARLEAF COURT, LONGWOOD, FL 32779For Sale

 MLS ID #O6418668, Valentina Vakhova, LA ROSA REALTY KISSIMMEE. Stellar MLS
 - $1,750,0005 bd5 ba4k sqft3450 FOXMEADOW COURT, LONGWOOD, FL 32779For Sale
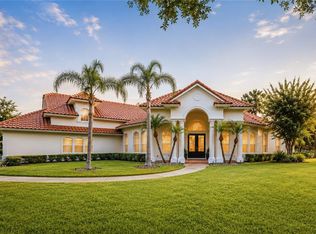 MLS ID #O6429109, Richard Palmano, PALMANO GROUP RE BROKERAGE LLC. Stellar MLS
 - $749,9004 bd3 ba2.7k sqft2143 BLUE IRIS PLACE, LONGWOOD, FL 32779For Sale
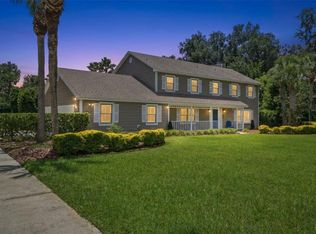 MLS ID #O6420993, Pamela Pagan, KELLER WILLIAMS ADVANTAGE III. Stellar MLS
 - $1,250,0004 bd4 ba3.2k sqft1336 CLASSIC DRIVE, LONGWOOD, FL 32779For Sale
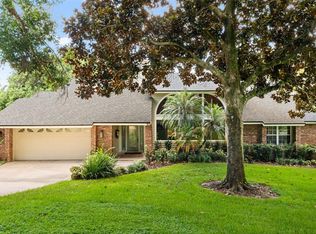 MLS ID #O6431642, Jen King, KELLER WILLIAMS HERITAGE REALTY. Stellar MLS
 - $1,599,0004 bd4 ba4.3k sqft3851 GRASSLAND LOOP, LAKE MARY, FL 32746For SaleMLS ID #O6415894, Ruby Margaret, CHARLES RUTENBERG REALTY ORLANDO. Stellar MLS
- $1,499,0005 bd4 ba4.1k sqft240 W 7TH STREET, CHULUOTA, FL 32766For SaleMLS ID #O6406820, Ken Pozek, REAL BROKER, LLC. Stellar MLS
- $1,365,0006 bd5 ba5k sqft5785 SAYBROOK CIRCLE, SANFORD, FL 32771For SaleMLS ID #O6418901, Giselle Ramirez, REDFIN CORPORATION. Stellar MLS
- $1,345,5005 bd5 ba4.5k sqft755 CRANES COURT, MAITLAND, FL 32751For SaleMLS ID #O6299581, Jo Ann Lamar, PREMIER SOTHEBY'S INTL. REALTY. Stellar MLS
- $1,125,0005 bd4 ba3.8k sqft900 BRIGHTWATER CIRCLE, MAITLAND, FL 32751For SaleMLS ID #O6420911, David Alderman, ELITE EVOLUTION PROPERTIES. Stellar MLS
- $1,049,9905 bd4 ba3.2k sqft165 LAKE DESTINY TRAIL, ALTAMONTE SPRINGS, FL 32714For SaleMLS ID #O6432399, Anthony Mancuso, A.M. APPRAISAL SERVICE, INC.. Stellar MLS
- $940,0005 bd4 ba3.8k sqft5674 BASSETT PLACE, SANFORD, FL 32771For SaleMLS ID #O6417995, Abbas Sultanali, ALPHA EQUITY REALTY & MANAGEMENT INC. Stellar MLS
- $1,185,0005 bd5 ba3.6k sqft1 CUNNINGHAM LANE, DEBARY, FL 32713For SaleMLS ID #O6430110, Leydy Salazar PA, LPT REALTY, LLC. Stellar MLS
- $759,9004 bd3 ba2.6k sqft284 ISLAND SOUND COURT, LONGWOOD, FL 32779For SaleMLS ID #O6401810, Verdelle Lambert Rice, UNITED REAL ESTATE PREFERRED. Stellar MLS
- $979,0004 bd4 ba4k sqft229 FLAME AVENUE, MAITLAND, FL 32751For SaleMLS ID #O6422450, Heather Meglino, BHHS FLORIDA REALTY. Stellar MLS
- $1,100,0004 bd4 ba3.9k sqft9642 BEAR LAKE ROAD, APOPKA, FL 32703For SaleMLS ID #O6370986, Kristin Mazza, KELLER WILLIAMS HERITAGE REALTY. Stellar MLS
- $1,350,0006 bd4 ba4.3k sqft1117 WADING WATERS CIRCLE, WINTER PARK, FL 32792For SaleMLS ID #O6436548, Brian Hyser, THE AGENCY FL. Stellar MLS
- $1,640,0004 bd4 ba3k sqft1570 PALMER AVENUE, WINTER PARK, FL 32789For SaleMLS ID #O6383529, David Auerbach, PARK TOWN REAL ESTATE LLC. Stellar MLS
- $789,9005 bd5 ba3.8k sqft162 BLUE FLAX POINT, LONGWOOD, FL 32750For SaleMLS ID #O6437302, Deborah Metzger, CHARLES RUTENBERG REALTY ORLANDO. Stellar MLS
- $1,425,0004 bd4 ba2.7k sqft1581 MAGNOLIA AVE, WINTER PARK, FL 32789For SaleMLS ID #O6396118, Jo Ann Lamar, PREMIER SOTHEBY'S INTL. REALTY. Stellar MLS
- $880,0005 bd4 ba3.2k sqft663 CHARRICE PLACE, SANFORD, FL 32771For SaleMLS ID #S5151705, Lisa Grinceri, KELLER WILLIAMS REALTY AT THE LAKES. Stellar MLS
