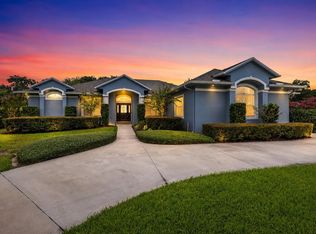
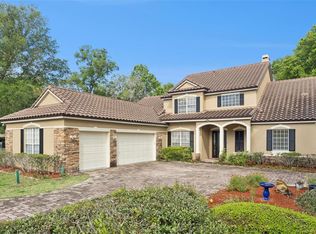
Location meets luxury in this spectacular 6-bedroom, 4.5-bath estate spanning over 5,000 sq. ft. of fully updated living space. Located in one of Seminole County’s most exclusive GATED neighborhoods, this home features a chef’s kitchen with quartz countertops, a DEDICATED HOME OFFICE, a cozy CUSTOM FIREPLACE, A PLAY ROCK WALL CLOSET, and an upstairs THEATER ROOM with a full wet bar. It even offers a LAUNDRY CHUTE for added convenience! A large screened in porch opens up into a resort-style oasis with a SALTWATER POOL and cascading waterfall. This beauty is perfect for multi-generational living with three ensuite bedrooms (including the primary) offering plenty of private space. Located in a top-tier school zone and just minutes from Colonial Town Park or Downtown Sanford featuring shops of all types and a variety of restaurants sure to please any palate! It is also a couple of miles from I-4 for an easy commute to Downtown Orlando, amusement parks, and the east coast beaches! This Home also features tankless water heaters and a water softener system. This one won't last long.
For sale
Price cut: $100K (7/8)
$1,399,000
5785 SAYBROOK CIRCLE, SANFORD, FL 32771
6beds
5,051sqft
:
Get pre-qualified$9,038/mo
Single Family Residence
Built in 2016
0.26 Acres Lot
$1,344,300 Zestimate®
$277/sqft
$160/mo HOA
What's special
Cozy custom fireplaceDedicated home officeLaundry chuteLarge screened in porch
- 32 days |
- 1,251 |
- 86 |
Likely to sell faster than
Zillow last checked:
Listing updated:
Listed by:
Giselle Ramirez 407-448-5789,
REDFIN CORPORATION 407-708-9747
Source: Stellar MLS,MLS#: O6418901 Originating MLS: Orlando Regional
Originating MLS: Orlando Regional
Facts & features
Interior
Bedrooms & bathrooms
- Bedrooms: 6
- Bathrooms: 5
- Full bathrooms: 4
- 1/2 bathrooms: 1
Rooms
- Room types: Den/Library/Office, Family Room, Dining Room, Great Room, Utility Room, Loft, Media Room, Storage Rooms
Primary bedroom
- Features: Built-In Shelving, Walk-In Closet(s)
- Level: First
- Area: 322 Square Feet
- Dimensions: 23x14
Bedroom 2
- Features: En Suite Bathroom, Walk-In Closet(s)
- Level: First
- Area: 156 Square Feet
- Dimensions: 13x12
Bedroom 3
- Features: Built-In Shelving, Built-in Closet
- Level: Second
- Area: 210 Square Feet
- Dimensions: 15x14
Bedroom 4
- Features: Other, Walk-In Closet(s)
- Level: Second
- Area: 165 Square Feet
- Dimensions: 15x11
Bedroom 5
- Features: Built-In Shelving, Built-in Closet
- Level: Second
- Area: 210 Square Feet
- Dimensions: 15x14
Primary bathroom
- Features: Dual Sinks, Multiple Shower Heads, Other
- Level: First
- Area: 160 Square Feet
- Dimensions: 16x10
Bonus room
- Features: En Suite Bathroom, Walk-In Closet(s)
- Level: Second
- Area: 210 Square Feet
- Dimensions: 15x14
Dining room
- Level: First
- Area: 176 Square Feet
- Dimensions: 16x11
Kitchen
- Features: Stone Counters
- Level: First
- Area: 143 Square Feet
- Dimensions: 13x11
Living room
- Features: Other
- Level: First
- Area: 320 Square Feet
- Dimensions: 20x16
Loft
- Features: Wet Bar
- Level: Second
- Area: 728 Square Feet
- Dimensions: 28x26
Media room
- Level: Second
- Area: 294 Square Feet
- Dimensions: 21x14
Office
- Features: Built-In Shelving
- Level: First
- Area: 132 Square Feet
- Dimensions: 12x11
Heating
- Central, Zoned
Cooling
- Central Air, Zoned
Appliances
- Included: Oven, Cooktop, Dishwasher, Disposal, Microwave, Refrigerator, Tankless Water Heater, Water Softener
- Laundry: Inside, Laundry Chute, Laundry Room
Features
- Built-in Features, Ceiling Fan(s), Eating Space In Kitchen, High Ceilings, Primary Bedroom Main Floor, Solid Surface Counters, Split Bedroom, Stone Counters, Walk-In Closet(s), Wet Bar
- Flooring: Carpet, Luxury Vinyl, Porcelain Tile
- Doors: Sliding Doors
- Has fireplace: Yes
- Fireplace features: Electric
Interior area
- Total structure area: 11,483
- Total interior livable area: 5,051 sqft
Video & virtual tour
Property
Parking
- Total spaces: 3
- Parking features: Driveway, Garage Door Opener, Garage Faces Side, Ground Level
- Attached garage spaces: 3
- Has uncovered spaces: Yes
Features
- Levels: Two
- Stories: 2
- Patio & porch: Enclosed, Rear Porch, Screened
- Exterior features: Irrigation System, Rain Gutters
- Has private pool: Yes
- Pool features: Gunite, In Ground, Salt Water
- Has spa: Yes
- Spa features: Heated
- Fencing: Fenced,Other
Lot
- Size: 0.26 Acres
- Features: In County, Oversized Lot
Details
- Parcel number: 36192951600000050
- Zoning: PD
- Special conditions: None
Construction
Type & style
- Home type: SingleFamily
- Architectural style: Mediterranean
- Property subtype: Single Family Residence
Materials
- Block, Stone, Stucco
- Foundation: Slab
- Roof: Tile
Condition
- New construction: No
- Year built: 2016
Details
- Builder name: Park Square Homes
Utilities & green energy
- Sewer: Public Sewer
- Water: Public
- Utilities for property: BB/HS Internet Available, Electricity Connected, Natural Gas Connected, Sewer Connected, Water Connected
Community & HOA
Community
- Features: Community Mailbox, Deed Restrictions, Gated Community - No Guard
- Security: Gated Community, Smoke Detector(s)
- Pet fee: $0 monthly
- Subdivision: PRESERVE AT LAKE SYLVAN
HOA
- Has HOA: Yes
- Amenities included: Gated
- HOA fee: $160 monthly
- HOA name: Vista C.A.M
- HOA phone: 407-682-3443
Location
- Region: Sanford
Financial & listing details
- Price per square foot: $277/sqft
- Tax assessed value: $995,346
- Annual tax amount: $10,925
- Date on market: 7/1/2026
- Cumulative days on market: 33 days
- Listing terms: Cash,Conventional,FHA,VA Loan
- Ownership: Fee Simple
- Total actual rent: 0
- Electric utility on property: Yes
- Road surface type: Paved, Asphalt
Estimated market value
$1,344,300
$1.28M - $1.41M
$4,974/mo
Price history
| Date | Event | Price |
|---|---|---|
| 7/8/2026 | Price change | $1,399,000-6.7%$277/sqft |
Source:  Stellar MLS #O6418901 Report a problem Stellar MLS #O6418901 Report a problem | ||
| 7/1/2026 | Listed for sale | $1,499,000+11%$297/sqft |
Source: Stellar MLS #O6418901 Report a problem | ||
| 1/21/2026 | Sold | $1,350,000-2.2%$267/sqft |
Source: Stellar MLS #O6363203 Report a problem | ||
| 12/7/2025 | Pending sale | $1,379,990$273/sqft |
Source: Stellar MLS #O6363203 Report a problem | ||
| 11/28/2025 | Listed for sale | $1,379,990+44.5%$273/sqft |
Source: Stellar MLS #O6363203 Report a problem | ||
| 6/13/2022 | Sold | $955,000+0.6%$189/sqft |
Source: Public Record Report a problem | ||
| 3/2/2022 | Pending sale | $949,000$188/sqft |
Source: Stellar MLS #V4922939 Report a problem | ||
| 2/26/2022 | Listed for sale | $949,000+56.5%$188/sqft |
Source: Stellar MLS #V4922939 Report a problem | ||
| 5/4/2016 | Sold | $606,400$120/sqft |
Source: Public Record Report a problem | ||
Public tax history
| Year | Property taxes | Tax assessment |
|---|---|---|
| 2025 | $11,627 +9.5% | $868,528 +2.9% |
| 2024 | $10,621 +2.4% | $844,051 +3% |
| 2023 | $10,375 +63.7% | $819,467 +59.9% |
| 2022 | $6,336 -3.4% | $512,353 +3% |
| 2021 | $6,558 +0.7% | $497,430 +1.4% |
| 2020 | $6,513 +0.9% | $490,562 +2.3% |
| 2019 | $6,456 | $479,533 +1.9% |
| 2018 | $6,456 +0.8% | $470,592 +7.2% |
| 2017 | $6,406 +5.7% | $438,934 -14.3% |
| 2016 | $6,060 +301.6% | $512,408 +502.8% |
| 2015 | $1,509 | $85,000 |
Find assessor info on the county website
Monthly payment
Est. payment
Payment breakdown
Explore the cost of this home by adjusting the details. Changes won't be saved.Climate risks
Neighborhood: 32771
Nearby schools
GreatSchools rating
- 9/10Wilson Elementary SchoolGrades: PK-5Distance: 0.2 mi
- 6/10Markham Woods Middle SchoolGrades: 6-8Distance: 1.5 mi
- 5/10Seminole High SchoolGrades: 9-12Distance: 5 mi
Schools provided by the listing agent
- Elementary: Wilson Elementary School
- Middle: Markham Woods Middle
- High: Seminole High
Source: Stellar MLS. This data may not be complete. We recommend contacting the local school district to confirm school assignments for this home.
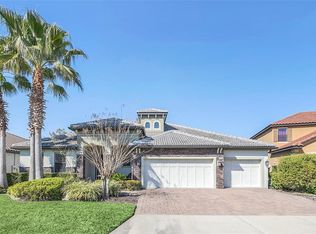
- $789,0004 bd3 ba3.2k sqft5781 Saybrook Cir, Sanford, FL 32771Sold
- $1,038,7004 bd5 ba3.9k sqft5789 Saybrook Cir, Sanford, FL 32771Off Market
- $798,2004 bd3 ba3.2k sqft5777 Saybrook Cir, Sanford, FL 32771Off Market
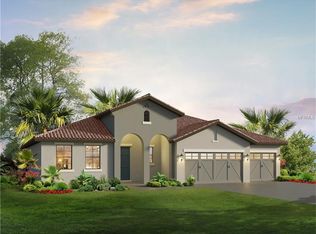
- $763,6003 bd3 ba2.4k sqft5786 Saybrook Cir, Sanford, FL 32771Off Market
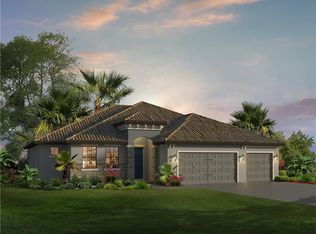
- $982,8005 bd4 ba3.9k sqft5793 Saybrook Cir, Sanford, FL 32771Off Market
- $795,0004 bd3 ba2.8k sqft5780 Saybrook Cir, Sanford, FL 32771For Sale
- $---- sqft1450 S Orange Blvd, Sanford, FL 32771Off Market
- $756,1004 bd3 ba2.9k sqft5773 Saybrook Cir, Sanford, FL 32771Off Market
A local agent can set up tours, give advice and negotiate with sellers.
Similar homes
- $940,0005 bd4 ba3.8k sqft5674 BASSETT PLACE, SANFORD, FL 32771For Sale

 MLS ID #O6417995, Abbas Sultanali, ALPHA EQUITY REALTY & MANAGEMENT INC. Stellar MLS
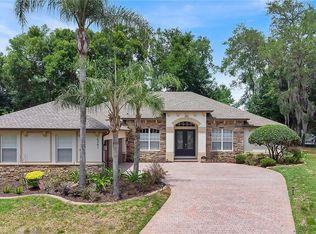
 - $1,080,0004 bd3 ba2.9k sqft6361 BORDEAUX CIRCLE, SANFORD, FL 32771For Sale
 MLS ID #S5148929, Laurel Muth, TOP AGENCY REALTY INC. Stellar MLS
 - $1,499,0005 bd4 ba3.7k sqft113 SANDY OAKS PLACE, LONGWOOD, FL 32779For Sale
 MLS ID #O6429108, Abby Nelson, RE/MAX 200 REALTY. Stellar MLS
 - $815,0006 bd4 ba3.6k sqft216 JUNIPER RIDGE COURT, SANFORD, FL 32771For Sale
 MLS ID #O6396797, Michael Kushner, BALDWIN PARK REALTY LLC. Stellar MLS
 - $1,399,0004 bd4 ba3.4k sqft3895 GRASSLAND LOOP, LAKE MARY, FL 32746For SaleMLS ID #O6423258, Rob Breese, III, RE/MAX TOWN & COUNTRY REALTY. Stellar MLS
- $1,750,0005 bd5 ba4k sqft3450 FOXMEADOW COURT, LONGWOOD, FL 32779For SaleMLS ID #O6429109, Richard Palmano, PALMANO GROUP RE BROKERAGE LLC. Stellar MLS
- $819,9006 bd4 ba3.7k sqft5729 RUE GALILEE LANE, SANFORD, FL 32771For SaleMLS ID #O6412285, Sanjeev Malik, EXP REALTY LLC. Stellar MLS
- $1,072,5005 bd4 ba3.3k sqft5341 FAWN WOODS COURT, SANFORD, FL 32771For SaleMLS ID #O6370890, Kathy Hlinka, SOUTHERN REALTY ENTERPRISES. Stellar MLS
- $1,595,0005 bd5 ba4.5k sqft2238 SOARING EAGLE PLACE, LAKE MARY, FL 32746For SaleMLS ID #O6415658, Mel Bernstein, PREMIER SOTHEBYS INT'L REALTY. Stellar MLS
- $900,0005 bd4 ba3.2k sqft663 CHARRICE PLACE, SANFORD, FL 32771For SaleMLS ID #S5151705, Lisa Grinceri, KELLER WILLIAMS REALTY AT THE LAKES. Stellar MLS
- $1,495,0006 bd7 ba5.2k sqft25868 CROSSINGS BLUFF LANE, SORRENTO, FL 32776For SaleMLS ID #O6424348, Brian Hyser, THE AGENCY FL. Stellar MLS
- $1,599,0004 bd4 ba4.3k sqft3851 GRASSLAND LOOP, LAKE MARY, FL 32746For SaleMLS ID #O6415894, Ruby Margaret, CHARLES RUTENBERG REALTY ORLANDO. Stellar MLS
- $769,0004 bd4 ba2.7k sqft863 OAKBRANCH PLACE, SANFORD, FL 32771For SaleMLS ID #O6403291, Jennifer Dollar, FOLIO REALTY LLC. Stellar MLS
- $1,395,5005 bd5 ba4.5k sqft755 CRANES COURT, MAITLAND, FL 32751For SaleMLS ID #O6299581, Jo Ann Lamar, PREMIER SOTHEBY'S INTL. REALTY. Stellar MLS
- $1,290,0005 bd5 ba3.8k sqft22301 CORONADO SOMERSET DRIVE, SORRENTO, FL 32776For SaleMLS ID #G5109304, Leslie Hanson Rotarius, HANSON REAL ESTATE GROUP, INC.. Stellar MLS
- $1,489,0005 bd6 ba3.8k sqft345 CYPRESS ISLES ROAD, OSTEEN, FL 32764For SaleMLS ID #O6401979, Brendan McGilvray, LPT REALTY LLC. Stellar MLS
- $985,0006 bd2 ba2.9k sqft1707 COTTONWOOD CREEK PLACE, LAKE MARY, FL 32746For SaleMLS ID #O6409314, Rick Castro, Jr, DALTON WADE INC. Stellar MLS
- $920,0005 bd4 ba4.1k sqft3600 SIMONTON PLACE, LAKE MARY, FL 32746For SaleMLS ID #O6415711, Kusam Bahl, COLDWELL BANKER REALTY. Stellar MLS
- $1,500,0004 bd5 ba4.6k sqft4275 ROUND LAKE ROAD, APOPKA, FL 32712For SaleMLS ID #O6412504, Jeff Singletary, KELLER WILLIAMS HERITAGE REALTY. Stellar MLS
- $725,0005 bd4 ba3.1k sqft225 GLEN ABBEY LANE, DEBARY, FL 32713For SaleMLS ID #O6428012, Kristin Vogt PLLC, KGV REALTY GROUP. Stellar MLS
