Motivated seller!! Huge price improvement! Newer built single-story dream home in gated Preserve at Lake Sylvan! Natural gas community! Stunning, Park Square Florenzo model with custom features includes a split floor plan with soaring ceilings, 4 bedrooms, 3 baths as well as an office/flex space. This immaculate home has neutral paint and beautiful finishes throughout, including crown molding and trey ceilings. The focal point of this home is the jaw-dropping kitchen! The expansive kitchen features a large island with a gas cooktop with a dramatic stainless steel hood, double ovens, veggie sink subway tile backsplash and a HUGE breakfast bar with plenty of seating for entertaining. The kitchen overlooks a generously-sized great room and eat-in area. The large utility room just off the kitchen has a laundry sink and is even equipped with a built-in icemaker. There is also a large formal dining room adjacent to the kitchen. The primary suite has trey ceilings with crown molding and a sprawling spa-like bath. The primary bath features dual vanities, a large garden tub and a roomy walk-in shower. Three spacious secondary bedrooms can be found on the other side of the house, one of them with an ensuite bath and a walk in closet. This home is equipped with a highly efficient gas tankless hot water heater. The covered porch is the perfect place to lounge and relax after a long day and backs to a private yard, which was a premium when purchased. Plumbed for summer kitchen! This terrific community is just minutes from the Seminole Wekiva Trail, I-4 and all of the dining and shopping that West Sanford and Lake Mary has to offer!
Sold for $789,000
$789,000
5781 Saybrook Cir, Sanford, FL 32771
4beds
3,248sqft
Single Family Residence
Built in 2016
8,399 Square Feet Lot
$821,500 Zestimate®
$243/sqft
$3,469 Estimated rent
Home value
$821,500
$780,000 - $863,000
$3,469/mo
Zestimate® history
Owner options
List your home for rent
$3,469/mo
Rent Zestimate®
Find your next renter with Zillow Rental Manager. Plus, with online applications, you can quickly screen prospective tenants – for free.
$3,469/mo
Rent Zestimate®
Refinance and save
$5,325/mo
Est. payment
Refinancing to a lower rate could help reduce your monthly payments and save thousands over the life of the loan.
$5,325/mo
Est. payment
Explore your selling options
Work with a Zillow partner agent
Leverage their expertise and Zillow's premium Showcase listings to get your home seen by more buyers.
Get startedList with your own agent
Get your home in front of millions of buyers by listing it on Zillow.
Learn how to do itSell it yourself
Take full control of how buyers see your home on Zillow by listing For Sale by Owner (FSBO).
List your homeWhat's special
Covered porchLarge islandImmaculate homeExpansive kitchenSoaring ceilingsSpacious secondary bedroomsSplit floor plan
Zillow last checked:
Listing updated:
Listed by:
Jen King 407-310-6174,
KELLER WILLIAMS HERITAGE REALTY 407-862-9700
Bought with:
Linda Rosen, 3202739
CHARLES RUTENBERG REALTY ORLANDO
Source: Stellar MLS,MLS#: O6182390 Originating MLS: West Volusia
Originating MLS: West Volusia
Facts & features
Interior
Bedrooms & bathrooms
- Bedrooms: 4
- Bathrooms: 3
- Full bathrooms: 3
Primary bedroom
- Features: Walk-In Closet(s)
- Level: First
- Dimensions: 21x14
Bedroom 2
- Features: Built-in Closet
- Level: First
- Dimensions: 12x14
Bedroom 3
- Features: Built-in Closet
- Level: First
- Dimensions: 12x13
Bedroom 4
- Features: Built-in Closet
- Level: First
- Dimensions: 12x12
Dining room
- Level: First
- Dimensions: 14x12
Great room
- Level: First
- Dimensions: 17x20
Kitchen
- Level: First
- Dimensions: 19x19
Office
- Level: First
- Dimensions: 14x12
Heating
- Central
Cooling
- Central Air
Appliances
- Included: Cooktop, Dishwasher, Disposal, Refrigerator, Tankless Water Heater
- Laundry: Laundry Room
Features
- Ceiling Fan(s), Crown Molding, Eating Space In Kitchen, High Ceilings, Other
- Flooring: Carpet, Ceramic Tile
- Doors: Sliding Doors
- Has fireplace: No
Interior area
- Total structure area: 4,434
- Total interior livable area: 3,248 sqft
Property
Parking
- Total spaces: 3
- Parking features: Garage - Attached
- Attached garage spaces: 3
Features
- Levels: One
- Stories: 1
- Exterior features: Sidewalk
Lot
- Size: 8,399 Square Feet
Details
- Parcel number: 36192951600000060
- Zoning: RES
- Special conditions: None
Construction
Type & style
- Home type: SingleFamily
- Property subtype: Single Family Residence
Materials
- Block, Stucco
- Foundation: Slab
- Roof: Tile
Condition
- New construction: No
- Year built: 2016
Utilities & green energy
- Sewer: Public Sewer
- Water: Public
- Utilities for property: BB/HS Internet Available
Community & HOA
Community
- Features: Gated Community - No Guard, Sidewalks
- Pet fee: $0 monthly
- Subdivision: PRESERVE AT LAKE SYLVAN
HOA
- Has HOA: Yes
- HOA fee: $161 monthly
- HOA name: Vista Community Association Management
- HOA phone: 407-682-3443
Location
- Region: Sanford
Financial & listing details
- Price per square foot: $243/sqft
- Tax assessed value: $700,947
- Annual tax amount: $5,903
- Date on market: 2/27/2024
- Cumulative days on market: 58 days
- Listing terms: Cash,Conventional,VA Loan
- Ownership: Fee Simple
- Total actual rent: 0
- Road surface type: Asphalt
Price history
| Date | Event | Price |
|---|---|---|
| 5/31/2024 | Sold | $789,000-1.4%$243/sqft |
Source:  Stellar MLS #O6182390 Report a problem Stellar MLS #O6182390 Report a problem | ||
| 4/26/2024 | Pending sale | $799,999$246/sqft |
Source: Stellar MLS #O6182390 Report a problem | ||
| 4/11/2024 | Price change | $799,999-1.8%$246/sqft |
Source: Stellar MLS #O6182390 Report a problem | ||
| 3/28/2024 | Price change | $815,000-1.2%$251/sqft |
Source: Stellar MLS #O6182390 Report a problem | ||
| 3/6/2024 | Price change | $825,000-2.9%$254/sqft |
Source: Stellar MLS #O6182390 Report a problem | ||
| 2/27/2024 | Listed for sale | $850,000+73.5%$262/sqft |
Source: Stellar MLS #O6182390 Report a problem | ||
| 3/11/2016 | Sold | $490,000$151/sqft |
Source: Stellar MLS #O5382890 Report a problem | ||
Public tax history
| Year | Property taxes | Tax assessment |
|---|---|---|
| 2025 | $5,676 -1.1% | $438,487 -7.6% |
| 2024 | $5,738 +2.5% | $474,386 +3% |
| 2023 | $5,598 +2.5% | $460,569 +3% |
| 2022 | $5,462 -3.9% | $447,154 +3% |
| 2021 | $5,685 +0.7% | $434,130 +1.4% |
| 2020 | $5,645 +0.2% | $428,136 +1.6% |
| 2019 | $5,632 | $421,266 +0.3% |
| 2018 | $5,632 -0.8% | $419,804 -0.7% |
| 2017 | $5,678 -2.5% | $422,918 +397.6% |
| 2016 | $5,826 +286.2% | $85,000 |
| 2015 | $1,509 | $85,000 |
Find assessor info on the county website
Neighborhood: 32771
Nearby homes
- $805,6004 bd3 ba3.2k sqft5777 Saybrook Cir, Sanford, FL 32771Off Market
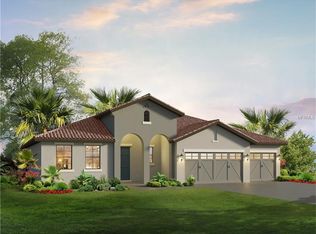
- $1,399,0006 bd5 ba5k sqft5785 Saybrook Cir, Sanford, FL 32771For Sale

- $759,5004 bd3 ba2.9k sqft5773 Saybrook Cir, Sanford, FL 32771Off Market
- $795,0004 bd3 ba2.8k sqft5780 Saybrook Cir, Sanford, FL 32771For Sale
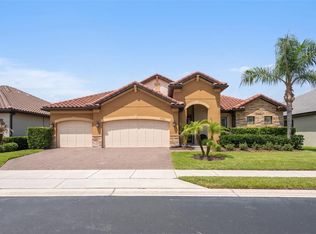
- $770,1003 bd3 ba2.4k sqft5786 Saybrook Cir, Sanford, FL 32771Off Market
- $1,046,5004 bd5 ba3.9k sqft5789 Saybrook Cir, Sanford, FL 32771Off Market
- $889,8004 bd4 ba3.2k sqft5776 Saybrook Cir, Sanford, FL 32771Off Market
- $880,0004 bd3 ba3.2k sqft5769 Saybrook Cir, Sanford, FL 32771Sold
Nearby schools
GreatSchools rating
- 9/10Wilson Elementary SchoolGrades: PK-5Distance: 0.2 mi
- 6/10Markham Woods Middle SchoolGrades: 6-8Distance: 1.5 mi
- 5/10Seminole High SchoolGrades: 9-12Distance: 5 mi
Get a cash offer in 3 minutes
Find out how much your home could sell for in as little as 3 minutes with a no-obligation cash offer.
Estimated market value
$821,500
Get a cash offer in 3 minutes
Find out how much your home could sell for in as little as 3 minutes with a no-obligation cash offer.
Estimated market value
$821,500
- Florida
- Seminole County
- Sanford
- 32771
- 5781 Saybrook Cir
Nearby cities
Nearby zip codes
Other Sanford Topics
