Welcome to 863 Oakbranch Place, where thoughtful design meets exceptional upkeep in the sought after Lake Forest gated community. This 4-bedroom, 3.5-bath home with a private office, formal dining room, and spacious upstairs bonus suite offers both flexibility and function. Inside, you’ll find 12’ ceilings in the main living areas, large-format tile flooring, plantation shutters throughout, and a clean, modern aesthetic with no carpet. The kitchen is equally refined, featuring a farmhouse sink, touchless faucet, dual-zone oven with warming drawer, and a newer counter-depth refrigerator. The custom office includes built-in dual workstations and ample storage—ideal for working from home. The primary and guest accommodations are well-appointed, including a fully remodeled guest bath (2023) with dual shower heads and a rain feature. Major updates provide peace of mind, including a *2021 roof*, whole-house water filtration system, hybrid WiFi-enabled water heater, and dual A/C systems with app-based controls. Step outside to a private, fully fenced backyard designed for both relaxation and entertaining. The heated saltwater pool features waterfalls, a sunshelf with bubblers, and updated equipment including a new salt cell (2026) and WiFi-enabled pump. A 3-car garage with upgraded doors, storage systems, and smart opener completes the package. Residents enjoy access to resort-style amenities including a clubhouse, 24 hour guard gate, fitness center, pool, tennis and pickleball courts, and community events year-round. A meticulously maintained home with meaningful upgrades—ready for its next owner.
For sale
Price cut: $10K (7/22)
$769,000
863 Oakbranch Pl, Sanford, FL 32771
4beds
2,788sqft
:
Get pre-qualified$5,266/mo
Single Family Residence
Built in 2005
0.26 Acres Lot
$749,000 Zestimate®
$276/sqft
$233/mo HOA
What's special
Private officeTouchless faucetFormal dining roomLarge-format tile flooringNewer counter-depth refrigeratorPlantation shutters throughoutFarmhouse sink
- 86 days |
- 803 |
- 49 |
Likely to sell faster than
Zillow last checked:
Listing updated:
Listed by:
Jennifer Dollar 407-252-3762,
FOLIO REALTY LLC 407-917-0241
Source: Stellar MLS,MLS#: O6403291 Originating MLS: Orlando Regional
Originating MLS: Orlando Regional
Facts & features
Interior
Bedrooms & bathrooms
- Bedrooms: 4
- Bathrooms: 4
- Full bathrooms: 3
- 1/2 bathrooms: 1
Rooms
- Room types: Bonus Room, Breakfast Room Separate, Den/Library/Office, Family Room, Dining Room, Utility Room
Primary bedroom
- Features: Walk-In Closet(s)
- Level: First
- Area: 216 Square Feet
- Dimensions: 18x12
Bedroom 2
- Features: Built-in Closet
- Level: First
- Area: 110 Square Feet
- Dimensions: 11x10
Bedroom 3
- Features: Walk-In Closet(s)
- Level: First
- Area: 110 Square Feet
- Dimensions: 11x10
Bedroom 4
- Features: Built-in Closet
- Level: First
- Area: 110 Square Feet
- Dimensions: 11x10
Primary bathroom
- Features: Dual Sinks, Garden Bath, Tub with Separate Shower Stall
- Level: First
Bonus room
- Features: Walk-In Closet(s)
- Level: Second
- Area: 272 Square Feet
- Dimensions: 17x16
Family room
- Level: First
- Area: 270 Square Feet
- Dimensions: 18x15
Kitchen
- Features: Breakfast Bar, Pantry
- Level: First
- Area: 100 Square Feet
- Dimensions: 10x10
Living room
- Level: First
- Area: 144 Square Feet
- Dimensions: 12x12
Heating
- Central
Cooling
- Central Air
Appliances
- Included: Dishwasher, Disposal, Microwave, Range, Refrigerator
- Laundry: Inside
Features
- Ceiling Fan(s), Crown Molding, Primary Bedroom Main Floor, Split Bedroom, Stone Counters, Tray Ceiling(s), Walk-In Closet(s)
- Flooring: Ceramic Tile, Hardwood
- Has fireplace: No
Interior area
- Total structure area: 3,641
- Total interior livable area: 2,788 sqft
Video & virtual tour
Property
Parking
- Total spaces: 3
- Parking features: Garage Door Opener
- Attached garage spaces: 3
Features
- Levels: Two
- Stories: 2
- Patio & porch: Enclosed, Patio, Rear Porch, Screened
- Exterior features: Irrigation System
- Has private pool: Yes
- Pool features: Heated, In Ground, Salt Water
- Spa features: In Ground
- Fencing: Fenced,Other
Lot
- Size: 0.26 Acres
- Features: Cul-De-Sac, In County
- Residential vegetation: Mature Landscaping
Details
- Parcel number: 20193051400006000
- Zoning: RES
- Special conditions: None
Construction
Type & style
- Home type: SingleFamily
- Property subtype: Single Family Residence
Materials
- Block, Stone, Stucco
- Foundation: Slab
- Roof: Shingle
Condition
- New construction: No
- Year built: 2005
Utilities & green energy
- Sewer: Public Sewer
- Water: Public
- Utilities for property: Cable Available, Public, Street Lights, Underground Utilities
Community & HOA
Community
- Features: Clubhouse, Pool, Tennis Court(s)
- Security: Security Gate, Security System Owned, Smoke Detector(s), Touchless Entry
- Pet fee: $0 monthly
- Subdivision: LAKE FOREST SECTION 16
HOA
- Has HOA: Yes
- HOA fee: $233 monthly
- HOA name: Michael Mayberry
- HOA phone: 407-302-8202
Location
- Region: Sanford
Financial & listing details
- Price per square foot: $276/sqft
- Tax assessed value: $601,655
- Annual tax amount: $5,440
- Date on market: 4/30/2026
- Cumulative days on market: 86 days
- Listing terms: Cash,Conventional,FHA
- Ownership: Fee Simple
- Total actual rent: 0
- Road surface type: Paved
Estimated market value
$749,000
$712,000 - $786,000
$3,305/mo
Price history
| Date | Event | Price |
|---|---|---|
| 7/22/2026 | Price change | $769,000-1.3%$276/sqft |
Source:  Stellar MLS #O6403291 Report a problem Stellar MLS #O6403291 Report a problem | ||
| 6/9/2026 | Price change | $779,000-2.5%$279/sqft |
Source: Stellar MLS #O6403291 Report a problem | ||
| 4/30/2026 | Listed for sale | $799,000+92.5%$287/sqft |
Source: Stellar MLS #O6403291 Report a problem | ||
| 6/13/2014 | Sold | $415,000+1.5%$149/sqft |
Source: Stellar MLS #O5210446 Report a problem | ||
| 2/18/2014 | Listed for sale | $409,000-24%$147/sqft |
Source: Charles Rutenberg Realty Orlando, LLC. #O5210446 Report a problem | ||
| 10/11/2005 | Sold | $538,000$193/sqft |
Source: Public Record Report a problem | ||
Public tax history
| Year | Property taxes | Tax assessment |
|---|---|---|
| 2025 | $5,595 +12.8% | $427,553 +2.9% |
| 2024 | $4,960 +2.5% | $415,503 +3% |
| 2023 | $4,838 +2.5% | $403,401 +3% |
| 2022 | $4,717 -4.5% | $391,651 +3% |
| 2021 | $4,941 +0.7% | $380,244 +1.4% |
| 2020 | $4,905 +0.9% | $374,994 +2.3% |
| 2019 | $4,860 | $366,563 +1.9% |
| 2018 | $4,860 +0.9% | $359,728 +1.4% |
| 2017 | $4,818 -0.3% | $354,891 -1.1% |
| 2016 | $4,833 -4.4% | $358,988 +1.4% |
| 2015 | $5,056 | $354,015 +34% |
| 2014 | $5,056 +41.5% | $264,096 +1.5% |
| 2013 | $3,573 +3.8% | $260,193 -0.6% |
| 2012 | $3,443 -3.7% | $261,745 -2.2% |
| 2011 | $3,576 -5.8% | $267,721 -4.2% |
| 2010 | $3,797 -9.2% | $279,391 -8.5% |
| 2009 | $4,181 -14.9% | $305,227 -16% |
| 2008 | $4,911 -14.8% | $363,554 -12.4% |
| 2007 | $5,761 -5.9% | $415,069 +2.5% |
| 2006 | $6,123 +712.3% | $404,945 +780.3% |
| 2005 | $754 -3% | $46,000 |
| 2004 | $777 -17.5% | $46,000 -16.4% |
| 2003 | $943 +112.5% | $55,000 +116% |
| 2002 | $444 | $25,460 |
Find assessor info on the county website
Monthly payment
Est. payment
Payment breakdown
Explore the cost of this home by adjusting the details. Changes won't be saved.Climate risks
Neighborhood: 32771
Nearby schools
GreatSchools rating
- 9/10Wilson Elementary SchoolGrades: PK-5Distance: 1.9 mi
- 9/10Sanford Middle SchoolGrades: 6-8Distance: 4.4 mi
- 5/10Seminole High SchoolGrades: 9-12Distance: 4.5 mi
Schools provided by the listing agent
- Elementary: Wilson Elementary School
- Middle: Sanford Middle
- High: Seminole High
Source: Stellar MLS. This data may not be complete. We recommend contacting the local school district to confirm school assignments for this home.
- $615,2003 bd2 ba2.8k sqft867 Oakbranch Pl, Sanford, FL 32771Off Market
- $611,6004 bd3 ba2.5k sqft859 Oakbranch Pl, Sanford, FL 32771Off Market
- $760,1005 bd4 ba3.1k sqft871 Oakbranch Pl, Sanford, FL 32771Off Market
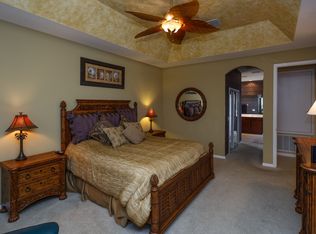
- $547,5004 bd3 ba2.3k sqft855 Oakbranch Pl, Sanford, FL 32771Off Market

- $583,2003 bd2 ba2.6k sqft808 Champion Woods Ct, Sanford, FL 32771Off Market
- $515,5003 bd2 ba2k sqft812 Champion Woods Ct, Sanford, FL 32771Off Market
- $577,6004 bd3 ba2.3k sqft804 Champion Woods Ct, Sanford, FL 32771Off Market
- $599,0003 bd2 ba2.2k sqft816 Champion Woods Ct, Sanford, FL 32771Sold
A local agent can set up tours, give advice and negotiate with sellers.
Similar homes
- $815,0006 bd4 ba3.6k sqft216 Juniper Ridge Ct, Sanford, FL 32771For Sale
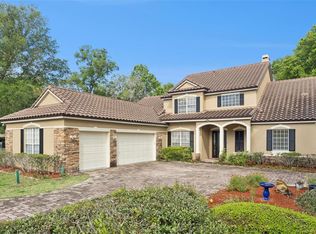
 MLS ID #O6396797, Michael Kushner, BALDWIN PARK REALTY LLC. Stellar MLS
 - $699,0004 bd3 ba2.7k sqft2210 Northumbria Dr, Sanford, FL 32771For Sale
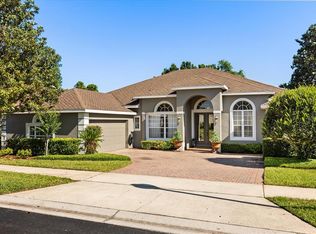 MLS ID #O6400300, Tara Haefner, KELLER WILLIAMS HERITAGE REALTY. Stellar MLS
 - $700,0005 bd3 ba3.1k sqft1699 Swallowtail Ln, Sanford, FL 32771For Sale
 MLS ID #O6418134, Jaclynn Nielsen, COLDWELL BANKER REALTY. Stellar MLS
 - $624,0004 bd3 ba2.2k sqft5716 Rue Galilee Ln, Sanford, FL 32771For Sale
 MLS ID #S5151320, Shao Mai, MAGNUS REALTY GROUP LLC. Stellar MLS
 - $940,0005 bd4 ba3.8k sqft5674 Bassett Pl, Sanford, FL 32771For SaleMLS ID #O6417995, Abbas Sultanali, ALPHA EQUITY REALTY & MANAGEMENT INC. Stellar MLS
- $1,080,0004 bd3 ba2.9k sqft6361 Bordeaux Cir, Sanford, FL 32771For SaleMLS ID #S5148929, Laurel Muth, TOP AGENCY REALTY INC. Stellar MLS
- $920,0004 bd3 ba3.7k sqft8368 Rambling River Dr, Sanford, FL 32771For SaleMLS ID #O6415886, Kristin Mcintosh, PA, EXP REALTY LLC. Stellar MLS
- $464,9004 bd4 ba2.1k sqft517 Red Rose Ln, Sanford, FL 32771For SaleMLS ID #O6420324, Tiana Bouley, SAND DOLLAR REALTY GROUP INC. Stellar MLS
- $460,0003 bd3 ba2.2k sqft5571 Siracusa Ln, Sanford, FL 32771For SaleMLS ID #O6422659, Tara Mruk, COLDWELL BANKER REALTY. Stellar MLS
- $619,0004 bd4 ba2.7k sqft25516 Hawks Run Ln, Sorrento, FL 32776For SaleMLS ID #O6384984, Lynda Miller, PREMIER SOTHEBYS INT'L REALTY. Stellar MLS
- $799,9004 bd3 ba2.3k sqft510 Sonata Ct, Winter Springs, FL 32708For SaleMLS ID #O6402358, Lindsay Kaye Voss, VOSS REALTY INC. Stellar MLS
- $729,9995 bd5 ba3.8k sqft239 Lugano Way, Debary, FL 32713For SaleMLS ID #V4948684, Gernelle Bokuniewicz, LIVELY REAL ESTATE. Stellar MLS
- $839,9004 bd4 ba2.7k sqft3441 Hickory Creek Rd, Deltona, FL 32738For SaleMLS ID #O6378974, Lana More, KELLER WILLIAMS WINTER PARK. Stellar MLS
- $990,0004 bd4 ba3.1k sqft236 Eagle Estates Dr, Debary, FL 32713For SaleMLS ID #V4949602, Gernelle Bokuniewicz, LIVELY REAL ESTATE. Stellar MLS
- $899,9005 bd4 ba3.7k sqft906 Sherbourne Cir, Lake Mary, FL 32746For SaleMLS ID #O6410361, Brian Hyser, THE AGENCY FL. Stellar MLS
- $670,0004 bd4 ba2.5k sqft933 Bearded Oaks Ter, Longwood, FL 32779For SaleMLS ID #O6424109, Irina Paul, LLC, FUTURE HOME REALTY INC. Stellar MLS
- $749,5004 bd3 ba3.1k sqft1760 Edgewater Dr, Mount Dora, FL 32757For SaleMLS ID #G5111131, Tony Jackowitch, DAVE LOWE REALTY, INC.. Stellar MLS
- $790,0005 bd4 ba3.9k sqft2425 Parkside Meadow Dr, Apopka, FL 32712For SaleMLS ID #O6411317, Jenny Wemert, WEMERT GROUP REALTY LLC. Stellar MLS
- $575,0005 bd3 ba2.6k sqft159 Red Maple Burl Cir, Debary, FL 32713For SaleMLS ID #G5114618, Casey Tosi, COLDWELL BANKER HUBBARD HANSEN. Stellar MLS
- $595,0004 bd3 ba2.4k sqft804 Silverwood Dr, Lake Mary, FL 32746For SaleMLS ID #O6423466, Amanda J Miller, RE/MAX CENTRAL REALTY. Stellar MLS
