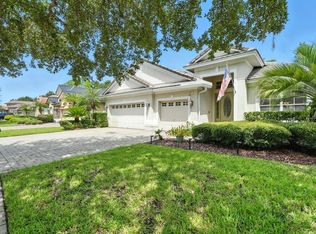
25k Price Improvement! New roof 05/2026! Welcome to your dream home in the highly sought-after, 24-hour guard-gated community of Buckingham Estates. This beautifully maintained residence combines modern updates, elegant details, and a functional split floor plan perfect for today’s lifestyles. As you enter, you’ll immediately notice the soaring high ceilings and neutral tones that create a light and inviting feel. The formal living and dining rooms are accented by beautiful updated chandeliers, setting a sophisticated tone for the rest of the home. The kitchen is a showstopper, fully remodeled with custom solid white oak cabinets featuring soft-close drawers and pull-out shelving. The counters are Dekton from Spain, known for their durability and contemporary style, with an eye-catching waterfall edge. All appliances are stainless steel, including a GE Cafe oven, built-in Subzero refrigerator and built-in Bosch dishwasher with custom panel to match the cabinets. The large island offers additional seating and is enhanced by elegant pendant lighting. Adjacent to the kitchen, the remodeled butler’s pantry adds custom shelving—ideal for creating a coffee bar, wine bar, or both. Your kitchen shares space with you Family room that has beautiful custom Signature cabinets built in for added storage. The spacious dinette area easily accommodates a large table and overlooks the serene, tree-lined backyard. Enjoy complete privacy outdoors with no rear neighbors—just tranquil views of the woods. The covered lanai offers plenty of room to relax or entertain, and the partially fenced backyard makes the most of this peaceful setting. Right beyond the community’s back gate, you’ll find direct access to the Seminole biking and walking trailhead, perfect for outdoor enthusiasts. This home’s three-way split floor plan offers flexible living for any need. The primary suite is generously sized, featuring a sitting area, tray ceiling, and sliding doors to the lanai. Its luxurious en suite bath includes double vanities with a make-up counter, a soaking tub, a tiled shower, and a private water closet. The spacious walk-in closet has a professionally designed Elfa organization system. Two of the secondary bedrooms feature updated closet systems and share a recently refreshed full bath with a new vanity, lighting, and toilet. At the back of the home, a private fourth bedroom with its own partially updated bath provides an ideal guest suite or mother-in-law retreat. The dedicated office with French doors and a full closet offers a quiet space for working from home. Additional highlights include an inside laundry room with extra cabinetry and a sink, a freshly painted exterior (2022/2023), HVAC (2015) and a water heater from( 2016). There’s also a water filtration system at the kitchen sink for clean, great-tasting drinking water. Residents of Buckingham Estates enjoy the security of a 24-hour guard gate, a community pool, and a playground—all just minutes from shopping, dining, and top-rated schools. This stunning home is the perfect combination of comfort, privacy, and convenience. All that’s left to do is move in and make it yours.
For sale
Price cut: $9K (8/27)
$690,000
2210 NORTHUMBRIA DRIVE, SANFORD, FL 32771
4beds
2,711sqft
Single Family Residence
Built in 2003
9,000 Square Feet Lot
$674,100 Zestimate®
$255/sqft
$212/mo HOA
What's special
- 129 days |
- 578 |
- 22 |
Zillow last checked:
Listing updated:
Listed by:
Tara Haefner 407-416-6077,
KELLER WILLIAMS HERITAGE REALTY 407-862-9700
Source: Stellar MLS,MLS#: O6400300 Originating MLS: West Volusia
Originating MLS: West Volusia
Facts & features
Interior
Bedrooms & bathrooms
- Bedrooms: 4
- Bathrooms: 3
- Full bathrooms: 3
Rooms
- Room types: Attic, Den/Library/Office, Utility Room
Primary bedroom
- Features: Walk-In Closet(s)
- Level: First
- Area: 294 Square Feet
- Dimensions: 21x14
Bedroom 2
- Features: Built-in Closet
- Level: First
- Area: 132 Square Feet
- Dimensions: 12x11
Bedroom 3
- Features: Built-in Closet
- Level: First
- Area: 132 Square Feet
- Dimensions: 12x11
Bedroom 4
- Features: Built-in Closet
- Level: First
- Area: 143 Square Feet
- Dimensions: 13x11
Dining room
- Level: First
- Area: 156 Square Feet
- Dimensions: 13x12
Family room
- Level: First
- Area: 315 Square Feet
- Dimensions: 21x15
Kitchen
- Features: Breakfast Bar, Built-In Shelving, Kitchen Island, Stone Counters, Pantry
- Level: First
- Area: 156 Square Feet
- Dimensions: 13x12
Living room
- Level: First
- Area: 154 Square Feet
- Dimensions: 14x11
Office
- Features: Built-in Closet
- Level: First
- Area: 176 Square Feet
- Dimensions: 16x11
Heating
- Central
Cooling
- Central Air
Appliances
- Included: Dishwasher, Disposal, Electric Water Heater, Range, Refrigerator
- Laundry: Inside, Laundry Room
Features
- Built-in Features, Ceiling Fan(s), Coffered Ceiling(s), Dry Bar, Eating Space In Kitchen, High Ceilings, Kitchen/Family Room Combo, Living Room/Dining Room Combo, Solid Surface Counters, Solid Wood Cabinets, Split Bedroom, Thermostat, Tray Ceiling(s), Walk-In Closet(s)
- Flooring: Carpet, Porcelain Tile
- Doors: Sliding Doors
- Has fireplace: No
Interior area
- Total structure area: 3,424
- Total interior livable area: 2,711 sqft
Video & virtual tour
Property
Parking
- Total spaces: 2
- Parking features: Driveway, Garage Door Opener, Garage Faces Side
- Attached garage spaces: 2
- Has uncovered spaces: Yes
Features
- Levels: One
- Stories: 1
- Patio & porch: Covered, Rear Porch
- Exterior features: Irrigation System, Permeable Paving, Sidewalk
- Fencing: Masonry,Vinyl
- Has view: Yes
- View description: Trees/Woods
Lot
- Size: 9,000 Square Feet
- Features: In County, Landscaped, Sidewalk
- Residential vegetation: Mature Landscaping, Trees/Landscaped
Details
- Parcel number: 36192950900000610
- Zoning: PUD
- Special conditions: None
Construction
Type & style
- Home type: SingleFamily
- Architectural style: Traditional
- Property subtype: Single Family Residence
Materials
- Block, Metal Frame, Stucco
- Foundation: Slab
- Roof: Shingle
Condition
- New construction: No
- Year built: 2003
Utilities & green energy
- Sewer: Public Sewer
- Water: Public
- Utilities for property: Public
Community & HOA
Community
- Features: Clubhouse, Community Mailbox, Deed Restrictions, Gated Community - Guard, Playground, Pool
- Security: Gated Community, Security Gate, Security System, Smoke Detector(s)
- Pet fee: $0 monthly
- Subdivision: BUCKINGHAM ESTATES
HOA
- Has HOA: Yes
- Amenities included: Clubhouse, Playground, Pool, Security
- Services included: 24-Hour Guard, Community Pool, Reserve Fund, Maintenance Grounds, Manager, Private Road, Security
- HOA fee: $212 monthly
- HOA name: Audrey Fontaine
- HOA phone: 407-705-2190
Location
- Region: Sanford
Financial & listing details
- Price per square foot: $255/sqft
- Tax assessed value: $525,953
- Annual tax amount: $3,476
- Date on market: 4/20/2026
- Cumulative days on market: 123 days
- Listing terms: Cash,Conventional,FHA,VA Loan
- Ownership: Fee Simple
- Total actual rent: 0
- Road surface type: Paved
Estimated market value
$674,100
$640,000 - $708,000
$3,119/mo
Price history
| Date | Event | Price |
|---|---|---|
| 8/27/2026 | Price change | $690,000-1.3%$255/sqft |
Source:  Stellar MLS #O6400300 Report a problem Stellar MLS #O6400300 Report a problem | ||
| 6/24/2026 | Price change | $699,000-2.2%$258/sqft |
Source: Stellar MLS #O6400300 Report a problem | ||
| 4/20/2026 | Listed for sale | $715,000+139.1%$264/sqft |
Source: Stellar MLS #O6400300 Report a problem | ||
| 5/21/2003 | Sold | $299,000$110/sqft |
Source: Public Record Report a problem | ||
Public tax history
| Year | Property taxes | Tax assessment |
|---|---|---|
| 2025 | $3,689 +16.3% | $288,268 +2.9% |
| 2024 | $3,172 +2.7% | $280,144 +3% |
| 2023 | $3,089 +2.7% | $271,984 +3% |
| 2022 | $3,007 -7% | $264,062 +3% |
| 2021 | $3,232 +0.8% | $256,371 +1.4% |
| 2020 | $3,205 +1% | $252,831 +2.3% |
| 2019 | $3,173 | $247,147 +1.9% |
| 2018 | $3,173 +1.1% | $242,539 +2.1% |
| 2017 | $3,140 +0.6% | $237,550 +1.4% |
| 2016 | $3,121 -1.8% | $234,293 +1.4% |
| 2015 | $3,178 | $231,047 +0.8% |
| 2014 | $3,178 +5.1% | $229,213 +1.5% |
| 2013 | $3,023 +6.7% | $225,826 +1.7% |
| 2012 | $2,833 -0.7% | $222,051 +0.3% |
| 2011 | $2,855 -9.3% | $221,286 -7% |
| 2010 | $3,148 -13.3% | $238,058 -11.8% |
| 2009 | $3,629 -4.4% | $269,913 -6.8% |
| 2008 | $3,798 +0.4% | $289,677 +3% |
| 2007 | $3,784 -5.8% | $281,240 +2.5% |
| 2006 | $4,019 +1.6% | $274,380 +3% |
| 2005 | $3,955 +0.2% | $266,388 +3% |
| 2004 | $3,949 +265.6% | $258,629 +310.5% |
| 2003 | $1,080 +114.3% | $63,000 +117.8% |
| 2002 | $504 | $28,930 |
Find assessor info on the county website
Monthly payment
Est. payment
Payment breakdown
Explore the cost of this home by adjusting the details. Changes won't be saved.Climate risks
Neighborhood: 32771
Nearby schools
GreatSchools rating
- 9/10Wilson Elementary SchoolGrades: PK-5Distance: 0.8 mi
- 6/10Markham Woods Middle SchoolGrades: 6-8Distance: 1.1 mi
- 5/10Seminole High SchoolGrades: 9-12Distance: 5.6 mi
- $657,4004 bd3 ba3k sqft2204 Northumbria Dr, Sanford, FL 32771Off Market
- $688,8005 bd3 ba2.8k sqft2216 Northumbria Dr, Sanford, FL 32771Off Market
- $700,4004 bd3 ba2.9k sqft2198 Northumbria Dr, Sanford, FL 32771Off Market
- $668,8004 bd3 ba3k sqft2222 Northumbria Dr, Sanford, FL 32771Off Market

- $601,2004 bd3 ba2.7k sqft2205 Northumbria Dr, Sanford, FL 32771Off Market
- $661,4005 bd3 ba2.7k sqft2211 Northumbria Dr, Sanford, FL 32771Off Market
- $679,7005 bd3 ba2.7k sqft2199 Northumbria Dr, Sanford, FL 32771Off Market
- $653,3005 bd3 ba2.8k sqft2192 Northumbria Dr, Sanford, FL 32771Off Market
A local agent can set up tours, give advice and negotiate with sellers.
Similar homes
- $670,0005 bd3 ba3.1k sqft1699 SWALLOWTAIL LANE, SANFORD, FL 32771For Sale

 MLS ID #O6418134, Jaclynn Nielsen, COLDWELL BANKER REALTY. Stellar MLS
 - $714,9005 bd4 ba3k sqft836 WOOD BRIAR LOOP, SANFORD, FL 32771For Sale
 MLS ID #FC315231, Ronnie Ward, REAL BROKER, LLC. Stellar MLS
 - $940,0005 bd4 ba3.8k sqft5674 BASSETT PLACE, SANFORD, FL 32771For Sale
 MLS ID #O6417995, Abbas Sultanali, ALPHA EQUITY REALTY & MANAGEMENT INC. Stellar MLS
 - $819,9006 bd4 ba3.7k sqft5729 RUE GALILEE LANE, SANFORD, FL 32771For Sale
 MLS ID #O6412285, Sanjeev Malik, EXP REALTY LLC. Stellar MLS
 - $598,0006 bd4 ba3.3k sqft1502 ASHDOWN COURT, SANFORD, FL 32771For SaleMLS ID #O6393557, Kim Harrington, FOLIO REALTY LLC. Stellar MLS
- $899,9993 bd4 ba3.2k sqft4965 SHORELINE CIRCLE, SANFORD, FL 32771For SaleMLS ID #O6408881, Natalie Diaz, SCOTT REALTY ASSOCIATES. Stellar MLS
- $685,0004 bd3 ba3k sqft1153 OAK TREE CIRCLE, ALTAMONTE SPRINGS, FL 32714For SaleMLS ID #O6420809, Michelle Richardson, KELLER WILLIAMS CLASSIC. Stellar MLS
- $698,8004 bd3 ba2.6k sqft148 WISTERIA DRIVE, LONGWOOD, FL 32779For SaleMLS ID #O6417383, Ronald Ziolkowski, RE/MAX PRIME PROPERTIES. Stellar MLS
- $639,9994 bd4 ba2.6k sqft571 MASALO PLACE, LAKE MARY, FL 32746For SaleMLS ID #O6402366, Laura Diss, Q BOUTIQUE SPECIALTY REALTY INC. Stellar MLS
- $659,0003 bd4 ba2.3k sqft501 DEVON PLACE, LAKE MARY, FL 32746For SaleMLS ID #O6397988, Michelle O'Callaghan, COLDWELL BANKER REALTY. Stellar MLS
- $482,0004 bd4 ba2.5k sqft115 BIG SPRING TERRACE, SANFORD, FL 32771For SaleMLS ID #V4948175, Matilda Carroll, HOME WISE REALTY GROUP, INC.. Stellar MLS
- $659,0004 bd4 ba2.5k sqft933 BEARDED OAKS TERRACE, LONGWOOD, FL 32779For SaleMLS ID #O6424109, Irina Paul, LLC, FUTURE HOME REALTY INC. Stellar MLS
- $614,9004 bd4 ba3k sqft127 VERDE WAY, DEBARY, FL 32713For SaleMLS ID #O6356471, Diane Reeley, COLDWELL BANKER REALTY. Stellar MLS
- $725,0004 bd3 ba2.3k sqft1064 CEASARS COURT, MOUNT DORA, FL 32757For SaleMLS ID #O6406466, Jules Soapes, COMPASS FLORIDA LLC. Stellar MLS
- $869,9995 bd3 ba3.5k sqft600 CHOCKTAW STREET, LAKE MARY, FL 32746For SaleMLS ID #O6416093, Brianna Bogen, KGV REALTY GROUP. Stellar MLS
- $685,0004 bd3 ba3.1k sqft8237 BRIDGEPORT BAY CIRCLE, MOUNT DORA, FL 32757For SaleMLS ID #G5112496, Alessandro DiMare, COAST TO COAST REAL ESTATE PRO. Stellar MLS
- $724,5004 bd3 ba3.1k sqft1760 EDGEWATER DRIVE, MOUNT DORA, FL 32757For SaleMLS ID #G5111131, Tony Jackowitch, DAVE LOWE REALTY, INC.. Stellar MLS
- $529,9903 bd2 ba2.2k sqft3393 BLUFF OAK LANE, SANFORD, FL 32771For SaleMLS ID #O6381065, Ruby Margaret, CHARLES RUTENBERG REALTY ORLANDO. Stellar MLS
- $634,9005 bd3 ba3.8k sqft285 ANCONA AVENUE, DEBARY, FL 32713For SaleMLS ID #O6427331, Cathy Norman, JASON MITCHELL REAL ESTATE FLO. Stellar MLS
- $630,0003 bd3 ba2k sqft220 WIMBLEDON CIRCLE, LAKE MARY, FL 32746For SaleMLS ID #O6376768, Mina Jiwa, KELLER WILLIAMS HERITAGE REALTY. Stellar MLS
