Experience luxury living in Heathrow in a beautifully designed home blending modern sophistication with a welcoming, relaxed atmosphere. This 3 bedroom, 3 bathroom home encompasses a semi-open floor-plan, allowing for added privacy and comfort. Be welcomed in by the soaring ceilings, with an abundance of natural light entering the property and highlighting the lushed garden. Recent upgrades include a new tile roof (2025), new A-C units (2025), interior/exterior paint (2025), newly fitted kitchen w/ granite countertops (2026), new upstairs vinyl (2025) and much more. The formal living room and family room share a fireplace, allowing for cozy evenings, and the newly fitted kitchen offers ample storage with a walk-in pantry feature for added convenience. The primary bedroom is conveniently located on the main level, offering a private retreat, fitted with a walk-in closet and primary bathroom with both a shower and a tub. Upstairs, two generously sized bedrooms share a full bathroom, and the open hallway overlooks the downstairs floor plan, adding to the home’s spacious appeal. Relax in the living room while enjoying beautiful evening views of the Heathrow Fountain, enhancing the home's charm and living experience. Set in a highly desirable location, residents enjoy seamless access to transport links near I4, top-tier local amenities, and tranquil surroundings. Heathrow residents also benefit from a 24-hour man gated community, and Sawyer Lake Park offering a dedicated playground, clubhouse, basketball/tennis courts, and soccer fields.
For sale
Price cut: $30K (7/24)
$630,000
220 WIMBLEDON CIRCLE, LAKE MARY, FL 32746
3beds
2,079sqft
Single Family Residence
Built in 1990
5,231 Square Feet Lot
$616,800 Zestimate®
$303/sqft
$267/mo HOA
What's special
Abundance of natural lightLushed gardenSoaring ceilings
- 260 days
- 531
- 15
Zillow last checked:
Listing updated:
Listed by:
Mina Jiwa 407-402-4100,
KELLER WILLIAMS HERITAGE REALTY 407-862-9700
Source: Stellar MLS,MLS#: O6376768 Originating MLS: West Volusia
Originating MLS: West Volusia
Facts & features
Interior
Bedrooms & bathrooms
- Bedrooms: 3
- Bathrooms: 3
- Full bathrooms: 2
- 1/2 bathrooms: 1
Rooms
- Room types: Family Room, Dining Room, Living Room, Utility Room
Primary bedroom
- Features: En Suite Bathroom, Walk-In Closet(s)
- Level: First
Bedroom 2
- Features: Walk-In Closet(s)
- Level: Second
Bedroom 3
- Features: Built-in Closet
- Level: Second
Dining room
- Level: First
Kitchen
- Features: Pantry
- Level: First
Living room
- Level: First
Heating
- Central
Cooling
- Central Air
Appliances
- Included: Dishwasher, Dryer, Microwave, Range, Refrigerator, Washer
- Laundry: Inside, Laundry Room
Features
- Ceiling Fan(s), Eating Space In Kitchen, High Ceilings, Kitchen/Family Room Combo, Living Room/Dining Room Combo, Open Floorplan, Primary Bedroom Main Floor, Vaulted Ceiling(s), Walk-In Closet(s)
- Flooring: Laminate, Vinyl
- Doors: Sliding Doors
- Windows: Window Treatments
- Has fireplace: Yes
- Fireplace features: Family Room, Living Room, Wood Burning
Interior area
- Total structure area: 2,654
- Total interior livable area: 2,079 sqft
Video & virtual tour
Property
Parking
- Total spaces: 2
- Parking features: Driveway
- Attached garage spaces: 2
- Has uncovered spaces: Yes
Features
- Levels: Two
- Stories: 2
- Patio & porch: Covered, Enclosed, Porch, Rear Porch
- Exterior features: Garden, Irrigation System, Lighting
Lot
- Size: 5,231 Square Feet
- Residential vegetation: Trees/Landscaped
Details
- Parcel number: 12202951200000020
- Zoning: PUD
- Special conditions: None
Construction
Type & style
- Home type: SingleFamily
- Property subtype: Single Family Residence
Materials
- Stucco
- Foundation: Slab
- Roof: Tile
Condition
- New construction: No
- Year built: 1990
Utilities & green energy
- Sewer: Public Sewer
- Water: Public
- Utilities for property: BB/HS Internet Available, Cable Available, Electricity Connected, Phone Available, Sewer Connected, Water Connected
Community & HOA
Community
- Security: Gated Community, Security Gate, Security System
- Pet fee: $0 monthly
- Subdivision: WILLOWBROOK VILLAGE
HOA
- Has HOA: Yes
- Services included: 24-Hour Guard, Manager, Security
- HOA fee: $267 monthly
- HOA name: Sentry Management/Deanna Sims
- HOA phone: 407-333-0884
- Second HOA name: Heathrow Master Association
- Second HOA phone: 407-333-0884
Location
- Region: Lake Mary
Financial & listing details
- Price per square foot: $303/sqft
- Tax assessed value: $518,428
- Annual tax amount: $6,882
- Date on market: 1/26/2026
- Cumulative days on market: 261 days
- Listing terms: Cash,Conventional,FHA,VA Loan
- Ownership: Fee Simple
- Total actual rent: 0
- Electric utility on property: Yes
- Road surface type: Asphalt
Estimated market value
$616,800
$586,000 - $648,000
$3,041/mo
Price history
| Date | Event | Price |
|---|---|---|
| 7/24/2026 | Price change | $630,000-4.5%$303/sqft |
Source:  Stellar MLS #O6376768 Report a problem Stellar MLS #O6376768 Report a problem | ||
| 5/21/2026 | Price change | $660,000-2.9%$317/sqft |
Source: Stellar MLS #O6376768 Report a problem | ||
| 1/26/2026 | Listed for sale | $680,000+4.6%$327/sqft |
Source: Stellar MLS #O6376768 Report a problem | ||
| 8/6/2025 | Listing removed | $650,000$313/sqft |
Source: Stellar MLS #O6305807 Report a problem | ||
| 5/6/2025 | Listed for sale | $650,000+70.2%$313/sqft |
Source: Stellar MLS #O6305807 Report a problem | ||
| 7/12/2024 | Listing removed | $382,000-0.8%$184/sqft |
Source: Stellar MLS #O5945370 Report a problem | ||
| 6/28/2021 | Listing removed | -- |
Source: Zillow Rental Manager Report a problem | ||
| 6/22/2021 | Listed for rent | $2,750$1/sqft |
Source: Zillow Rental Manager Report a problem | ||
| 6/14/2021 | Sold | $385,000+0.8%$185/sqft |
Source: Public Record Report a problem | ||
| 5/27/2021 | Pending sale | $382,000$184/sqft |
Source: Stellar MLS #O5945370 Report a problem | ||
| 5/22/2021 | Listed for sale | $382,000+17.5%$184/sqft |
Source: Stellar MLS #O5945370 Report a problem | ||
| 6/24/2020 | Listing removed | $325,000$156/sqft |
Source: RE/MAX LEGACY #O5851843 Report a problem | ||
| 5/1/2020 | Pending sale | $325,000$156/sqft |
Source: RE/MAX LEGACY #O5851843 Report a problem | ||
| 4/7/2020 | Price change | $325,000-3%$156/sqft |
Source: RE/MAX LEGACY #O5851843 Report a problem | ||
| 3/17/2020 | Price change | $335,000-2.9%$161/sqft |
Source: RE/MAX LEGACY #O5851843 Report a problem | ||
| 1/13/2020 | Listed for sale | $345,000+15.4%$166/sqft |
Source: BAR INVEST REALTY LLC #O5836610 Report a problem | ||
| 3/19/2018 | Sold | $299,000$144/sqft |
Source: Public Record Report a problem | ||
| 1/17/2018 | Price change | $299,000-3.5%$144/sqft |
Source: INTEGRITY REALTY GROUP, INC. #O5544159 Report a problem | ||
| 12/4/2017 | Price change | $310,000-1.6%$149/sqft |
Source: INTEGRITY REALTY GROUP, INC. #O5544159 Report a problem | ||
| 11/6/2017 | Listed for sale | $315,000+80%$152/sqft |
Source: INTEGRITY REALTY GROUP, INC. #O5544159 Report a problem | ||
| 1/18/2000 | Sold | $175,000$84/sqft |
Source: Public Record Report a problem | ||
Public tax history
| Year | Property taxes | Tax assessment |
|---|---|---|
| 2025 | $7,188 +17% | $493,629 +10% |
| 2024 | $6,141 +12% | $448,754 +10% |
| 2023 | $5,483 +10.3% | $407,958 +10% |
| 2022 | $4,973 +31.3% | $370,871 +25.1% |
| 2021 | $3,786 +0.8% | $296,529 +1.4% |
| 2020 | $3,756 +1% | $292,435 +2.3% |
| 2019 | $3,720 0% | $285,860 +40.8% |
| 2018 | $3,720 +44.9% | $203,071 +2.1% |
| 2017 | $2,568 +0.7% | $198,894 +1.4% |
| 2016 | $2,550 -1.8% | $196,167 +1.4% |
| 2015 | $2,597 | $193,449 +0.8% |
| 2014 | $2,597 +7% | $191,914 +1.5% |
| 2013 | $2,427 +6.9% | $189,078 +1.7% |
| 2012 | $2,270 -5.1% | $185,917 -3.2% |
| 2011 | $2,393 +0.8% | $192,054 +1.5% |
| 2010 | $2,373 +4% | $189,216 +2.7% |
| 2009 | $2,283 +3.8% | $184,241 +0.1% |
| 2008 | $2,200 -2.8% | $184,057 +3% |
| 2007 | $2,262 -5.7% | $178,696 +2.5% |
| 2006 | $2,399 +1.8% | $174,338 +3% |
| 2005 | $2,356 +0.4% | $169,260 +3% |
| 2004 | $2,346 +0.8% | $164,330 +1.9% |
| 2003 | $2,328 -3.5% | $161,266 -1.6% |
| 2002 | $2,412 +6.7% | $163,936 +7.2% |
| 2000 | $2,261 | $152,887 |
Find assessor info on the county website
Monthly payment
Est. payment
Payment breakdown
Explore the cost of this home by adjusting the details. Changes won't be saved.Climate risks
Neighborhood: 32746
Nearby schools
Schools provided by the listing agent
- Elementary: Heathrow Elementary
- Middle: Markham Woods Middle
- High: Seminole High
Source: Stellar MLS. This data may not be complete. We recommend contacting the local school district to confirm school assignments for this home.


Similar homes
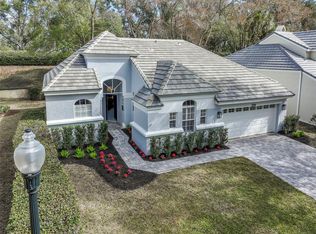
- $639,0004 bd3 ba2.3k sqft813 SILVERWOOD DRIVE, LAKE MARY, FL 32746For Sale
 MLS ID #O6441846, Laura Diss, Q BOUTIQUE SPECIALTY REALTY INC. Stellar MLS
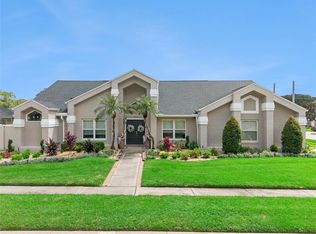
 - $639,0004 bd3 ba2.5k sqft755 KEENELAND PIKE, LAKE MARY, FL 32746For Sale
 MLS ID #O6419055, Susan Norton, CHARLES RUTENBERG REALTY ORLANDO. Stellar MLS
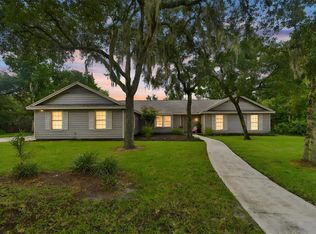
 - $499,0003 bd2 ba1.7k sqft1154 KERSFIELD CIRCLE, LAKE MARY, FL 32746For Sale
 MLS ID #O6420220, Angela Mccloskey, PA, KELLER WILLIAMS REALTY AT THE PARKS. Stellar MLS
 - $430,0003 bd2 ba1.6k sqft300 DUBLIN DRIVE, LAKE MARY, FL 32746For Sale
 MLS ID #O6437456, Jabir Ahmed, CENTURY 21 ALTON CLARK. Stellar MLS
 - $489,0004 bd2 ba2.1k sqft108 OAK VIEW CIRCLE, LAKE MARY, FL 32746For SaleMLS ID #O6387332, Cynde Velez, APERTURE GLOBAL REAL ESTATE. Stellar MLS
- $699,0004 bd3 ba2.7k sqft2143 BLUE IRIS PLACE, LONGWOOD, FL 32779For SaleMLS ID #O6420993, Pamela Pagan, KELLER WILLIAMS ADVANTAGE III. Stellar MLS
- $685,0004 bd3 ba2.7k sqft2210 NORTHUMBRIA DRIVE, SANFORD, FL 32771For SaleMLS ID #O6400300, Tara Haefner, KELLER WILLIAMS HERITAGE REALTY. Stellar MLS
- $599,9994 bd3 ba2.8k sqft2331 RIDGESIDE ROAD, APOPKA, FL 32712For SaleMLS ID #O6419548, Calvin Bolden, LPT REALTY, LLC. Stellar MLS
- $635,0004 bd3 ba3k sqft201 BURGESS DRIVE, WINTER SPRINGS, FL 32708For SaleMLS ID #O6442700, Dawn Tinder, KELLER WILLIAMS WINTER PARK. Stellar MLS
- $525,0004 bd3 ba2.3k sqft1714 CYPRESS RIDGE DRIVE, ORLANDO, FL 32825For SaleMLS ID #O6430898, Daniel Rodriguez, NEW HEIGHTS REALTY GROUP. Stellar MLS
- $419,9003 bd2 ba1.8k sqft1641 STANLEY STREET, LONGWOOD, FL 32750For SaleMLS ID #O6445667, Daniel Robinson, HOUWZER INC. Stellar MLS
- $662,0004 bd3 ba3k sqft1153 OAK TREE CIRCLE, ALTAMONTE SPRINGS, FL 32714For SaleMLS ID #O6420809, Michelle Richardson, KELLER WILLIAMS CLASSIC. Stellar MLS
- $650,0004 bd3 ba2k sqft943 FAIRWAY DRIVE, WINTER PARK, FL 32792For SaleMLS ID #O6426672, Amy Turner, KELLER WILLIAMS WINTER PARK. Stellar MLS
- $699,0004 bd4 ba2.9k sqft204 BLUE LAKE DRIVE, LONGWOOD, FL 32779For SaleMLS ID #S5140226, Simone Wickham, KELLER WILLIAMS LEGACY REALTY. Stellar MLS
- $567,5004 bd4 ba2.9k sqft2408 CIMMARON ASH WAY, APOPKA, FL 32703For SaleMLS ID #O6432882, Tamara Mazo Ferro, COLDWELL BANKER REALTY. Stellar MLS
- $620,0003 bd3 ba1.8k sqft2338 S BROWN AVENUE, ORLANDO, FL 32806For SaleMLS ID #G5114529, Daniela Patton, EXP REALTY LLC. Stellar MLS
- $599,0003 bd2 ba1.2k sqft1871 BRYAN AVENUE, WINTER PARK, FL 32789For SaleMLS ID #O6424945, Nick McKee, KELLER WILLIAMS WINTER PARK. Stellar MLS
- $650,0004 bd3 ba2.3k sqft1934 THOROUGHBRED DRIVE, GOTHA, FL 34734For SaleMLS ID #O6401305, Donna Calhoun, KELLER WILLIAMS CLASSIC. Stellar MLS
- $469,0004 bd3 ba2.1k sqft2140 WEKIWA OAKS DRIVE, APOPKA, FL 32703For SaleMLS ID #O6447183, Joshua Fletcher, THE FIRM REALTY. Stellar MLS
- $575,0003 bd4 ba1.9k sqft1563 COMMON WAY ROAD, ORLANDO, FL 32814For SaleMLS ID #O6371726, Jenny Dunn, STOCKWORTH REALTY GROUP. Stellar MLS
