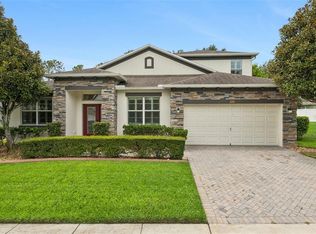
Welcome to this impressive, beautifully maintained home in a well-established community, offering four spacious bedrooms and multiple living areas. Upon entering, you are greeted by an elegant living room with nine-foot ceilings that create a bright and inviting atmosphere. The tastefully designed kitchen flows into a second living area at the rear of the home, providing plenty of room for relaxing and entertaining. A two-car garage, bathroom, and laundry room are conveniently located nearby. All bedrooms are situated on the second floor. The spacious primary suite features a large bathroom, a walk-in closet, and a versatile bonus area that can serve as a home office, additional storage, or a cozy sitting area for enjoying your morning coffee. Next to the primary suite is a generously sized guest or in-law suite featuring a walk-in closet and a private bathroom. Two additional spacious bedrooms share another full bathroom. The true highlight of this home is the spectacular outdoor entertaining area. Designed for hosting guests and gatherings, the covered patio features an outdoor grill, two refrigerators, a relaxing hammock, and a beautifully arranged seating area. This inviting backyard retreat is the perfect place to entertain or simply unwind at the end of the day.
For sale
$569,999
2408 CIMMARON ASH WAY, APOPKA, FL 32703
4beds
2,916sqft
Single Family Residence
Built in 2002
7,129 Square Feet Lot
$556,400 Zestimate®
$195/sqft
$84/mo HOA
What's special
Two-car garageTwo additional spacious bedroomsFour spacious bedroomsRelaxing hammockOutdoor grillSpectacular outdoor entertaining areaBright and inviting atmosphere
- 27 days
- 414
- 60
Zillow last checked:
Listing updated:
Listed by:
Tamara Mazo Ferro 407-840-7574,
COLDWELL BANKER REALTY 407-647-1211
Source: Stellar MLS,MLS#: O6432882 Originating MLS: Orlando Regional
Originating MLS: Orlando Regional
Facts & features
Interior
Bedrooms & bathrooms
- Bedrooms: 4
- Bathrooms: 4
- Full bathrooms: 3
- 1/2 bathrooms: 1
Primary bedroom
- Features: Walk-In Closet(s)
- Level: Second
- Area: 315 Square Feet
- Dimensions: 21x15
Bedroom 1
- Features: Walk-In Closet(s)
- Level: Second
- Area: 168 Square Feet
- Dimensions: 14x12
Primary bathroom
- Level: Second
- Area: 80 Square Feet
- Dimensions: 10x8
Dining room
- Level: First
- Area: 99 Square Feet
- Dimensions: 11x9
Family room
- Level: First
- Area: 270 Square Feet
- Dimensions: 18x15
Kitchen
- Level: First
- Area: 156 Square Feet
- Dimensions: 13x12
Heating
- Central, Electric
Cooling
- Central Air
Appliances
- Included: Dishwasher, Dryer, Electric Water Heater, Microwave, Other, Range, Refrigerator, Washer, Wine Refrigerator
- Laundry: Laundry Room
Features
- Built-in Features, Eating Space In Kitchen, High Ceilings, Open Floorplan, Split Bedroom, Thermostat, Walk-In Closet(s)
- Flooring: Tile, Vinyl
- Doors: Outdoor Grill, Outdoor Kitchen
- Has fireplace: No
- Furnished: Yes
Interior area
- Total structure area: 4,296
- Total interior livable area: 2,916 sqft
Video & virtual tour
Property
Parking
- Total spaces: 2
- Parking features: Garage - Attached
- Attached garage spaces: 2
Features
- Levels: Two
- Stories: 2
- Exterior features: Outdoor Grill, Outdoor Kitchen
Lot
- Size: 7,129 Square Feet
Details
- Parcel number: 122128910100260
- Zoning: R-1
- Special conditions: None
Construction
Type & style
- Home type: SingleFamily
- Property subtype: Single Family Residence
Materials
- Block, Stucco
- Foundation: Slab
- Roof: Shingle
Condition
- New construction: No
- Year built: 2002
Utilities & green energy
- Sewer: Public Sewer
- Water: Public
- Utilities for property: Cable Connected, Electricity Connected, Public, Sewer Connected, Water Connected
Community & HOA
Community
- Pet fee: $0 monthly
- Subdivision: WEKIVA CLUB PH 02 48 88
HOA
- Has HOA: Yes
- HOA fee: $84 monthly
- HOA name: Sherry Shackelford
- HOA phone: 407-614-3978
- Second HOA name: Wekiva Club 2 Homeowners Association, Inc.
Location
- Region: Apopka
Financial & listing details
- Price per square foot: $195/sqft
- Tax assessed value: $456,087
- Annual tax amount: $5,027
- Date on market: 8/13/2026
- Cumulative days on market: 141 days
- Ownership: Fee Simple
- Total actual rent: 0
- Electric utility on property: Yes
- Road surface type: Asphalt
Estimated market value
$556,400
$529,000 - $584,000
$3,199/mo
Price history
| Date | Event | Price |
|---|---|---|
| 8/13/2026 | Listed for sale | $569,999-2.5%$195/sqft |
Source:  Stellar MLS #O6432882 Report a problem Stellar MLS #O6432882 Report a problem | ||
| 8/10/2026 | Listing removed | $584,900$201/sqft |
Source: Stellar MLS #O6398519 Report a problem | ||
| 5/15/2026 | Price change | $584,900-0.8%$201/sqft |
Source: Stellar MLS #O6398519 Report a problem | ||
| 4/14/2026 | Listed for sale | $589,900+89.1%$202/sqft |
Source: Stellar MLS #O6398519 Report a problem | ||
| 4/9/2020 | Sold | $312,000-2.5%$107/sqft |
Source: Public Record Report a problem | ||
| 3/5/2020 | Pending sale | $320,000$110/sqft |
Source: HOMEXPO REALTY INC #O5811743 Report a problem | ||
| 2/20/2020 | Price change | $320,000+0.7%$110/sqft |
Source: HOMEXPO REALTY INC #O5811743 Report a problem | ||
| 2/7/2020 | Price change | $317,900-0.6%$109/sqft |
Source: HOMEXPO REALTY INC #O5811743 Report a problem | ||
| 10/24/2019 | Price change | $319,900-1.5%$110/sqft |
Source: HOMEXPO REALTY INC #O5811743 Report a problem | ||
| 9/13/2019 | Listed for sale | $324,900+3.1%$111/sqft |
Source: HOMEXPO REALTY INC #O5811743 Report a problem | ||
| 4/1/2019 | Listing removed | $315,000$108/sqft |
Source: ADVANCED AGE REALTY, INC. #O5572906 Report a problem | ||
| 11/20/2018 | Price change | $315,000-4.3%$108/sqft |
Source: ADVANCED AGE REALTY, INC. #O5747867 Report a problem | ||
| 7/3/2018 | Price change | $329,000-1.8%$113/sqft |
Source: ADVANCED AGE REALTY, INC. #O5572906 Report a problem | ||
| 4/4/2018 | Listed for sale | $335,000+68.9%$115/sqft |
Source: ADVANCED AGE REALTY, INC. #O5572906 Report a problem | ||
| 3/5/2002 | Sold | $198,400$68/sqft |
Source: Public Record Report a problem | ||
Public tax history
| Year | Property taxes | Tax assessment |
|---|---|---|
| 2024 | $4,793 +7.1% | $310,441 +3% |
| 2023 | $4,475 +3.5% | $301,399 +3% |
| 2022 | $4,324 +1.5% | $292,620 +3% |
| 2021 | $4,258 +50% | $284,097 +46.5% |
| 2020 | $2,840 +1.5% | $193,957 +2.3% |
| 2019 | $2,798 +1.2% | $189,596 +1.9% |
| 2018 | $2,765 | $186,061 -18.3% |
| 2017 | $2,765 +1.8% | $227,703 +5% |
| 2016 | $2,717 +1.1% | $216,894 +4.7% |
| 2015 | $2,687 -3.2% | $207,130 +7.3% |
| 2014 | $2,776 +2.1% | $193,052 +11.4% |
| 2013 | $2,718 +1.2% | $173,275 +1.7% |
| 2012 | $2,686 -5.9% | $170,343 -5.1% |
| 2011 | $2,854 -1.1% | $179,498 -3.8% |
| 2010 | $2,884 | $186,568 -16.8% |
| 2009 | -- | $224,187 -20.6% |
| 2008 | $4,353 -20.5% | $282,239 -10.8% |
| 2007 | $5,474 +4.1% | $316,350 +14% |
| 2006 | $5,258 +23.8% | $277,402 +28.7% |
| 2005 | $4,246 +18.5% | $215,560 +18.4% |
| 2004 | $3,582 -7.4% | $182,006 -6.2% |
| 2003 | $3,868 +337.2% | $194,068 +546.9% |
| 2002 | $885 | $30,000 |
Find assessor info on the county website
Monthly payment
Est. payment
Payment breakdown
Explore the cost of this home by adjusting the details. Changes won't be saved.Climate risks
Neighborhood: 32703
Nearby schools
Schools provided by the listing agent
- Elementary: Clay Springs Elem
- Middle: Piedmont Lakes Middle
- High: Wekiva High
Source: Stellar MLS. This data may not be complete. We recommend contacting the local school district to confirm school assignments for this home.


Similar homes
- $559,0004 bd3 ba2.9k sqft302 LAKE SHEPARD DRIVE, APOPKA, FL 32703For Sale

 MLS ID #O6418059, Sharhonda Wilson, KELLER WILLIAMS REALTY AT THE PARKS. Stellar MLS
 - $545,0004 bd4 ba2.9k sqft2205 PICKFORD CIRCLE, APOPKA, FL 32703For Sale
 MLS ID #O6430864, Veronica Figueroa, EXP REALTY LLC. Stellar MLS
 - $499,9004 bd3 ba2.2k sqft1458 ROYAL CIRCLE, APOPKA, FL 32703For Sale
 MLS ID #O6400772, Kristin Mazza, KELLER WILLIAMS HERITAGE REALTY. Stellar MLS
 - $575,0004 bd3 ba2.8k sqft595 SAND WEDGE LOOP, APOPKA, FL 32712For Sale
 MLS ID #O6429967, Jen King, KELLER WILLIAMS HERITAGE REALTY. Stellar MLS
 - $565,0004 bd3 ba3k sqft979 COUNTS CREST CIRCLE, APOPKA, FL 32712For SaleMLS ID #O6391238, Laurie Cravey, CHARLES RUTENBERG REALTY ORLANDO. Stellar MLS
- $450,0004 bd3 ba1.9k sqft1361 HOLLY GLEN RUN, APOPKA, FL 32703For SaleMLS ID #O6402348, Reeta Gulati, RE REALTY. Stellar MLS
- $574,9006 bd5 ba3.7k sqft2100 LAUREL BLOSSOM CIRCLE, OCOEE, FL 34761For SaleMLS ID #TB8542993, Catherine Nolan, HOUSEWELL.COM REALTY OF FLORIDA LLC. Stellar MLS
- $685,0004 bd3 ba3k sqft1153 OAK TREE CIRCLE, ALTAMONTE SPRINGS, FL 32714For SaleMLS ID #O6420809, Michelle Richardson, KELLER WILLIAMS CLASSIC. Stellar MLS
- $674,9006 bd6 ba3.5k sqft1349 VALLEY PINE CIRCLE, APOPKA, FL 32712For SaleMLS ID #O6408227, Lindsie Fann, RE/MAX 200 REALTY. Stellar MLS
- $585,0004 bd3 ba2.6k sqft1452 SOURWOOD DRIVE, OCOEE, FL 34761For SaleMLS ID #O6430336, Marlene De Cespedes, DOUGLAS ELLIMAN. Stellar MLS
- $557,9004 bd3 ba2.4k sqft268 TAVESTOCK LOOP, WINTER SPRINGS, FL 32708For SaleMLS ID #O6407307, Zep Bholai-Lawrence, FUSILIER REALTY GROUP. Stellar MLS
- $610,0005 bd4 ba3.1k sqft554 PALIO COURT, OCOEE, FL 34761For SaleMLS ID #O6424453, Nigel Newland, NIGEL NEWLAND HOMES LLC. Stellar MLS
- $699,0004 bd4 ba2.9k sqft204 BLUE LAKE DRIVE, LONGWOOD, FL 32779For SaleMLS ID #S5140226, Simone Wickham, KELLER WILLIAMS LEGACY REALTY. Stellar MLS
- $599,0004 bd3 ba2.9k sqft425 CARRIAGE WAY COURT, OVIEDO, FL 32765For SaleMLS ID #O6436370, Drew Belani, COMPASS FLORIDA LLC. Stellar MLS
- $414,8004 bd2 ba1.9k sqft918 SEBURN ROAD, APOPKA, FL 32703For SaleMLS ID #O6397036, Jenny Wemert, WEMERT GROUP REALTY LLC. Stellar MLS
- $599,9004 bd3 ba3.4k sqft240 MAGNOLIA PARK TRAIL, SANFORD, FL 32773For SaleMLS ID #O6421902, Farzana Zalil, CHARLES RUTENBERG REALTY ORLANDO. Stellar MLS
- $449,0004 bd3 ba2.3k sqft436 OPAL COURT, ALTAMONTE SPRINGS, FL 32714For SaleMLS ID #O6400014, Bianca Botelho, PA, RE/MAX ASSURED. Stellar MLS
- $525,0004 bd3 ba2.1k sqft5101 GOLDENWOOD DRIVE, ORLANDO, FL 32817For SaleMLS ID #O6436279, Joelle Eisner, MAJESTIC REALTY, LLC. Stellar MLS
- $450,0004 bd3 ba2.2k sqft1167 WOODLAND TERRACE TRAIL, ALTAMONTE SPRINGS, FL 32714For SaleMLS ID #O6418362, Mohammed Meah, GEEK REALTY. Stellar MLS
- $539,0004 bd2 ba2.3k sqft114 GLEN ABBEY LANE, DEBARY, FL 32713For SaleMLS ID #TB8523879, Daneel Tatum, BAY NATIONAL REALTY, INC.. Stellar MLS
