Beautiful, well-appointed POOL home, impeccably maintained by original Owner. Cameron Grove is a small GATED community in Seminole County that conveys a sense of pride of ownership throughout. Stepping into the home be impressed by the clean and airy feel, high ceilings, and bamboo flooring throughout that add a feeling of spaciousness, and light. There is a formal living and dining room combination, walkthrough that separates the formal areas from the kitchen that in turn overlooks the family room. The kitchen has newer cabinetry, Stainless Appliances and tastefully upgraded granite countertops. There is a versatile granite topped Island with room for bar stools for sitting. Spacious Master bedroom with good-sized walk-in closet, Master Bathroom is delightfully renovated. 3 other bedrooms, all on one floor. NEWER ROOF, NEWER AC, and enjoy the added bonus of fully paid SOLAR Panels, minimal power bills. Step out into an extensive screened back porch that overlooks the sparkling blue swimming pool. The yard is fenced and has a pretty flower border that's easy maintenance, Excellent Seminole County Schools, Great Location for Seminole Community College, Advent Health Headquarters, Malls, Shops, Sportsplex Center and Close proximity to SR 436, SR 434 Maitland Ave and Interstate 4
For sale
Price cut: $3K (7/29)
$452,000
1361 HOLLY GLEN RUN, APOPKA, FL 32703
4beds
1,934sqft
:
Get pre-qualified$3,081/mo
Single Family Residence
Built in 1998
5,678 Square Feet Lot
$449,700 Zestimate®
$234/sqft
$56/mo HOA
What's special
Tastefully upgraded granite countertopsHigh ceilingsNewer roofClean and airy feelBamboo flooring throughoutWell-appointed pool homeExtensive screened back porch
- 89 days |
- 342 |
- 26 |
Zillow last checked:
Listing updated:
Listed by:
Reeta Gulati 321-363-6345,
RE REALTY 321-363-6345
Source: Stellar MLS,MLS#: O6402348 Originating MLS: Orlando Regional
Originating MLS: Orlando Regional
Facts & features
Interior
Bedrooms & bathrooms
- Bedrooms: 4
- Bathrooms: 3
- Full bathrooms: 2
- 1/2 bathrooms: 1
Primary bedroom
- Features: Walk-In Closet(s)
- Level: First
- Area: 179.2 Square Feet
- Dimensions: 12.8x14
Bedroom 3
- Features: Built-in Closet
- Level: First
- Area: 168 Square Feet
- Dimensions: 12x14
Bedroom 4
- Features: No Closet
- Level: First
- Area: 132 Square Feet
- Dimensions: 12x11
Balcony porch lanai
- Level: First
- Area: 160 Square Feet
- Dimensions: 20x8
Dining room
- Level: First
- Area: 162 Square Feet
- Dimensions: 9x18
Family room
- Level: First
- Area: 368 Square Feet
- Dimensions: 23x16
Kitchen
- Level: First
- Area: 180 Square Feet
- Dimensions: 18x10
Living room
- Level: First
- Area: 198 Square Feet
- Dimensions: 11x18
Heating
- Central, Electric
Cooling
- Central Air
Appliances
- Included: Dishwasher, Disposal, Dryer, Electric Water Heater, Range, Range Hood, Refrigerator, Washer
- Laundry: Laundry Room
Features
- Ceiling Fan(s), Kitchen/Family Room Combo, Living Room/Dining Room Combo
- Flooring: Bamboo, Ceramic Tile
- Has fireplace: No
Interior area
- Total structure area: 2,379
- Total interior livable area: 1,934 sqft
Video & virtual tour
Property
Parking
- Total spaces: 2
- Parking features: Garage - Attached
- Attached garage spaces: 2
Features
- Levels: One
- Stories: 1
- Exterior features: Irrigation System
- Has private pool: Yes
- Pool features: Gunite
- Spa features: In Ground
- Fencing: Wood
Lot
- Size: 5,678 Square Feet
Details
- Parcel number: 17212953100000720
- Zoning: R-1BB
- Special conditions: None
Construction
Type & style
- Home type: SingleFamily
- Property subtype: Single Family Residence
Materials
- Stucco
- Foundation: Slab
- Roof: Shingle
Condition
- New construction: No
- Year built: 1998
Utilities & green energy
- Sewer: Public Sewer
- Water: Public
- Utilities for property: Cable Available, Electricity Connected
Community & HOA
Community
- Pet fee: $0 monthly
- Subdivision: CAMERON GROVE
HOA
- Has HOA: Yes
- HOA fee: $56 monthly
- HOA name: Cameron Grove / Southwest Property Management
- HOA phone: 407-488-0309
Location
- Region: Apopka
Financial & listing details
- Price per square foot: $234/sqft
- Tax assessed value: $345,247
- Annual tax amount: $2,020
- Date on market: 5/5/2026
- Cumulative days on market: 56 days
- Listing terms: Cash,Conventional,FHA,VA Loan
- Ownership: Fee Simple
- Total actual rent: 0
- Electric utility on property: Yes
- Road surface type: Asphalt
Estimated market value
$449,700
$427,000 - $472,000
$2,782/mo
Price history
| Date | Event | Price |
|---|---|---|
| 7/29/2026 | Listed for sale | $452,000-0.7%$234/sqft |
Source:  Stellar MLS #O6402348 Report a problem Stellar MLS #O6402348 Report a problem | ||
| 7/8/2026 | Contingent | $455,000$235/sqft |
Source: Stellar MLS #O6402348 Report a problem | ||
| 6/28/2026 | Pending sale | $455,000$235/sqft |
Source: Stellar MLS #O6402348 Report a problem | ||
| 6/20/2026 | Price change | $455,000-0.9%$235/sqft |
Source: Stellar MLS #O6402348 Report a problem | ||
| 6/3/2026 | Price change | $459,000-3.4%$237/sqft |
Source: Stellar MLS #O6402348 Report a problem | ||
| 5/27/2026 | Price change | $475,000-2.5%$246/sqft |
Source: Stellar MLS #O6402348 Report a problem | ||
| 5/5/2026 | Listed for sale | $487,000+256%$252/sqft |
Source: Stellar MLS #O6402348 Report a problem | ||
| 12/16/1998 | Sold | $136,800$71/sqft |
Source: Public Record Report a problem | ||
Public tax history
| Year | Property taxes | Tax assessment |
|---|---|---|
| 2025 | $2,144 +28.7% | $170,941 +2.9% |
| 2024 | $1,666 +3.1% | $166,123 +3% |
| 2023 | $1,615 +3.2% | $161,284 +3% |
| 2022 | $1,566 -15.1% | $156,586 +3% |
| 2021 | $1,843 +1.1% | $152,025 +1.4% |
| 2020 | $1,824 +1.2% | $149,926 +2.3% |
| 2019 | $1,802 | $146,555 +1.9% |
| 2018 | $1,802 +1.2% | $143,822 +2.1% |
| 2017 | $1,781 +0.9% | $140,864 +1.4% |
| 2016 | $1,765 -1.8% | $138,933 +1.4% |
| 2015 | $1,798 | $137,008 +0.8% |
| 2014 | $1,798 +15.8% | $135,921 +1.5% |
| 2013 | $1,552 +3.9% | $133,912 -0.7% |
| 2012 | $1,493 -6.1% | $134,882 -3.6% |
| 2011 | $1,591 -14.3% | $139,959 -10.2% |
| 2010 | $1,857 +1.6% | $155,839 +0.8% |
| 2009 | $1,827 +3.7% | $154,564 +0.1% |
| 2008 | $1,761 -4.5% | $154,410 +3% |
| 2007 | $1,845 -5.6% | $149,913 +2.5% |
| 2006 | $1,954 +1.9% | $146,257 +3% |
| 2005 | $1,917 +0.5% | $141,997 +3% |
| 2004 | $1,907 +0.9% | $137,861 +1.9% |
| 2003 | $1,891 +1.3% | $135,290 +2.4% |
| 2002 | $1,867 +14% | $132,119 +12.3% |
| 2000 | $1,637 | $117,609 |
Find assessor info on the county website
Monthly payment
Est. payment
Payment breakdown
Explore the cost of this home by adjusting the details. Changes won't be saved.Climate risks
Neighborhood: 32703
Nearby schools
GreatSchools rating
- 6/10Bear Lake Elementary SchoolGrades: PK-5Distance: 0.7 mi
- 8/10Teague Middle SchoolGrades: 6-8Distance: 0.3 mi
- 6/10Lake Brantley High SchoolGrades: 9-12Distance: 1.9 mi
Schools provided by the listing agent
- Elementary: Bear Lake Elementary
- Middle: Teague Middle
- High: Lake Brantley High
Source: Stellar MLS. This data may not be complete. We recommend contacting the local school district to confirm school assignments for this home.
- $491,4004 bd3 ba2.3k sqft1357 Holly Glen Run, Apopka, FL 32703Off Market
- $438,9004 bd2 ba1.9k sqft1365 Holly Glen Run, Apopka, FL 32703Off Market
- $470,0004 bd2 ba1.9k sqft3814 Aiden Pl, Apopka, FL 32703Sold
- $433,5004 bd2 ba1.9k sqft1341 Holly Glen Run, Apopka, FL 32703Off Market
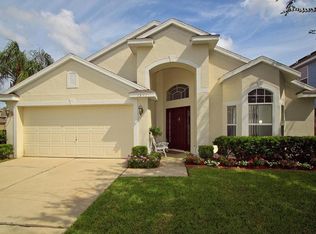
- $428,9003 bd2 ba1.6k sqft3818 Aiden Pl, Apopka, FL 32703Off Market
- $507,9004 bd3 ba2.3k sqft1325 Holly Glen Run, Apopka, FL 32703Off Market
- $405,3004 bd2 ba1.9k sqft1364 Holly Glen Run, Apopka, FL 32703Off Market
- $462,1004 bd3 ba2.3k sqft1360 Holly Glen Run, Apopka, FL 32703Off Market
A local agent can set up tours, give advice and negotiate with sellers.
Similar homes
- $495,0004 bd3 ba2.5k sqft2551 WALNUT HEIGHTS ROAD, APOPKA, FL 32703For Sale

 MLS ID #O6428580, Jenny Wemert, WEMERT GROUP REALTY LLC. Stellar MLS
 - $525,0004 bd3 ba2.2k sqft1458 ROYAL CIRCLE, APOPKA, FL 32703For Sale
 MLS ID #O6400772, Kristin Mazza, KELLER WILLIAMS HERITAGE REALTY. Stellar MLS
 - $415,0004 bd2 ba2k sqft808 LAKE JACKSON CIRCLE, APOPKA, FL 32703For Sale
 MLS ID #O6414102, Arielle Schaefer, CREEGAN GROUP. Stellar MLS
 - $500,0004 bd3 ba2.5k sqft2563 WALNUT HEIGHTS ROAD, APOPKA, FL 32703For Sale
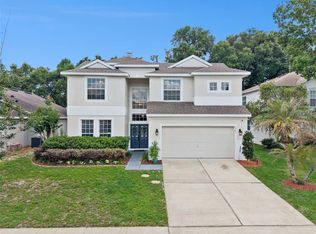 MLS ID #O6409013, Chris Creegan, CREEGAN GROUP. Stellar MLS
 - $389,9003 bd2 ba1.4k sqft1867 PIEDMONT PARK BOULEVARD, APOPKA, FL 32703For SaleMLS ID #O6393160, Abby Green, IAD REAL ESTATE. Stellar MLS
- $414,8004 bd2 ba1.9k sqft918 SEBURN ROAD, APOPKA, FL 32703For SaleMLS ID #O6397036, Jenny Wemert, WEMERT GROUP REALTY LLC. Stellar MLS
- $503,9994 bd2 ba1.9k sqft733 SWAYING PALM DRIVE, APOPKA, FL 32712For SaleMLS ID #O6418203, Raquel Littlejohn, MAINSTAY BROKERAGE LLC. Stellar MLS
- $460,0004 bd3 ba2.3k sqft2265 EMERALD SPRINGS DRIVE, APOPKA, FL 32712For SaleMLS ID #O6406918, Thomas Nickley, Jr, KELLER WILLIAMS REALTY AT THE PARKS. Stellar MLS
- $419,9993 bd2 ba1.5k sqft1008 MAGNOLIA BLOSSOM COURT, APOPKA, FL 32712For SaleMLS ID #O6416147, Jennifer Cappleman, CENTURY 21 CARIOTI. Stellar MLS
- $450,0004 bd2 ba2.2k sqft1610 BEULAH ROAD, WINTER GARDEN, FL 34787For SaleMLS ID #O6418153, Matthew McKee, COMPASS FLORIDA LLC. Stellar MLS
- $499,9003 bd2 ba1.6k sqft1055 CHESTERFIELD CIRCLE, WINTER SPRINGS, FL 32708For SaleMLS ID #O6413841, Brittany Zapitz, LPT REALTY, LLC. Stellar MLS
- $439,0004 bd3 ba2.1k sqft2396 TWIN FLOWER LANE, SANFORD, FL 32771For SaleMLS ID #O6427072, Angela Robinson, KELLER WILLIAMS WINTER PARK. Stellar MLS
- $520,0004 bd3 ba1.9k sqft440 BUCKSKIN COURT, WINTER SPRINGS, FL 32708For SaleMLS ID #O6394274, Thomas Nickley, Jr, KELLER WILLIAMS REALTY AT THE PARKS. Stellar MLS
- $610,0004 bd3 ba2.8k sqft2331 RIDGESIDE ROAD, APOPKA, FL 32712For SaleMLS ID #O6419548, Calvin Bolden, LPT REALTY, LLC. Stellar MLS
- $370,0003 bd2 ba1.3k sqft2080 CRANBERRY ISLES WAY, APOPKA, FL 32712For SaleMLS ID #O6427290, Thomas Nickley, Jr, KELLER WILLIAMS REALTY AT THE PARKS. Stellar MLS
- $434,5003 bd2 ba1.6k sqft2839 SPRING HEATHER PLACE, OVIEDO, FL 32766For SaleMLS ID #O6428272, Laura Leigh Wood, RE/MAX TOWN & COUNTRY REALTY. Stellar MLS
- $420,0004 bd3 ba1.9k sqft478 SYCAMORE SPRINGS STREET, DEBARY, FL 32713For SaleMLS ID #O6429347, Kaitlin Moss, CHARLES RUTENBERG REALTY ORLANDO. Stellar MLS
- $524,9004 bd2 ba1.9k sqft6629 WINDER OAKS BOULEVARD, ORLANDO, FL 32819For SaleMLS ID #O6426762, Steven Horner, RE/MAX PRIME PROPERTIES. Stellar MLS
- $425,0003 bd4 ba2k sqft1380 MILL STREAM LANE, WINTER SPRINGS, FL 32708For SaleMLS ID #O6424117, Doreen Allison, CHARLES RUTENBERG REALTY ORLANDO. Stellar MLS
- $350,0003 bd2 ba1.3k sqft5933 GROVELINE DRIVE, ORLANDO, FL 32810For SaleMLS ID #O6405618, Patricia Diaz, EXP REALTY LLC. Stellar MLS
