Welcome to Landings at Riverbend, where this beautifully maintained KB Home offers modern design, thoughtful upgrades, and a premium end-of-street homesite. Built just four years ago and lightly lived in, this 4-bedroom, 2.5-bath home offers approximately 2,100 square feet of comfortable living space. The open floor plan features high ceilings, wood-look tile flooring, and a bright living and dining area centered around a well-appointed kitchen with granite countertops, stainless steel appliances, designer backsplash, abundant cabinetry, and a large breakfast bar—perfect for gathering with family and friends. Sliding glass doors open to the screened lanai overlooking the professionally landscaped backyard, vinyl privacy fencing, and plenty of room to relax or entertain. The first floor also includes a generous laundry room with storage shelving and access to the epoxy-finished two-car garage. Upstairs, a loft provides the perfect study or computer area. The private primary suite features a walk-in closet, dual granite vanities, and an oversized walk-in shower. Three additional bedrooms offer generous space, designer ceiling fans, and two include walk-in closets. The fourth bedroom is currently used as a home office. Additional improvements include designer lighting and fixtures, a screened lanai, custom landscaping, epoxy garage flooring with an upgraded garage door opener, reclaimed irrigation with smartphone controls, and a leased Vivint security system. Residents enjoy a community swimming pool. Ideally located in a quieter area of Sanford, the property offers convenient access to Central FL hiking, kayaking, fishing, shopping, dining, and cultural attractions. Galileo School for Gifted Learning is also nearby. Thoughtfully upgraded, beautifully maintained, and better than new—this home is ready for you to move in and enjoy.
For sale
$439,000
2396 TWIN FLOWER LANE, SANFORD, FL 32771
4beds
2,100sqft
:
Get pre-qualified$2,946/mo
Single Family Residence
Built in 2022
5,293 Square Feet Lot
$-- Zestimate®
$209/sqft
$105/mo HOA
What's special
Modern designEpoxy-finished two-car garageGranite countertopsDual granite vanitiesVinyl privacy fencingHigh ceilingsOpen floor plan
- 7 days |
- 630 |
- 66 |
Zillow last checked:
Listing updated:
Listed by:
Angela Robinson 407-719-5207,
KELLER WILLIAMS WINTER PARK 407-545-6430
Source: Stellar MLS,MLS#: O6427072 Originating MLS: Orlando Regional
Originating MLS: Orlando Regional
Facts & features
Interior
Bedrooms & bathrooms
- Bedrooms: 4
- Bathrooms: 3
- Full bathrooms: 3
Rooms
- Room types: Loft
Primary bedroom
- Features: Ceiling Fan(s), Shower No Tub, Walk-In Closet(s)
- Level: Second
- Area: 256 Square Feet
- Dimensions: 16x16
Bedroom 2
- Features: Ceiling Fan(s), Built-in Closet
- Level: Second
- Area: 100 Square Feet
- Dimensions: 10x10
Bedroom 3
- Features: Ceiling Fan(s), Walk-In Closet(s)
- Level: Second
- Area: 121 Square Feet
- Dimensions: 11x11
Bedroom 4
- Features: Ceiling Fan(s), Walk-In Closet(s)
- Level: Second
- Area: 120 Square Feet
- Dimensions: 12x10
Primary bathroom
- Features: Dual Sinks, En Suite Bathroom
- Level: Second
Dining room
- Level: First
- Area: 196 Square Feet
- Dimensions: 14x14
Kitchen
- Level: First
- Area: 210 Square Feet
- Dimensions: 15x14
Living room
- Level: First
- Area: 288 Square Feet
- Dimensions: 16x18
Loft
- Level: Second
- Area: 70 Square Feet
- Dimensions: 5x14
Heating
- Central, Electric
Cooling
- Central Air
Appliances
- Included: Dishwasher, Microwave, Range, Refrigerator
- Laundry: Inside, Laundry Room
Features
- Ceiling Fan(s), Living Room/Dining Room Combo, Open Floorplan, PrimaryBedroom Upstairs
- Flooring: Carpet, Tile
- Doors: Sliding Doors
- Windows: Window Treatments
- Has fireplace: No
- Common walls with other units/homes: End Unit
Interior area
- Total structure area: 2,595
- Total interior livable area: 2,100 sqft
Video & virtual tour
Property
Parking
- Total spaces: 2
- Parking features: Driveway
- Attached garage spaces: 2
- Has uncovered spaces: Yes
Features
- Levels: Two
- Stories: 2
- Patio & porch: Covered, Rear Porch, Screened
- Exterior features: Sidewalk
- Fencing: Fenced
Lot
- Size: 5,293 Square Feet
- Features: Landscaped, Sidewalk
- Residential vegetation: Trees/Landscaped
Details
- Parcel number: 33193151800000010
- Zoning: RES
- Special conditions: None
Construction
Type & style
- Home type: SingleFamily
- Property subtype: Single Family Residence
Materials
- Block, Stucco
- Foundation: Slab
- Roof: Shingle
Condition
- Completed
- New construction: No
- Year built: 2022
Utilities & green energy
- Sewer: Public Sewer
- Water: Public
- Utilities for property: Cable Available, Electricity Connected, Public, Sewer Connected, Water Connected
Community & HOA
Community
- Security: Security System Leased
- Pet fee: $0 monthly
- Subdivision: LANDINGS AT RIVERBEND
HOA
- Has HOA: Yes
- HOA fee: $105 monthly
- HOA name: Specialty Management Company
- HOA phone: 407-647-2622
Location
- Region: Sanford
Financial & listing details
- Price per square foot: $209/sqft
- Tax assessed value: $379,165
- Annual tax amount: $5,599
- Date on market: 7/29/2026
- Cumulative days on market: 8 days
- Listing terms: Cash,Conventional,FHA,VA Loan
- Ownership: Fee Simple
- Total actual rent: 0
- Electric utility on property: Yes
- Road surface type: Paved
Estimated market value
Not available
Estimated sales range
Not available
Not available
Price history
| Date | Event | Price |
|---|---|---|
| 7/29/2026 | Listed for sale | $439,000+9.4%$209/sqft |
Source:  Stellar MLS #O6427072 Report a problem Stellar MLS #O6427072 Report a problem | ||
| 10/24/2022 | Sold | $401,118$191/sqft |
Source: Public Record Report a problem | ||
Public tax history
| Year | Property taxes | Tax assessment |
|---|---|---|
| 2025 | $5,599 +5.9% | $357,132 +2.9% |
| 2024 | $5,289 +2.8% | $347,067 +2.9% |
| 2023 | $5,145 +386.6% | $337,159 +472.9% |
| 2022 | $1,057 +8.3% | $58,850 +10% |
| 2021 | $976 +165.8% | $53,500 +167.5% |
| 2020 | $367 | $20,000 |
Find assessor info on the county website
Monthly payment
Est. payment
Payment breakdown
Explore the cost of this home by adjusting the details. Changes won't be saved.Climate risks
Neighborhood: 32771
Nearby schools
GreatSchools rating
- 4/10Midway Elementary SchoolGrades: PK-5Distance: 1.1 mi
- 3/10Millennium Middle SchoolGrades: 6-8Distance: 1.2 mi
- 5/10Seminole High SchoolGrades: 9-12Distance: 3.8 mi
- $349,7003 bd2 ba1.5k sqft2390 Twin Flower Ln, Sanford, FL 32771Off Market
- $327,1003 bd2 ba1.4k sqft2384 Twin Flower Ln, Sanford, FL 32771Off Market
- $399,8003 bd-- ba2.3k sqft2378 Twin Flower Ln, Sanford, FL 32771Off Market
- $322,3003 bd3 ba1.7k sqft3741 Hampton Chase Ln, Sanford, FL 32771Off Market
- $344,2003 bd2 ba1.5k sqft2372 Twin Flower Ln, Sanford, FL 32771Off Market
- $312,1003 bd2 ba1.5k sqft3745 Hampton Chase Ln, Sanford, FL 32771Off Market
- $302,7003 bd2 ba1.4k sqft3749 Hampton Chase Ln, Sanford, FL 32771Off Market
- $391,0003 bd3 ba2.1k sqft2366 Twin Flower Ln, Sanford, FL 32771Off Market
A local agent can set up tours, give advice and negotiate with sellers.
Similar homes
- $435,0004 bd2 ba1.8k sqft2001 APALACHICOLA LANE, SANFORD, FL 32771For Sale

 MLS ID #O6418780, Denise McKinley, RE/MAX TOWN & COUNTRY REALTY. Stellar MLS
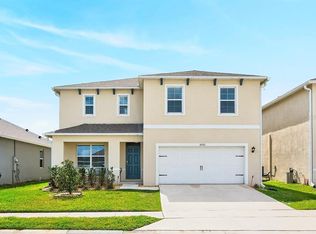
 - $415,0004 bd3 ba2.4k sqft3353 EASTGROVE TERRACE, SANFORD, FL 32771For Sale
 MLS ID #O6389096, Jenny Wemert, WEMERT GROUP REALTY LLC. Stellar MLS
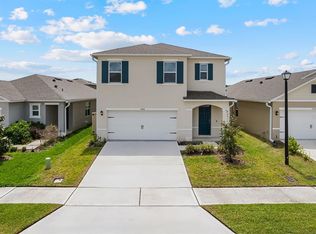
 - $464,0005 bd3 ba2.4k sqft3524 SUNGROVE CIRCLE, SANFORD, FL 32771For Sale
 MLS ID #O6398389, Kishore Doranala, CHARLES RUTENBERG REALTY ORLANDO. Stellar MLS
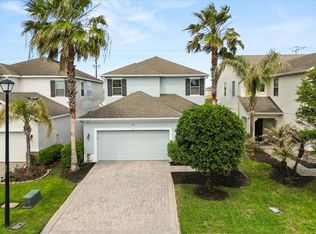
 - $482,0004 bd4 ba2.5k sqft115 BIG SPRING TERRACE, SANFORD, FL 32771For Sale
 MLS ID #V4948175, Matilda Carroll, HOME WISE REALTY GROUP, INC.. Stellar MLS
 - $480,0004 bd2 ba1.8k sqft3683 BOTANICAL WAY, SANFORD, FL 32773For SaleMLS ID #O6426277, Carla Stanton, MAINFRAME REAL ESTATE. Stellar MLS
- $529,9903 bd2 ba2.2k sqft3393 BLUFF OAK LANE, SANFORD, FL 32771For SaleMLS ID #O6381065, Ruby Margaret, CHARLES RUTENBERG REALTY ORLANDO. Stellar MLS
- $619,0004 bd3 ba2.2k sqft3607 ARBORDALE LOOP, SANFORD, FL 32771For SaleMLS ID #S5154218, Pam Bradshaw Coskey, FLORIDA IN MOTION REALTY INC. Stellar MLS
- $425,0004 bd2 ba1.6k sqft3638 MARLBERRY WAY, SANFORD, FL 32773New ConstructionMLS ID #O6423601, Maritza Rendon, KGV REALTY GROUP. Stellar MLS
- $520,0003 bd3 ba2.5k sqft3924 HANWORTH LOOP, SANFORD, FL 32773For SaleMLS ID #O6423171, Tiphany Weeks, DIAMOND REAL ESTATE GROUP. Stellar MLS
- $425,0003 bd2 ba1.8k sqft1462 BARN OWL LOOP, SANFORD, FL 32773For SaleMLS ID #V4949983, Greg Roberts, LLC, LPT REALTY LLC. Stellar MLS
- $435,0003 bd2 ba1.8k sqft1965 ALAMEDA DRIVE, DELTONA, FL 32738For SaleMLS ID #O6426081, Mariacamila Tigreros, KELLER WILLIAMS WINTER PARK. Stellar MLS
- $439,9003 bd4 ba1.8k sqft714 CATALONIA COVE, OVIEDO, FL 32765For SaleMLS ID #O6430773, Kristin Vogt PLLC, KGV REALTY GROUP. Stellar MLS
- $549,9004 bd3 ba2.4k sqft3943 CRAWLEY DOWN LOOP, SANFORD, FL 32773For SaleMLS ID #O6396216, Tiffany Vazquez, WEICHERT REALTORS HALLMARK PRO. Stellar MLS
- $509,9005 bd5 ba2.7k sqft2642 FLICKER COVE, SANFORD, FL 32773For SaleMLS ID #O6386553, Chuck Tolfa, DAHLIA REALTY GROUP. Stellar MLS
- $550,0005 bd3 ba2.7k sqft4000 CLIPSTONE PLACE, SANFORD, FL 32773For SaleMLS ID #O6403097, Jenny Wemert, WEMERT GROUP REALTY LLC. Stellar MLS
- $374,4003 bd4 ba1.9k sqft409 MERRY BROOK CIRCLE, SANFORD, FL 32771For SaleMLS ID #O6421942, Jeffrey Osborn, Jr, EXP REALTY LLC. Stellar MLS
- $459,9003 bd3 ba1.7k sqft1459 AZALEA AVENUE, CASSELBERRY, FL 32707For SaleMLS ID #O6427010, William Wygle, THE WILKINS WAY LLC. Stellar MLS
- $369,9003 bd2 ba1.7k sqft1097 AUGUST SKY DRIVE, DELTONA, FL 32738For SaleMLS ID #NS1088831, Rob West, LPT REALTY, LLC. Stellar MLS
- $465,0004 bd2 ba2.1k sqft1024 DRIFT CREEK COVE, ORLANDO, FL 32828For SaleMLS ID #O6428991, Yaritza Srichaiyan, BLOOM HOME GROUP REALTY LLC. Stellar MLS
- $450,0004 bd2 ba2k sqft14580 SAINT GEORGES HILL DRIVE, ORLANDO, FL 32828For SaleMLS ID #O6428435, Jean Scott, KELLER WILLIAMS ADVANTAGE REALTY. Stellar MLS
