If you've been searching for maximum space, a private pool, and an exceptional floor plan without paying luxury-home prices, this is the opportunity you've been waiting for. Welcome to one of the BEST VALUES in Apopka for a pool home. This spacious home offers 4 bedrooms, 3 full baths, dedicated office, 3 car garage and high ceilings, and expansive living areas. At the heart of the home, the kitchen comes complete with granite countertops, stainless steel appliances, 42” cabinetry, center island, breakfast bar, walk-in pantry, and a butler’s pantry for added storage and convenience. The oversized owner’s suite provides a true retreat with a spa-like bath featuring dual sinks, a jacuzzi tub, a large separate shower, and an enormous walk-in closet. Each of the secondary bedrooms also includes its own walk-in closet—offering plenty of storage throughout. Step outside and enjoy Florida living at its best with a screened lanai, sparkling pool and spa, and mature landscaping that creates a private outdoor setting perfect for relaxing or entertaining year-round. Updates include: water softener (2021), pool pump motor (2021), water heater (2022), new pool screen (2023), and all new toilets (2025).
Pending
Price cut: $13.5K (8/10)
$565,000
979 COUNTS CREST CIRCLE, APOPKA, FL 32712
4beds
3,067sqft
Single Family Residence
Built in 2011
8,183 Square Feet Lot
$555,700 Zestimate®
$184/sqft
$71/mo HOA
What's special
Private poolCenter islandScreened lanaiBreakfast barDedicated officeHigh ceilingsSpa-like bath
- 195 days
- 321
- 17
Zillow last checked:
Listing updated:
Listed by:
Laurie Cravey 407-340-0329,
CHARLES RUTENBERG REALTY ORLANDO 407-622-2122
Source: Stellar MLS,MLS#: O6391238 Originating MLS: Orlando Regional
Originating MLS: Orlando Regional
Facts & features
Interior
Bedrooms & bathrooms
- Bedrooms: 4
- Bathrooms: 3
- Full bathrooms: 3
Primary bedroom
- Features: Ceiling Fan(s), En Suite Bathroom, Walk-In Closet(s)
- Level: First
- Area: 270 Square Feet
- Dimensions: 15x18
Bedroom 2
- Features: Walk-In Closet(s)
- Level: First
- Area: 144 Square Feet
- Dimensions: 12x12
Bedroom 3
- Features: Walk-In Closet(s)
- Level: First
- Area: 210 Square Feet
- Dimensions: 14x15
Primary bathroom
- Features: Bath With Whirlpool, Dual Sinks, En Suite Bathroom, Split Vanities, Tub with Separate Shower Stall
- Level: First
- Area: 204 Square Feet
- Dimensions: 12x17
Bathroom 4
- Features: Walk-In Closet(s)
- Level: First
- Area: 154 Square Feet
- Dimensions: 11x14
Great room
- Level: First
- Area: 320 Square Feet
- Dimensions: 16x20
Kitchen
- Features: Breakfast Bar, Granite Counters, Kitchen Island, Pantry
- Level: First
- Area: 273 Square Feet
- Dimensions: 21x13
Heating
- Central, Electric
Cooling
- Central Air
Appliances
- Included: Dishwasher, Disposal, Electric Water Heater, Exhaust Fan, Microwave, Range, Refrigerator
- Laundry: Inside, Laundry Room
Features
- Ceiling Fan(s), High Ceilings, Kitchen/Family Room Combo, Open Floorplan, Solid Surface Counters, Solid Wood Cabinets, Split Bedroom, Walk-In Closet(s)
- Flooring: Carpet, Ceramic Tile
- Doors: Sliding Doors
- Has fireplace: No
Interior area
- Total structure area: 4,126
- Total interior livable area: 3,067 sqft
Video & virtual tour
Property
Parking
- Total spaces: 3
- Parking features: Garage - Attached
- Attached garage spaces: 3
Features
- Levels: One
- Stories: 1
- Exterior features: Irrigation System, Sidewalk
- Has private pool: Yes
- Pool features: Child Safety Fence, Gunite, In Ground, Outside Bath Access, Screen Enclosure
- Has spa: Yes
- Spa features: Heated, In Ground
- Fencing: Vinyl
Lot
- Size: 8,183 Square Feet
Details
- Parcel number: 062128474700030
- Zoning: T
- Special conditions: None
Construction
Type & style
- Home type: SingleFamily
- Property subtype: Single Family Residence
Materials
- Block, Stucco
- Foundation: Slab
- Roof: Shingle
Condition
- New construction: No
- Year built: 2011
Utilities & green energy
- Sewer: Public Sewer
- Water: Public
- Utilities for property: BB/HS Internet Available, Cable Available
Community & HOA
Community
- Pet fee: $0 monthly
- Subdivision: LAKE TODD ESTATES
HOA
- Has HOA: Yes
- HOA fee: $71 monthly
- HOA name: Towers Property Management
- HOA phone: 407-730-9872
Location
- Region: Apopka
Financial & listing details
- Price per square foot: $184/sqft
- Tax assessed value: $493,753
- Annual tax amount: $5,326
- Date on market: 4/1/2026
- Cumulative days on market: 195 days
- Listing terms: Cash,Conventional,FHA,VA Loan
- Ownership: Fee Simple
- Total actual rent: 0
- Road surface type: Asphalt
Estimated market value
$555,700
$528,000 - $583,000
$2,840/mo
Price history
| Date | Event | Price |
|---|---|---|
| 9/16/2026 | Pending sale | $565,000$184/sqft |
Source:  Stellar MLS #O6391238 Report a problem Stellar MLS #O6391238 Report a problem | ||
| 8/10/2026 | Price change | $565,000-2.3%$184/sqft |
Source: Stellar MLS #O6391238 Report a problem | ||
| 7/22/2026 | Price change | $578,500-0.1%$189/sqft |
Source: Stellar MLS #O6391238 Report a problem | ||
| 5/20/2026 | Price change | $579,000-1.5%$189/sqft |
Source: Stellar MLS #O6391238 Report a problem | ||
| 4/28/2026 | Price change | $588,000-1.7%$192/sqft |
Source: Stellar MLS #O6391238 Report a problem | ||
| 4/1/2026 | Listed for sale | $598,000+51.4%$195/sqft |
Source: Stellar MLS #O6391238 Report a problem | ||
| 8/26/2020 | Sold | $395,000-6%$129/sqft |
Source: Stellar MLS #O5873343 Report a problem | ||
| 7/23/2020 | Pending sale | $420,000$137/sqft |
Source: KELLER WILLIAMS ADVANTAGE III #O5873343 Report a problem | ||
| 7/21/2020 | Price change | $420,000-1.2%$137/sqft |
Source: KELLER WILLIAMS ADVANTAGE III #O5873343 Report a problem | ||
| 7/6/2020 | Pending sale | $425,000$139/sqft |
Source: KELLER WILLIAMS ADVANTAGE III #O5873343 Report a problem | ||
| 6/25/2020 | Listed for sale | $425,000+24.5%$139/sqft |
Source: KELLER WILLIAMS ADVANTAGE III #O5873343 Report a problem | ||
| 12/15/2016 | Sold | $341,500-2.4%$111/sqft |
Source: Stellar MLS #T2833103 Report a problem | ||
| 10/11/2016 | Pending sale | $349,900-6.7%$114/sqft |
Source: ADDvantage Real Estate #T2833103 Report a problem | ||
| 10/10/2016 | Price change | $375,000+7.2%$122/sqft |
Source: ADDvantage Real Estate #T2833103 Report a problem | ||
| 8/2/2016 | Price change | $349,9000%$114/sqft |
Source: ADDvantage Real Estate #T2833103 Report a problem | ||
| 6/10/2016 | Listed for sale | $350,000$114/sqft |
Source: Owner Report a problem | ||
| 11/18/2015 | Listing removed | $350,000+4.5%$114/sqft |
Source: RE/MAX CENTRAL REALTY #O5394985 Report a problem | ||
| 2/18/2015 | Listed for sale | $334,900-4.3%$109/sqft |
Source: ADDvantage Real Estate #T2741307 Report a problem | ||
| 2/4/2014 | Price change | $349,9990%$114/sqft |
Source: ADDvantage Real Estate #T2600815 Report a problem | ||
| 11/12/2013 | Listed for sale | $350,000+27.4%$114/sqft |
Source: ADDvantage Real Estate #T2600815 Report a problem | ||
| 6/21/2011 | Sold | $274,800$90/sqft |
Source: Public Record Report a problem | ||
Public tax history
| Year | Property taxes | Tax assessment |
|---|---|---|
| 2024 | $5,234 +6.9% | $359,448 +3% |
| 2023 | $4,896 +4% | $348,979 +3% |
| 2022 | $4,708 +1.4% | $338,815 +3% |
| 2021 | $4,643 +12.1% | $328,947 +10.1% |
| 2020 | $4,143 +2.4% | $298,896 +2.3% |
| 2019 | $4,044 -1.1% | $292,176 +1.9% |
| 2018 | $4,090 | $286,728 +2.1% |
| 2017 | $4,090 +2.7% | $280,831 +18.2% |
| 2016 | $3,983 +15833.7% | $237,576 -5.2% |
| 2015 | $25 -99.2% | $250,546 +3.1% |
| 2014 | $3,275 +1.4% | $242,950 +4.5% |
| 2013 | $3,228 +4.1% | $232,410 +4.4% |
| 2012 | $3,102 +484.1% | $222,706 +642.4% |
| 2011 | $531 +133% | $30,000 +119% |
| 2010 | $228 | $13,700 |
Find assessor info on the county website
Monthly payment
Est. payment
Payment breakdown
Explore the cost of this home by adjusting the details. Changes won't be saved.Climate risks
Neighborhood: 32712
Nearby schools
Schools provided by the listing agent
- Elementary: Apopka Elem
- Middle: Wolf Lake Middle
- High: Apopka High
Source: Stellar MLS. This data may not be complete. We recommend contacting the local school district to confirm school assignments for this home.

Similar homes
- $489,9004 bd3 ba2.8k sqft1341 JECENIA BLOSSOM DRIVE, APOPKA, FL 32712For Sale
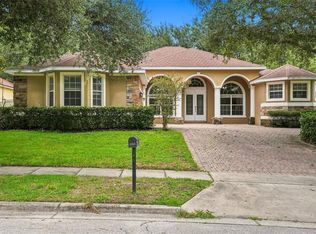
 MLS ID #O6439315, Summer Brady, MAINSTAY BROKERAGE LLC. Stellar MLS
 - $620,0004 bd3 ba2.6k sqft2028 MISTY GLEN DRIVE, APOPKA, FL 32712For Sale
 MLS ID #O6397406, Hang Kendall, LPT REALTY, LLC. Stellar MLS
 - $532,9095 bd3 ba2.8k sqft3848 LONG BRANCH LANE, APOPKA, FL 32712For Sale
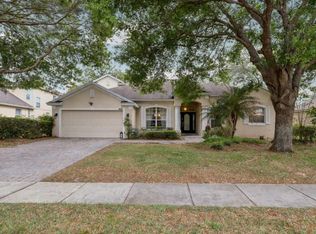 MLS ID #O6396300, Miguel Diaz, REALTY OF AMERICA. Stellar MLS
 - $545,0004 bd4 ba2.9k sqft2205 PICKFORD CIRCLE, APOPKA, FL 32703For Sale
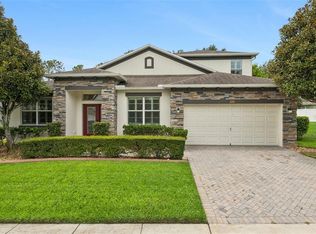 MLS ID #O6430864, Veronica Figueroa, EXP REALTY LLC. Stellar MLS
 - $524,0004 bd3 ba2.4k sqft610 GAELIC COURT, APOPKA, FL 32712For SaleMLS ID #O6410304, Denise Richards, ADVANCED AGE REALTY, INC.. Stellar MLS
- $500,0004 bd3 ba2.5k sqft3451 PLAYERS POINT LOOP, APOPKA, FL 32712For SaleMLS ID #O6436713, Stacey Vazquez, KELLER WILLIAMS REALTY AT THE LAKES. Stellar MLS
- $550,0005 bd3 ba4k sqft2013 CLAPPER TRAIL, APOPKA, FL 32703For SaleMLS ID #O6441363, Maria Stinson, LEGENDS REALTY. Stellar MLS
- $465,0003 bd2 ba2.1k sqft3729 CHANDLER ESTATES DRIVE, APOPKA, FL 32712For SaleMLS ID #O6447336, Troy Hensley, BHHS FLORIDA REALTY. Stellar MLS
- $649,0005 bd4 ba3.2k sqft483 WEKIVA PRESERVE DRIVE, APOPKA, FL 32712For SaleMLS ID #O6411547, Leila Hemphill, FOLIO REALTY LLC. Stellar MLS
- $675,0005 bd4 ba3.8k sqft2431 PONKAN SUMMIT DRIVE, APOPKA, FL 32712For SaleMLS ID #O6437493, Jenny Wemert, WEMERT GROUP REALTY LLC. Stellar MLS
- $567,5004 bd4 ba2.9k sqft2408 CIMMARON ASH WAY, APOPKA, FL 32703For SaleMLS ID #O6432882, Tamara Mazo Ferro, COLDWELL BANKER REALTY. Stellar MLS
- $750,0005 bd4 ba3.5k sqft2947 CEDAR CREST DRIVE, APOPKA, FL 32712For SaleMLS ID #O6430337, Jenny Wemert, WEMERT GROUP REALTY LLC. Stellar MLS
- $729,9005 bd4 ba3.4k sqft2518 EMERALD TREE LANE, APOPKA, FL 32712For SaleMLS ID #O6407513, Barbara Friedman, FANNIE HILLMAN & ASSOCIATES. Stellar MLS
- $534,9004 bd3 ba2.5k sqft1777 RIDER RAIN LANE, APOPKA, FL 32703For SaleMLS ID #G5114316, Anthony Sancho, KELLER WILLIAMS ELITE PARTNERS III REALTY. Stellar MLS
- $624,9005 bd4 ba3.2k sqft3038 COSTA CLUB DRIVE, OCOEE, FL 34761For SaleMLS ID #O6437964, Vincent Paige, PA, COLDWELL BANKER REALTY. Stellar MLS
- $489,0004 bd3 ba2.2k sqft1458 ROYAL CIRCLE, APOPKA, FL 32703For SaleMLS ID #O6400772, Kristin Mazza, KELLER WILLIAMS HERITAGE REALTY. Stellar MLS
- $535,0005 bd3 ba2.8k sqft5830 ANSLEY WAY, MOUNT DORA, FL 32757For SaleMLS ID #O6435481, Michele VanTuyl, REAL ESTATE HOUSE FL INC. Stellar MLS
- $620,0004 bd3 ba3.8k sqft30412 TOKARA TERRACE, MOUNT DORA, FL 32757For SaleMLS ID #G5117770, Joseph Wynkoop, CHARLES RUTENBERG REALTY ORLANDO. Stellar MLS
- $570,0003 bd3 ba2.7k sqft8059 LAUREL RIDGE DRIVE, MOUNT DORA, FL 32757For SaleMLS ID #G5114769, Brandy Lake, LAKE LIFE REALTY. Stellar MLS
- $599,9995 bd3 ba4k sqft5042 RISHLEY RUN WAY, MOUNT DORA, FL 32757For SaleMLS ID #OM732116, Xavier Fernandez, KELLER WILLIAMS CORNERSTONE RE. Stellar MLS
