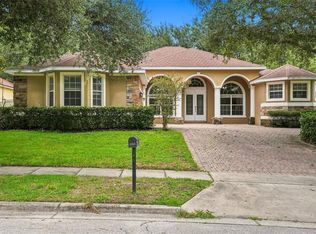
Virtually Staged. Short Sale. Step inside and discover a home designed for comfortable Florida living, where inviting interior spaces connect naturally with the outdoors. Tall ceilings create an open, airy first impression, while the thoughtful split-bedroom layout provides separation between the primary suite and additional rooms, offering flexibility for a variety of living needs. Outside, the pool and patio create an inviting extension of the home, perfect for enjoying sunny afternoons, quiet mornings, or evenings under the Florida sky. A convenient pool bath entrance makes transitions between the indoor and outdoor spaces easy. The property also features a fenced backyard, creating a defined and private outdoor space with room for relaxing, entertaining, gardening, and enjoying the Florida sunshine. Located along a residential street in Apopka, the home offers convenient access to nearby parks and recreation. Jason Dwelley Park and the Northwest Recreation Complex provide opportunities for walking, sports, fitness, and outdoor activities, while the natural beauty and recreation of the greater Apopka area provide even more ways to enjoy time outside. The location also keeps Central Florida destinations within reach, including shopping, dining, entertainment, employment centers, and Downtown Orlando. Whether the day begins with coffee by the pool, includes an afternoon exploring nearby recreation, or ends with a relaxed evening on the patio, this home offers spaces designed to make everyday moments more enjoyable. Come experience the layout, fenced backyard, outdoor living spaces, and Apopka location for yourself.
For sale
Price cut: $25K (10/6)
$500,000
3451 PLAYERS POINT LOOP, APOPKA, FL 32712
4beds
2,507sqft
Single Family Residence
Built in 2003
0.28 Acres Lot
$496,400 Zestimate®
$199/sqft
$77/mo HOA
What's special
- 42 days
- 1,205
- 111
Zillow last checked:
Listing updated:
Listed by:
Stacey Vazquez 407-874-5751,
KELLER WILLIAMS REALTY AT THE LAKES 407-566-1800,
AJ Payne, Jr 703-203-8059,
KELLER WILLIAMS REALTY AT THE LAKES
Source: Stellar MLS,MLS#: O6436713 Originating MLS: Osceola
Originating MLS: Osceola
Facts & features
Interior
Bedrooms & bathrooms
- Bedrooms: 4
- Bathrooms: 3
- Full bathrooms: 3
Primary bedroom
- Features: Walk-In Closet(s)
- Level: First
- Area: 320 Square Feet
- Dimensions: 16x20
Bedroom 2
- Features: Built-in Closet
- Level: First
- Area: 143 Square Feet
- Dimensions: 11x13
Bedroom 3
- Features: Built-in Closet
- Level: First
- Area: 121 Square Feet
- Dimensions: 11x11
Bedroom 4
- Features: Built-in Closet
- Level: First
- Area: 110 Square Feet
- Dimensions: 10x11
Primary bathroom
- Level: First
- Area: 108 Square Feet
- Dimensions: 9x12
Bathroom 2
- Level: First
- Area: 56 Square Feet
- Dimensions: 7x8
Bathroom 3
- Level: First
- Area: 45 Square Feet
- Dimensions: 5x9
Dining room
- Level: First
- Area: 165 Square Feet
- Dimensions: 11x15
Family room
- Features: Ceiling Fan(s), No Closet
- Level: First
- Area: 252 Square Feet
- Dimensions: 18x14
Kitchen
- Features: Pantry, No Closet
- Level: First
- Area: 132 Square Feet
- Dimensions: 11x12
Laundry
- Level: First
- Area: 48 Square Feet
- Dimensions: 8x6
Living room
- Level: First
- Area: 180 Square Feet
- Dimensions: 12x15
Heating
- Central, Electric
Cooling
- Central Air
Appliances
- Included: Dishwasher, Disposal, Dryer, Electric Water Heater, Microwave, Range Hood, Refrigerator
- Laundry: Electric Dryer Hookup, Laundry Room, Washer Hookup
Features
- Attic Fan, Cathedral Ceiling(s), Open Floorplan, Primary Bedroom Main Floor, Stone Counters, Thermostat, Vaulted Ceiling(s)
- Flooring: Carpet, Luxury Vinyl, Tile
- Doors: Sliding Doors
- Has fireplace: No
Interior area
- Total structure area: 3,068
- Total interior livable area: 2,507 sqft
Video & virtual tour
Property
Parking
- Total spaces: 2
- Parking features: Driveway, Garage Door Opener, On Street, Open
- Attached garage spaces: 2
- Has uncovered spaces: Yes
Features
- Levels: One
- Stories: 1
- Patio & porch: Enclosed, Rear Porch, Screened
- Exterior features: Lighting, Rain Gutters, Sidewalk
- Has private pool: Yes
- Pool features: In Ground, Lighting, Screen Enclosure
- Has spa: Yes
- Spa features: In Ground
- Fencing: Fenced
Lot
- Size: 0.28 Acres
- Features: Cleared, Landscaped, Sidewalk
Details
- Parcel number: 202028824405070
- Zoning: PUD
- Special conditions: Short Sale
Construction
Type & style
- Home type: SingleFamily
- Property subtype: Single Family Residence
Materials
- Block, Concrete, Stucco
- Foundation: Slab
- Roof: Shingle
Condition
- Completed
- New construction: No
- Year built: 2003
Utilities & green energy
- Sewer: Public Sewer
- Water: Public
- Utilities for property: Cable Connected, Electricity Available, Electricity Connected, Phone Available, Sewer Available, Sewer Connected, Sprinkler Recycled, Water Available, Water Connected
Community & HOA
Community
- Features: Playground
- Pet fee: $0 monthly
- Subdivision: ROCK SPGS RIDGE PH 04-A 51 137
HOA
- Has HOA: Yes
- HOA fee: $77 monthly
- HOA name: Beacon Community Management
- HOA phone: 407-494-1099
Location
- Region: Apopka
Financial & listing details
- Price per square foot: $199/sqft
- Tax assessed value: $444,015
- Annual tax amount: $6,752
- Date on market: 9/2/2026
- Cumulative days on market: 42 days
- Listing terms: Cash,Conventional,FHA,VA Loan
- Ownership: Fee Simple
- Total actual rent: 0
- Electric utility on property: Yes
- Road surface type: Paved, Asphalt, Concrete
Estimated market value
$496,400
$472,000 - $521,000
$2,908/mo
Price history
| Date | Event | Price |
|---|---|---|
| 10/6/2026 | Price change | $500,000-4.8%$199/sqft |
Source:  Stellar MLS #O6436713 Report a problem Stellar MLS #O6436713 Report a problem | ||
| 9/21/2026 | Price change | $525,000-4.5%$209/sqft |
Source: Stellar MLS #O6436713 Report a problem | ||
| 9/2/2026 | Listed for sale | $550,000+10%$219/sqft |
Source: Stellar MLS #O6436713 Report a problem | ||
| 8/19/2026 | Listing removed | $499,999$199/sqft |
Source: Stellar MLS #S5154953 Report a problem | ||
| 8/6/2026 | Listed for sale | $499,999-11.5%$199/sqft |
Source: Stellar MLS #S5154953 Report a problem | ||
| 1/27/2026 | Listing removed | $565,000$225/sqft |
Source: Stellar MLS #O6309948 Report a problem | ||
| 12/31/2025 | Listed for sale | $565,000-3.4%$225/sqft |
Source: Stellar MLS #O6309948 Report a problem | ||
| 12/1/2025 | Listing removed | $585,000$233/sqft |
Source: Stellar MLS #O6309948 Report a problem | ||
| 6/18/2025 | Price change | $585,000-4.1%$233/sqft |
Source: Stellar MLS #O6309948 Report a problem | ||
| 5/16/2025 | Listed for sale | $610,000+16.2%$243/sqft |
Source: Stellar MLS #O6309948 Report a problem | ||
| 6/14/2024 | Sold | $524,900$209/sqft |
Source: Stellar MLS #O6176369 Report a problem | ||
| 6/13/2024 | Pending sale | $524,900$209/sqft |
Source: Stellar MLS #O6176369 Report a problem | ||
| 6/5/2024 | Listed for sale | $524,900$209/sqft |
Source: Stellar MLS #O6176369 Report a problem | ||
| 5/6/2024 | Pending sale | $524,900$209/sqft |
Source: Stellar MLS #O6176369 Report a problem | ||
| 4/29/2024 | Listed for sale | $524,900$209/sqft |
Source: Stellar MLS #O6176369 Report a problem | ||
| 4/24/2024 | Pending sale | $524,900$209/sqft |
Source: Stellar MLS #O6176369 Report a problem | ||
| 4/9/2024 | Price change | $524,900-3.7%$209/sqft |
Source: Stellar MLS #O6176369 Report a problem | ||
| 3/20/2024 | Price change | $544,900-0.9%$217/sqft |
Source: Stellar MLS #O6176369 Report a problem | ||
| 3/4/2024 | Price change | $549,900-0.4%$219/sqft |
Source: Stellar MLS #O6176369 Report a problem | ||
| 2/26/2024 | Price change | $551,900-4%$220/sqft |
Source: Stellar MLS #O6176369 Report a problem | ||
| 2/5/2024 | Listed for sale | $574,900+17.1%$229/sqft |
Source: Stellar MLS #O6176369 Report a problem | ||
| 1/31/2022 | Sold | $491,000+3.4%$196/sqft |
Source: Public Record Report a problem | ||
| 12/28/2021 | Pending sale | $475,000$189/sqft |
Source: Stellar MLS #O5992483 Report a problem | ||
| 12/20/2021 | Listed for sale | $475,000+39.7%$189/sqft |
Source: Stellar MLS #O5992483 Report a problem | ||
| 4/29/2019 | Sold | $339,900$136/sqft |
Source: Public Record Report a problem | ||
| 3/14/2019 | Listed for sale | $339,900+23.6%$136/sqft |
Source: STRATA REALTY GROUP, LLC #G5013312 Report a problem | ||
| 12/28/2016 | Sold | $275,000+4.5%$110/sqft |
Source: Public Record Report a problem | ||
| 7/28/2003 | Sold | $263,200$105/sqft |
Source: Public Record Report a problem | ||
Public tax history
| Year | Property taxes | Tax assessment |
|---|---|---|
| 2024 | $6,586 +2.1% | $444,015 -1.2% |
| 2023 | $6,451 +13.7% | $449,437 +12.2% |
| 2022 | $5,675 +21.5% | $400,526 +37.5% |
| 2021 | $4,670 +3.2% | $291,199 +4.7% |
| 2020 | $4,527 +25.3% | $278,167 +6.8% |
| 2019 | $3,613 +0.9% | $260,555 +1.9% |
| 2018 | $3,581 | $255,697 +1.7% |
| 2017 | $3,581 +2.3% | $251,387 +15.1% |
| 2016 | $3,502 -4.7% | $218,500 +5% |
| 2015 | $3,673 +10.7% | $207,999 +2.1% |
| 2014 | $3,317 +14.5% | $203,776 +20.5% |
| 2013 | $2,896 -1.3% | $169,156 -0.4% |
| 2012 | $2,934 -7.3% | $169,792 -7% |
| 2011 | $3,166 +0.6% | $182,576 -2.7% |
| 2010 | $3,146 | $187,625 -11.4% |
| 2009 | -- | $211,880 -26% |
| 2008 | $2,998 -1.4% | $286,294 -10.9% |
| 2007 | $3,040 -6% | $321,310 +25.2% |
| 2006 | $3,235 -0.1% | $256,615 +18.8% |
| 2005 | $3,237 +4.7% | $215,921 +7.1% |
| 2004 | $3,092 +387% | $201,640 +476.1% |
| 2003 | $635 +1038.3% | $35,000 +1011.1% |
| 2002 | $56 | $3,150 |
Find assessor info on the county website
Monthly payment
Est. payment
Payment breakdown
Explore the cost of this home by adjusting the details. Changes won't be saved.Climate risks
Neighborhood: 32712
Similar homes
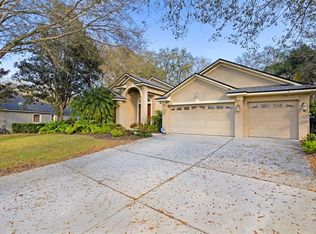
- $524,0004 bd3 ba2.4k sqft610 GAELIC COURT, APOPKA, FL 32712For Sale
 MLS ID #O6410304, Denise Richards, ADVANCED AGE REALTY, INC.. Stellar MLS
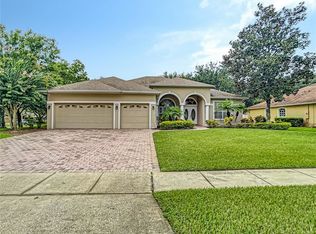
 - $532,9095 bd3 ba2.8k sqft3848 LONG BRANCH LANE, APOPKA, FL 32712For Sale
 MLS ID #O6396300, Miguel Diaz, REALTY OF AMERICA. Stellar MLS
 - $489,9004 bd3 ba2.8k sqft1341 JECENIA BLOSSOM DRIVE, APOPKA, FL 32712For Sale
 MLS ID #O6439315, Summer Brady, MAINSTAY BROKERAGE LLC. Stellar MLS
 - $457,9004 bd3 ba2.8k sqft2241 EMERALD SPRINGS DRIVE, APOPKA, FL 32712For Sale
 MLS ID #G5118328, Jean Tolentino, EXP REALTY LLC. Stellar MLS
 - $525,0005 bd3 ba2.6k sqft925 COUNTS CREST CIRCLE, APOPKA, FL 32712For SaleMLS ID #O6426040, Stacey Vazquez, KELLER WILLIAMS REALTY AT THE LAKES. Stellar MLS
- $440,0004 bd2 ba1.9k sqft578 ZACHARY DRIVE, APOPKA, FL 32712For SaleMLS ID #O6438309, Sheri Malin, REDFIN CORPORATION. Stellar MLS
- $620,0004 bd3 ba2.6k sqft2028 MISTY GLEN DRIVE, APOPKA, FL 32712For SaleMLS ID #O6397406, Hang Kendall, LPT REALTY, LLC. Stellar MLS
- $414,9993 bd2 ba1.8k sqft629 MARY PAULA DRIVE, APOPKA, FL 32712For SaleMLS ID #O6422442, Kimone Campbell, LPT REALTY, LLC. Stellar MLS
- $499,9004 bd3 ba2.2k sqft1458 ROYAL CIRCLE, APOPKA, FL 32703For SaleMLS ID #O6400772, Kristin Mazza, KELLER WILLIAMS HERITAGE REALTY. Stellar MLS
- $500,0004 bd3 ba2.5k sqft2563 WALNUT HEIGHTS ROAD, APOPKA, FL 32703For SaleMLS ID #O6409013, Chris Creegan, CREEGAN GROUP. Stellar MLS
- $750,0005 bd4 ba3.5k sqft2947 CEDAR CREST DRIVE, APOPKA, FL 32712For SaleMLS ID #O6430337, Jenny Wemert, WEMERT GROUP REALTY LLC. Stellar MLS
- $535,0005 bd3 ba2.8k sqft5830 ANSLEY WAY, MOUNT DORA, FL 32757For SaleMLS ID #O6435481, Michele VanTuyl, REAL ESTATE HOUSE FL INC. Stellar MLS
- $512,0004 bd3 ba2.3k sqft30337 GIDRAN TERRACE, MOUNT DORA, FL 32757For SaleMLS ID #G5107968, Bryan Nelson, OLYMPUS EXECUTIVE REALTY INC. Stellar MLS
- $567,5004 bd4 ba2.9k sqft2408 CIMMARON ASH WAY, APOPKA, FL 32703For SaleMLS ID #O6432882, Tamara Mazo Ferro, COLDWELL BANKER REALTY. Stellar MLS
- $439,9004 bd3 ba2.7k sqft33411 TERRAGONA DRIVE, SORRENTO, FL 32776For SaleMLS ID #O6440407, Thomas Nickley, Jr, KELLER WILLIAMS REALTY AT THE PARKS. Stellar MLS
- $490,0003 bd2 ba2k sqft6022 FALCONBRIDGE PLACE, MOUNT DORA, FL 32757For SaleMLS ID #G5117049, Andrew Nolan, DAVE LOWE REALTY, INC.. Stellar MLS
- $549,9003 bd2 ba2.1k sqft7830 BRIDGESTONE DRIVE, ORLANDO, FL 32835For SaleMLS ID #O6446896, Rich Harbin, COLDWELL BANKER REALTY. Stellar MLS
- $524,0004 bd2 ba2.3k sqft114 GLEN ABBEY LANE, DEBARY, FL 32713For SaleMLS ID #TB8523879, Daneel Tatum, BAY NATIONAL REALTY, INC.. Stellar MLS
- $467,0004 bd2 ba2.1k sqft2243 WOLF RIDGE LANE, MOUNT DORA, FL 32757For SaleMLS ID #G5113576, Ruth Back LLC, ERA GRIZZARD REAL ESTATE. Stellar MLS
- $420,0004 bd2 ba2k sqft2019 GOLDEN IVY WAY, APOPKA, FL 32703For SaleMLS ID #O6429550, Christina Rordam, FLORIDA REALTY INVESTMENTS. Stellar MLS
