STUNNING WATERFRONT HOME ON THE 18TH HOLE! Rarely does a property of this caliber hit the market. Located on the premier cul-de-sac in the highly desirable Country Club of Mount Dora, this meticulously maintained residence offers effortless luxury and breathtaking views across Falconbridge Pond directly to the 18th hole of the golf course. Step inside to an elegant open floor plan completely remodeled with premium finishes. Luxurious 18-inch imported travertine tile flooring flows seamlessly through the main living areas, beautifully transitioning to grand 24-inch tile in the primary retreat. The gourmet kitchen is a chef's dream, featuring an expansive island, granite countertops, ample storage, and newer stainless steel appliances including washer and dryer. Both bathrooms boast granite counters, while the spa-like primary bath showcases double vanities, a custom walk-in shower, a deep garden tub, and dual walk-in closets. High-end details elevate the home, including elegant plantation shutters on all windows, ceiling fans, custom 5.5-inch baseboards, and a fresh interior and exterior paint palette. Roof and A/C system are both from 2016. Sliding glass doors lead out to a spacious, screened porch, perfectly positioned to capture unobstructed waterfront vistas and the natural cooling effects of the west winds gliding down the 18th fairway. Live the ultimate resort lifestyle! The Country Club of Mount Dora offers an 18-hole championship golf course, swimming pool, pickleball and tennis courts, and a full-service clubhouse and restaurant. All of this sits just 5 minutes from historic downtown Mount Dora's unique boutique shopping and fine dining. Schedule your showing today!
For sale
$490,000
6022 FALCONBRIDGE PLACE, MOUNT DORA, FL 32757
3beds
2,023sqft
Single Family Residence
Built in 1999
0.25 Acres Lot
$-- Zestimate®
$242/sqft
$83/mo HOA
What's special
Expansive islandPremium finishesGranite countertopsCeiling fansElegant open floor planGourmet kitchenDeep garden tub
- 46 days
- 549
- 47
Zillow last checked:
Listing updated:
Listed by:
Andrew Nolan 352-989-3836,
DAVE LOWE REALTY, INC. 352-383-7104
Source: Stellar MLS,MLS#: G5117049 Originating MLS: Lake and Sumter
Originating MLS: Lake and Sumter
Facts & features
Interior
Bedrooms & bathrooms
- Bedrooms: 3
- Bathrooms: 2
- Full bathrooms: 2
Primary bedroom
- Features: Walk-In Closet(s)
- Level: First
- Area: 224 Square Feet
- Dimensions: 16x14
Bedroom 2
- Features: Built-in Closet
- Level: First
- Area: 144 Square Feet
- Dimensions: 12x12
Bedroom 3
- Features: Built-in Closet
- Level: First
Dining room
- Level: First
- Area: 132 Square Feet
- Dimensions: 11x12
Great room
- Level: First
- Area: 612 Square Feet
- Dimensions: 36x17
Kitchen
- Level: First
- Area: 132 Square Feet
- Dimensions: 12x11
Laundry
- Level: First
- Area: 81 Square Feet
- Dimensions: 9x9
Heating
- Central, Electric
Cooling
- Central Air
Appliances
- Included: Dishwasher, Dryer, Electric Water Heater, Microwave, Range, Refrigerator, Washer
- Laundry: Inside
Features
- Ceiling Fan(s), Eating Space In Kitchen, High Ceilings, Open Floorplan, Split Bedroom, Stone Counters, Walk-In Closet(s)
- Flooring: Tile, Travertine
- Doors: French Doors
- Has fireplace: No
Interior area
- Total structure area: 2,797
- Total interior livable area: 2,023 sqft
Video & virtual tour
Property
Parking
- Total spaces: 2
- Parking features: Garage - Attached
- Attached garage spaces: 2
Features
- Levels: One
- Stories: 1
- Exterior features: Sidewalk
- Has view: Yes
- View description: Golf Course
Lot
- Size: 0.25 Acres
Details
- Parcel number: 201927153000C00800
- Zoning: PUD
- Special conditions: None
Construction
Type & style
- Home type: SingleFamily
- Architectural style: Traditional
- Property subtype: Single Family Residence
Materials
- Block
- Foundation: Slab
- Roof: Shingle
Condition
- New construction: No
- Year built: 1999
Utilities & green energy
- Sewer: Public Sewer
- Water: Public
- Utilities for property: BB/HS Internet Available, Cable Connected, Electricity Connected, Public, Water Connected
Community & HOA
Community
- Pet fee: $0 monthly
- Subdivision: MT DORA COUNTRY CLUB MT DORA PH 02-2 BLK C REP
HOA
- Has HOA: Yes
- HOA fee: $83 monthly
- HOA name: Jake Chamness
- HOA phone: 352-383-0363
Location
- Region: Mount Dora
Financial & listing details
- Price per square foot: $242/sqft
- Tax assessed value: $369,755
- Annual tax amount: $4,724
- Date on market: 8/31/2026
- Cumulative days on market: 47 days
- Listing terms: Cash,Conventional,VA Loan
- Ownership: Fee Simple
- Total actual rent: 0
- Electric utility on property: Yes
- Road surface type: Asphalt
Estimated market value
Not available
Estimated sales range
Not available
Not available
Price history
| Date | Event | Price |
|---|---|---|
| 8/31/2026 | Listed for sale | $490,000+44.1%$242/sqft |
Source:  Stellar MLS #G5117049 Report a problem Stellar MLS #G5117049 Report a problem | ||
| 10/11/2018 | Sold | $340,000-1.9%$168/sqft |
Source: Public Record Report a problem | ||
| 8/11/2018 | Price change | $346,500-0.7%$171/sqft |
Source: Mount Dora - WEICHERT, REALTORS - Hallmark Properties #G5004866 Report a problem | ||
| 6/7/2018 | Price change | $349,000-2.8%$173/sqft |
Source: LOWRY REALTY LLC #G5000311 Report a problem | ||
| 5/10/2018 | Price change | $359,000-2.7%$177/sqft |
Source: LOWRY REALTY LLC #G5000311 Report a problem | ||
| 4/18/2018 | Listed for sale | $369,000+25.9%$182/sqft |
Source: LOWRY REALTY LLC #G5000311 Report a problem | ||
| 7/20/2017 | Sold | $293,000+8.2%$145/sqft |
Source: Public Record Report a problem | ||
| 3/28/2012 | Listing removed | $1,395$1/sqft |
Source: REAL ESTATE PROFESSIONALS #G4680188 Report a problem | ||
| 1/29/2012 | Listed for rent | $1,395$1/sqft |
Source: REAL ESTATE PROFESSIONALS #G4680188 Report a problem | ||
| 4/22/2005 | Sold | $270,900+21.5%$134/sqft |
Source: Public Record Report a problem | ||
| 4/13/2004 | Sold | $223,000+27%$110/sqft |
Source: Public Record Report a problem | ||
| 3/29/1999 | Sold | $175,600$87/sqft |
Source: Public Record Report a problem | ||
Public tax history
| Year | Property taxes | Tax assessment |
|---|---|---|
| 2025 | $4,724 +3.1% | $281,300 +2.9% |
| 2024 | $4,583 +6% | $273,380 +3% |
| 2023 | $4,324 +1.2% | $265,420 +3% |
| 2022 | $4,271 +3.7% | $257,690 +3% |
| 2021 | $4,118 -3.5% | $250,193 +1.4% |
| 2020 | $4,267 -2.6% | $246,739 |
| 2019 | $4,380 -13.2% | $246,739 +2.8% |
| 2018 | $5,044 | $240,122 +15.2% |
| 2017 | $5,044 +18.6% | $208,365 +3.1% |
| 2016 | $4,252 +3.1% | $202,131 +1.8% |
| 2015 | $4,123 +1.4% | $198,561 +1.7% |
| 2014 | $4,067 +7.9% | $195,317 +2.2% |
| 2013 | $3,770 -0.8% | $191,099 |
| 2012 | $3,799 -7.7% | $191,099 -9.1% |
| 2011 | $4,118 -4.7% | $210,278 -5.5% |
| 2010 | $4,322 -14.9% | $222,517 -14.9% |
| 2009 | $5,077 -6.1% | $261,622 -6.1% |
| 2008 | $5,404 -3.8% | $278,700 -2% |
| 2007 | $5,617 +1.9% | $284,392 +12.5% |
| 2006 | $5,515 +46.5% | $252,822 +30% |
| 2005 | $3,765 +9.4% | $194,498 |
| 2004 | $3,441 -0.3% | -- |
| 2003 | $3,453 +1.1% | $175,546 +1% |
| 2002 | $3,416 +6.4% | $173,731 +1.6% |
| 2001 | $3,211 -2.1% | $170,996 |
| 2000 | $3,278 | $170,996 |
Find assessor info on the county website
Monthly payment
Est. payment
Payment breakdown
Explore the cost of this home by adjusting the details. Changes won't be saved.Climate risks
Neighborhood: 32757
- $514,5003 bd3 ba2.4k sqft6024 Falconbridge Pl, Mount Dora, FL 32757Off Market
- $598,2004 bd4 ba3.1k sqft6020 Falconbridge Pl, Mount Dora, FL 32757Off Market
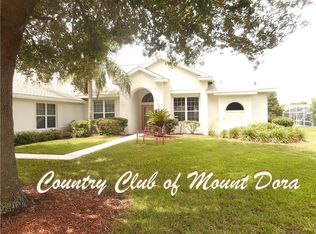
- $451,2003 bd2 ba2.4k sqft6026 Falconbridge Pl, Mount Dora, FL 32757Off Market

- $397,9003 bd2 ba2k sqft6023 Falconbridge Pl, Mount Dora, FL 32757Off Market
Similar homes
- $465,0003 bd2 ba2k sqft8011 PINE HOLLOW DRIVE, MOUNT DORA, FL 32757For Sale
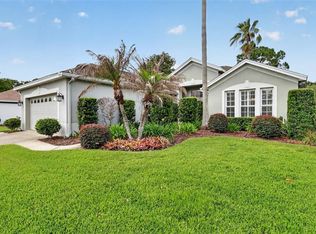
 MLS ID #G5111928, Ronald Musselman, DAVE LOWE REALTY, INC.. Stellar MLS
 - $450,0002 bd2 ba2.2k sqft7004 PINE HOLLOW DRIVE, MOUNT DORA, FL 32757For Sale
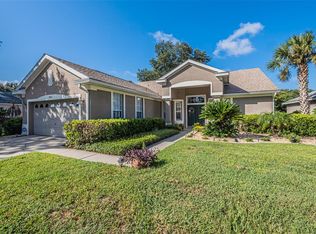 MLS ID #G5116751, Jorge Feliciano, Jr, BHHS FLORIDA REALTY. Stellar MLS
 - $570,0003 bd3 ba2.7k sqft8059 LAUREL RIDGE DRIVE, MOUNT DORA, FL 32757For Sale
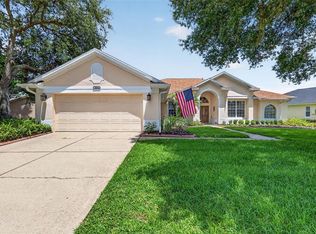 MLS ID #G5114769, Brandy Lake, LAKE LIFE REALTY. Stellar MLS
 - $467,0004 bd2 ba2.1k sqft2243 WOLF RIDGE LANE, MOUNT DORA, FL 32757For Sale
 MLS ID #G5113576, Ruth Back LLC, ERA GRIZZARD REAL ESTATE. Stellar MLS
 - $423,5003 bd2 ba1.6k sqft2359 WAKEFIELD WAY, MOUNT DORA, FL 32757For SaleMLS ID #G5118489, Michele Lowe, DAVE LOWE REALTY, INC.. Stellar MLS
- $519,9002 bd2 ba2k sqft8716 BRIDGEPORT BAY CIRCLE, MOUNT DORA, FL 32757For SaleMLS ID #G5115149, Denise Hedrick, COUNTRY CLUB LIFESTYLE PROPERTIES. Stellar MLS
- $399,0003 bd2 ba2.2k sqft8013 PINE HOLLOW DRIVE, MOUNT DORA, FL 32757For SaleMLS ID #G5106558, Lynn Bucklew, COLDWELL BANKER VANGUARD EDGE REALTY. Stellar MLS
- $654,9003 bd3 ba2.5k sqft9036 LAUREL RIDGE DRIVE, MOUNT DORA, FL 32757For SaleMLS ID #O6440511, Jerry Clinebell, CLINEBELL FAULKNER LLC. Stellar MLS
- $468,0004 bd3 ba2.4k sqft30115 KLADRUBY POINT, MOUNT DORA, FL 32757For SaleMLS ID #O6420574, Phillip Hales, WILSHIRE REALTY GROUP LLC. Stellar MLS
- $385,0003 bd2 ba2.5k sqft8051 SAINT JAMES WAY, MOUNT DORA, FL 32757For SaleMLS ID #G5113360, Loretta C. Maimone, ERA GRIZZARD REAL ESTATE. Stellar MLS
- $535,0005 bd3 ba2.8k sqft5830 ANSLEY WAY, MOUNT DORA, FL 32757For SaleMLS ID #O6435481, Michele VanTuyl, REAL ESTATE HOUSE FL INC. Stellar MLS
- $425,0004 bd2 ba2.1k sqft21315 SORRAIA COVE, MOUNT DORA, FL 32757For SaleMLS ID #G5114847, Linda Bokland, HOMESTEAD REAL ESTATE LLC. Stellar MLS
- $349,0003 bd2 ba1.5k sqft9076 SAINT ANDREWS WAY, MOUNT DORA, FL 32757For SaleMLS ID #G5115388, Patti Pate, WATSON REALTY CORP. Stellar MLS
- $628,8883 bd3 ba3k sqft1521 EDGEWATER DRIVE, MOUNT DORA, FL 32757For SaleMLS ID #O6414817, Cleve Loveland, LOVELAND PROPERTIES. Stellar MLS
- $630,0004 bd3 ba2.5k sqft1500 EDGEWATER DRIVE, MOUNT DORA, FL 32757For SaleMLS ID #O6383176, Kay Hill, COLDWELL BANKER VANGUARD EDGE REALTY. Stellar MLS
- $392,9004 bd3 ba1.8k sqft6220 BELDON DR, MOUNT DORA, FL 32757For SaleMLS ID #G5111094, Victor Libran, BEACON REAL ESTATE & ASSOC. Stellar MLS
- $589,9004 bd4 ba2.6k sqft2296 NATOMA BOULEVARD, MOUNT DORA, FL 32757For SaleMLS ID #O6407730, Lindsay Kaye Voss, VOSS REALTY INC. Stellar MLS
- $489,0003 bd3 ba2.4k sqft8732 SPRING COURT, LEESBURG, FL 34788For SaleMLS ID #G5117837, Kim Ducharme-Levensohn, MORRIS REALTY AND INVESTMENTS. Stellar MLS
- $565,0003 bd3 ba2.6k sqft19323 PARK PLACE BOULEVARD, EUSTIS, FL 32736For SaleMLS ID #G5114723, Debbie Muma, COLDWELL BANKER VANGUARD EDGE REALTY. Stellar MLS
- $485,0003 bd2 ba2.1k sqft217 CREPE MYRTLE DRIVE, GROVELAND, FL 34736For SaleMLS ID #G5117732, Natthan Birkett, KELLER WILLIAMS ELITE PARTNERS III REALTY. Stellar MLS
