Under contract-accepting backup offers. Welcome to this stunning one-story home offering breathtaking pond views and spectacular sunset vistas with no rear neighbors. Nestled within the highly sought-after gated community of Sullivan Ranch, this beautifully maintained residence combines elegant design, modern updates, and resort-style living. From the moment you step through the impressive 9-foot entry doors, you'll appreciate the soaring ceilings, abundant natural light, and spacious open-concept floor plan designed for both everyday living and entertaining. The desirable three-way split-bedroom layout provides exceptional privacy for family and guests. At the heart of the home is the expansive gourmet kitchen, featuring two oversized islands, abundant cabinetry, a walk-in pantry, breakfast bar seating, and a bright dinette overlooking the living spaces—creating the perfect gathering place for family and friends. The spacious primary suite is a private retreat, complete with a generous walk-in closet and a luxurious spa-inspired bathroom featuring an oversized tiled walk-in shower. Step outside to the oversized covered lanai where you'll enjoy peaceful pond views, incredible sunsets, and the privacy of having no rear neighbors—an ideal setting for relaxing or entertaining year-round. Major Recent Updates Include: New Roof (2025) New Water Heater (2025) Interior Paint (2025) Exterior Paint (2026) Irrigation System (2026) Located in the award-winning Sullivan Ranch community, residents enjoy beautifully preserved natural surroundings highlighted by the community's iconic "Million Dollar Bridge," scenic lighted walking trails, rolling hills, and mature landscaping. Resort-style amenities include a junior Olympic-size swimming pool, splash pad, fitness center, clubhouse, playgrounds, and a dedicated dog park. This exceptional home offers the perfect blend of privacy, luxury, and community living—all within minutes of shopping, dining, major highways, and everything Central Florida has for you.
Accepting backups
Price cut: $22K (8/4)
$468,000
30115 KLADRUBY POINT, MOUNT DORA, FL 32757
4beds
2,432sqft
Single Family Residence
Built in 2013
10,877 Square Feet Lot
$458,500 Zestimate®
$192/sqft
$178/mo HOA
What's special
- 92 days
- 176
- 9
Zillow last checked:
Listing updated:
Listed by:
Phillip Hales 407-383-6524,
WILSHIRE REALTY GROUP LLC 407-917-1525
Source: Stellar MLS,MLS#: O6420574 Originating MLS: Orlando Regional
Originating MLS: Orlando Regional
Facts & features
Interior
Bedrooms & bathrooms
- Bedrooms: 4
- Bathrooms: 3
- Full bathrooms: 3
Other
- Features: Built-in Closet
- Level: First
- Area: 132 Square Feet
- Dimensions: 12x11
Primary bedroom
- Features: Walk-In Closet(s)
- Level: First
- Area: 225 Square Feet
- Dimensions: 15x15
Bedroom 2
- Features: Built-in Closet
- Level: First
- Area: 170 Square Feet
- Dimensions: 17x10
Bedroom 3
- Features: No Closet
- Level: First
- Area: 143 Square Feet
- Dimensions: 13x11
Dining room
- Level: First
- Area: 240 Square Feet
- Dimensions: 16x15
Kitchen
- Features: Pantry, Kitchen Island, Granite Counters, Walk-In Closet(s)
- Level: First
- Area: 416 Square Feet
- Dimensions: 26x16
Living room
- Features: Ceiling Fan(s)
- Level: First
- Area: 306 Square Feet
- Dimensions: 18x17
Heating
- Electric
Cooling
- Central Air
Appliances
- Included: Dishwasher, Disposal, Electric Water Heater, Microwave, Range, Refrigerator
- Laundry: Inside, Laundry Room
Features
- Ceiling Fan(s), Eating Space In Kitchen, Open Floorplan, Primary Bedroom Main Floor, Stone Counters, Walk-In Closet(s)
- Flooring: Ceramic Tile
- Windows: Window Treatments
- Has fireplace: No
- Furnished: Yes
Interior area
- Total structure area: 3,226
- Total interior livable area: 2,432 sqft
Property
Parking
- Total spaces: 3
- Parking features: Garage Door Opener
- Attached garage spaces: 3
Features
- Levels: One
- Stories: 1
- Patio & porch: Covered, Patio
- Exterior features: Irrigation System, Private Mailbox
- Fencing: Fenced
- Has view: Yes
- View description: Pond
- Has water view: Yes
- Water view: Pond
Lot
- Size: 10,877 Square Feet
- Features: Cul-De-Sac
- Residential vegetation: Mature Landscaping
Details
- Parcel number: 331927030000055500
- Zoning: PUD
- Special conditions: None
Construction
Type & style
- Home type: SingleFamily
- Architectural style: Contemporary
- Property subtype: Single Family Residence
Materials
- Block, Stone, Stucco
- Foundation: Slab
- Roof: Shingle
Condition
- Completed
- New construction: No
- Year built: 2013
Utilities & green energy
- Sewer: Public Sewer
- Water: Public
- Utilities for property: Public, Street Lights
Community & HOA
Community
- Features: Clubhouse, Dog Park, Fitness Center, Gated Community - No Guard, Park, Playground, Pool, Sidewalks
- Security: Fire Alarm, Security System
- Pet fee: $0 monthly
- Subdivision: SULLIVAN RANCH SUB
HOA
- Has HOA: Yes
- Amenities included: Clubhouse, Fitness Center, Gated, Park, Pool, Recreation Facilities
- Services included: Recreational Facilities
- HOA fee: $178 monthly
- HOA name: Access Property Management / Marilea Levinson
- HOA phone: 352-729-4802
Location
- Region: Mount Dora
Financial & listing details
- Price per square foot: $192/sqft
- Tax assessed value: $387,768
- Annual tax amount: $3,887
- Date on market: 6/28/2026
- Cumulative days on market: 93 days
- Listing terms: Cash,Conventional,FHA,USDA Loan,VA Loan
- Ownership: Fee Simple
- Total actual rent: 0
- Road surface type: Asphalt
Estimated market value
$458,500
$436,000 - $481,000
$2,652/mo
Price history
| Date | Event | Price |
|---|---|---|
| 8/4/2026 | Price change | $468,000-4.5%$192/sqft |
Source:  Stellar MLS #O6420574 Report a problem Stellar MLS #O6420574 Report a problem | ||
| 6/28/2026 | Listed for sale | $490,000+2.1%$201/sqft |
Source: Stellar MLS #O6420574 Report a problem | ||
| 4/17/2025 | Sold | $480,000-3.8%$197/sqft |
Source: Stellar MLS #G5085683 Report a problem | ||
| 3/12/2025 | Pending sale | $499,000$205/sqft |
Source: Stellar MLS #G5085683 Report a problem | ||
| 12/30/2024 | Price change | $499,000-3.1%$205/sqft |
Source: Stellar MLS #G5085683 Report a problem | ||
| 10/2/2024 | Price change | $515,000-1.9%$212/sqft |
Source: Stellar MLS #G5085683 Report a problem | ||
| 8/15/2024 | Listed for sale | $525,000+108.6%$216/sqft |
Source: Stellar MLS #G5085683 Report a problem | ||
| 11/8/2013 | Sold | $251,700$103/sqft |
Source: Public Record Report a problem | ||
Public tax history
| Year | Property taxes | Tax assessment |
|---|---|---|
| 2025 | $3,888 +2.7% | $261,780 +2.9% |
| 2024 | $3,787 +9.1% | $254,410 +3% |
| 2023 | $3,471 +7.3% | $247,000 +3% |
| 2022 | $3,235 +3.6% | $239,810 +3% |
| 2021 | $3,122 -4.5% | $232,826 +1.4% |
| 2020 | $3,268 +0.7% | $229,612 +2.3% |
| 2019 | $3,244 +4.4% | $224,450 +1.9% |
| 2018 | $3,107 | $220,265 +2.1% |
| 2017 | $3,107 +3% | $215,735 +2.1% |
| 2016 | $3,018 +0.4% | $211,298 +0.7% |
| 2015 | $3,007 -2.4% | $209,830 +0.8% |
| 2014 | $3,082 +736.8% | $208,165 +741.1% |
| 2013 | $368 +2.5% | $24,750 |
| 2012 | $359 +14% | $24,750 +17.9% |
| 2011 | $315 -1.4% | $21,000 |
| 2010 | $320 -12.4% | $21,000 -12.5% |
| 2009 | $365 -52.8% | $24,000 -52.9% |
| 2008 | $774 -37.2% | $50,949 -37% |
| 2007 | $1,233 | $80,919 |
| 2006 | -- | -- |
Find assessor info on the county website
Monthly payment
Est. payment
Payment breakdown
Explore the cost of this home by adjusting the details. Changes won't be saved.Climate risks
Neighborhood: 32757
Nearby schools
Schools provided by the listing agent
- Elementary: Sorrento Elementary
- Middle: Mount Dora Middle
- High: Mount Dora High
Source: Stellar MLS. This data may not be complete. We recommend contacting the local school district to confirm school assignments for this home.
- $372,0003 bd2 ba1.6k sqft30123 Kladruby Point, Mount Dora, FL 32757Off Market
- $471,1005 bd2 ba2.7k sqft30107 Kladruby Point, Mount Dora, FL 32757Off Market
- $388,9003 bd2 ba2.1k sqft30129 Kladruby Point, Mount Dora, FL 32757Off Market
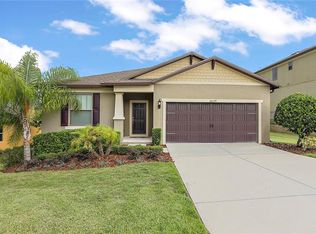
- $487,6005 bd2 ba2.7k sqft30101 Kladruby Point, Mount Dora, FL 32757Off Market
Similar homes
- $425,0004 bd2 ba2.1k sqft21315 SORRAIA COVE, MOUNT DORA, FL 32757For Sale

 MLS ID #G5114847, Linda Bokland, HOMESTEAD REAL ESTATE LLC. Stellar MLS
 - $476,0004 bd3 ba2.4k sqft5269 ROYCE DRIVE, MOUNT DORA, FL 32757For Sale
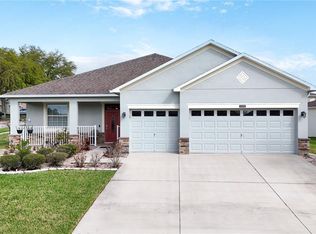 MLS ID #G5109316, Kimberly Largey, HANSON REAL ESTATE GROUP, INC.. Stellar MLS
 - $469,9004 bd3 ba2.5k sqft2391 SABASTIAN ST, MOUNT DORA, FL 32757For Sale
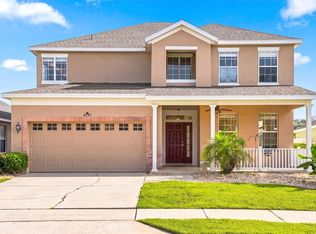 MLS ID #G5115348, Ron Sato, PREFERRED RE BROKERS III. Stellar MLS
 - $512,0004 bd3 ba2.3k sqft30337 GIDRAN TERRACE, MOUNT DORA, FL 32757For Sale
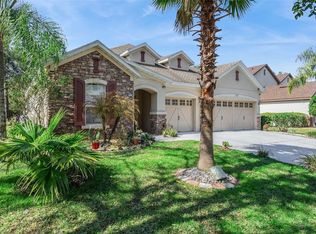 MLS ID #G5107968, Bryan Nelson, OLYMPUS EXECUTIVE REALTY INC. Stellar MLS
 - $467,0004 bd2 ba2.1k sqft2243 WOLF RIDGE LANE, MOUNT DORA, FL 32757For SaleMLS ID #G5113576, Ruth Back LLC, ERA GRIZZARD REAL ESTATE. Stellar MLS
- $535,0005 bd3 ba2.8k sqft5830 ANSLEY WAY, MOUNT DORA, FL 32757For SaleMLS ID #O6435481, Michele VanTuyl, REAL ESTATE HOUSE FL INC. Stellar MLS
- $455,0005 bd3 ba2.6k sqft1235 DORA PARC LANE, MOUNT DORA, FL 32757For SaleMLS ID #G5114277, Misty Noland, ERA GRIZZARD REAL ESTATE. Stellar MLS
- $484,9004 bd3 ba2.6k sqft2329 NATOMA BLVD, MOUNT DORA, FL 32757For SaleMLS ID #O6404893, Kelly Butterfield, RE/MAX TOWN & COUNTRY REALTY. Stellar MLS
- $399,9003 bd2 ba2.1k sqft20945 OLDENBURG LOOP, MOUNT DORA, FL 32757For SaleMLS ID #G5113644, Lisa DuRant, BHHS FLORIDA REALTY. Stellar MLS
- $394,9004 bd3 ba1.8k sqft6220 BELDON DR, MOUNT DORA, FL 32757For SaleMLS ID #G5111094, Victor Libran, BEACON REAL ESTATE & ASSOC. Stellar MLS
- $570,0003 bd3 ba2.7k sqft8059 LAUREL RIDGE DRIVE, MOUNT DORA, FL 32757For SaleMLS ID #G5114769, Brandy Lake, LAKE LIFE REALTY. Stellar MLS
- $529,9002 bd2 ba2k sqft8716 BRIDGEPORT BAY CIRCLE, MOUNT DORA, FL 32757For SaleMLS ID #G5115149, Denise Hedrick, COUNTRY CLUB LIFESTYLE PROPERTIES. Stellar MLS
- $457,9004 bd3 ba2.8k sqft2241 EMERALD SPRINGS DRIVE, APOPKA, FL 32712For SaleMLS ID #G5118328, Jean Tolentino, EXP REALTY LLC. Stellar MLS
- $289,9003 bd2 ba1.7k sqft21707 BELGIAN COURT, MOUNT DORA, FL 32757For SaleMLS ID #G5117251, Brittany Poe, SUCCESS HOME SALES, LLC. Stellar MLS
- $385,0003 bd2 ba2.5k sqft8051 SAINT JAMES WAY, MOUNT DORA, FL 32757For SaleMLS ID #G5113360, Loretta C. Maimone, ERA GRIZZARD REAL ESTATE. Stellar MLS
- $460,0005 bd4 ba2.8k sqft34126 FORTUNADO STREET, SORRENTO, FL 32776For SaleMLS ID #G5115185, Monica McDonald, EXP REALTY LLC. Stellar MLS
- $499,9994 bd2 ba2.2k sqft3737 CHANDLER ESTATES DRIVE, APOPKA, FL 32712For SaleMLS ID #O6427449, Tara Van Dyke, EXP REALTY LLC. Stellar MLS
- $339,0003 bd2 ba1.5k sqft5354 TRAVERTINE STREET, MOUNT DORA, FL 32757For SaleMLS ID #G5112108, Jaret Whitney, EXIT REALTY TRI-COUNTY. Stellar MLS
- $450,0004 bd3 ba2.5k sqft1450 OSPREY RIDGE DRIVE, EUSTIS, FL 32736For SaleMLS ID #G5117310, Jarene Mathias, OLYMPUS EXECUTIVE REALTY INC. Stellar MLS
- $368,0003 bd2 ba1.8k sqft341 WINTER BLISS LANE, MOUNT DORA, FL 32757For SaleMLS ID #O6417400, Kelly Butterfield, RE/MAX TOWN & COUNTRY REALTY. Stellar MLS
