NEW PRICE — NOW OFFERED AT $476,000! Exceptional value meets space, upgrades, and resort-style living at 5269 Royce Drive in Stoneybrook Hills, one of Mount Dora’s sought-after gated communities. Situated on an oversized corner lot, this beautifully maintained home offers a rare three-car garage, fully fenced backyard, and a thoughtfully designed three-way split floor plan ideal for everyday living, guests, a home office, or multi-generational needs. Step inside to a bright, open interior featuring luxury vinyl plank flooring and ceramic tile throughout, no carpet anywhere. The open-concept living spaces flow seamlessly into a spacious kitchen with new appliances, abundant counter space, closet pantry, and breakfast bar seating, creating an inviting setting for both casual living and entertaining. The private primary suite offers a relaxing retreat with dual vanities, soaking tub, and a generous walk-in closet. Throughout the home, thoughtful improvements add comfort, efficiency, and lasting value, including a NEW HVAC system installed in 2023, foam insulation in the block walls for enhanced energy efficiency, crown molding, recent exterior paint, gutters, and reclaimed irrigation. Outside, enjoy the privacy and versatility of the oversized, fully fenced corner lot with plenty of room to relax, entertain, or create your own outdoor retreat. Stoneybrook Hills residents enjoy an impressive collection of resort-style amenities, including a community pool, fitness center, clubhouse, walking trails, playground, basketball courts, tennis courts, and pickleball courts, all within a gated Mount Dora community. Located just minutes from historic downtown Mount Dora, you’ll have convenient access to waterfront dining, locally owned boutiques, festivals, entertainment, and the charm that makes this Central Florida destination so popular. At $476,000, 5269 Royce Drive offers a compelling combination of location, square footage, a three-car garage, energy-conscious upgrades, and community amenities. If you’ve been searching for a move-in-ready home in Mount Dora with room to spread out, this one deserves a closer look. Schedule your private showing today and come experience everything 5269 Royce Drive and Stoneybrook Hills have to offer.
For sale
Price cut: $8K (9/6)
$476,000
5269 ROYCE DRIVE, MOUNT DORA, FL 32757
4beds
2,430sqft
Single Family Residence
Built in 2014
0.3 Acres Lot
$465,500 Zestimate®
$196/sqft
$181/mo HOA
What's special
Rare three-car garageBreakfast bar seatingEnhanced privacyNew appliancesGutters installedOpen-concept layoutBright modern interior
- 225 days
- 224
- 11
Zillow last checked:
Listing updated:
Listed by:
Kimberly Largey 352-636-5943,
HANSON REAL ESTATE GROUP, INC. 352-383-3772
Source: Stellar MLS,MLS#: G5109316 Originating MLS: Lake and Sumter
Originating MLS: Lake and Sumter
Facts & features
Interior
Bedrooms & bathrooms
- Bedrooms: 4
- Bathrooms: 3
- Full bathrooms: 3
Rooms
- Room types: Breakfast Room Separate, Family Room, Dining Room, Living Room, Utility Room
Primary bedroom
- Features: Ceiling Fan(s), En Suite Bathroom, Walk-In Closet(s)
- Level: First
- Area: 255 Square Feet
- Dimensions: 17x15
Bedroom 2
- Features: Ceiling Fan(s), Built-in Closet
- Level: First
- Area: 121 Square Feet
- Dimensions: 11x11
Bedroom 3
- Features: Ceiling Fan(s), Built-in Closet
- Level: First
- Area: 110 Square Feet
- Dimensions: 11x10
Bedroom 4
- Features: Ceiling Fan(s), Built-in Closet
- Level: First
- Area: 132 Square Feet
- Dimensions: 12x11
Primary bathroom
- Features: Dual Sinks, En Suite Bathroom, Exhaust Fan, Garden Bath, Granite Counters, Tub with Separate Shower Stall, Linen Closet
- Level: First
- Area: 162 Square Feet
- Dimensions: 9x18
Balcony porch lanai
- Features: Ceiling Fan(s)
- Level: First
- Area: 117 Square Feet
- Dimensions: 9x13
Dining room
- Features: No Closet
- Level: First
- Area: 140 Square Feet
- Dimensions: 14x10
Family room
- Features: Ceiling Fan(s)
- Level: First
- Area: 300 Square Feet
- Dimensions: 15x20
Kitchen
- Features: Breakfast Bar, Pantry, Granite Counters, Kitchen Island, Stone Counters
- Level: First
Laundry
- Features: Linen Closet
- Level: First
- Area: 66 Square Feet
- Dimensions: 6x11
Living room
- Features: Built-in Closet
- Level: First
- Area: 285 Square Feet
- Dimensions: 15x19
Heating
- Central, Electric, Heat Pump
Cooling
- Central Air
Appliances
- Included: Dishwasher, Disposal, Dryer, Electric Water Heater, Microwave, Range, Refrigerator, Washer
- Laundry: Electric Dryer Hookup, Inside, Laundry Closet, Washer Hookup
Features
- Ceiling Fan(s), Crown Molding, Eating Space In Kitchen, High Ceilings, In Wall Pest System, Kitchen/Family Room Combo, Open Floorplan, Solid Wood Cabinets, Split Bedroom, Stone Counters, Thermostat, Walk-In Closet(s)
- Flooring: Ceramic Tile, Luxury Vinyl, Porcelain Tile
- Doors: Sliding Doors
- Windows: Window Treatments
- Has fireplace: No
Interior area
- Total structure area: 3,244
- Total interior livable area: 2,430 sqft
Video & virtual tour
Property
Parking
- Total spaces: 3
- Parking features: Garage Door Opener
- Attached garage spaces: 3
- Details: Garage Dimensions: 27x20
Features
- Levels: One
- Stories: 1
- Patio & porch: Covered, Enclosed, Front Porch, Rear Porch, Screened
- Exterior features: Irrigation System, Lighting, Rain Gutters, Sidewalk, Sprinkler Metered
- Fencing: Vinyl
Lot
- Size: 0.3 Acres
- Features: Corner Lot, City Lot, Landscaped, Oversized Lot, Sidewalk
- Residential vegetation: Fruit Trees, Mature Landscaping, Trees/Landscaped
Details
- Parcel number: 032027843805250
- Zoning: P-D
- Special conditions: None
Construction
Type & style
- Home type: SingleFamily
- Architectural style: Traditional
- Property subtype: Single Family Residence
Materials
- Block, Stone, Stucco
- Foundation: Slab
- Roof: Shingle
Condition
- Completed
- New construction: No
- Year built: 2014
Details
- Builder name: Lennar Homes
Utilities & green energy
- Sewer: Public Sewer
- Water: None
- Utilities for property: BB/HS Internet Available, Cable Connected, Electricity Connected, Phone Available, Sewer Connected, Sprinkler Recycled, Street Lights, Water Connected
Green energy
- Energy efficient items: Insulation, Thermostat
- Water conservation: Irrigation-Reclaimed Water, Fl. Friendly/Native Landscape
Community & HOA
Community
- Features: Clubhouse, Deed Restrictions, Fitness Center, Gated Community - Guard, Golf Carts OK, Irrigation-Reclaimed Water, Park, Playground, Pool, Sidewalks, Tennis Court(s)
- Security: Gated Community, Security Lights, Smoke Detector(s), Touchless Entry, Fire/Smoke Detection Integration
- Pet fee: $0 monthly
- Subdivision: STONEYBROOK HILLS A
HOA
- Has HOA: Yes
- Amenities included: Basketball Court, Clubhouse, Fitness Center, Gated, Pickleball Court(s), Playground, Pool, Recreation Facilities, Tennis Court(s), Trail(s)
- Services included: 24-Hour Guard, Community Pool, Recreational Facilities
- HOA fee: $181 monthly
- HOA name: Jennifer Stulpin
- HOA phone: 352-385-9189
Location
- Region: Mount Dora
Financial & listing details
- Price per square foot: $196/sqft
- Tax assessed value: $404,476
- Annual tax amount: $3,450
- Date on market: 3/10/2026
- Cumulative days on market: 226 days
- Listing terms: Cash,Conventional,FHA,VA Loan
- Ownership: Fee Simple
- Total actual rent: 0
- Electric utility on property: Yes
- Road surface type: Paved
Estimated market value
$465,500
$442,000 - $489,000
$3,043/mo
Price history
| Date | Event | Price |
|---|---|---|
| 9/6/2026 | Price change | $476,000-1.7%$196/sqft |
Source:  Stellar MLS #G5109316 Report a problem Stellar MLS #G5109316 Report a problem | ||
| 6/29/2026 | Price change | $484,000-1%$199/sqft |
Source: Stellar MLS #G5109316 Report a problem | ||
| 4/21/2026 | Price change | $489,000-2%$201/sqft |
Source: Stellar MLS #G5109316 Report a problem | ||
| 3/21/2026 | Price change | $499,000-1%$205/sqft |
Source: Stellar MLS #G5109316 Report a problem | ||
| 3/11/2026 | Listed for sale | $504,000-0.2%$207/sqft |
Source: Stellar MLS #G5109316 Report a problem | ||
| 9/16/2025 | Listing removed | $504,900$208/sqft |
Source: Stellar MLS #G5096226 Report a problem | ||
| 8/27/2025 | Price change | $504,900-1%$208/sqft |
Source: Stellar MLS #G5096226 Report a problem | ||
| 8/7/2025 | Price change | $509,900-1%$210/sqft |
Source: Stellar MLS #G5096226 Report a problem | ||
| 6/17/2025 | Price change | $514,900-1%$212/sqft |
Source: Stellar MLS #G5096226 Report a problem | ||
| 5/12/2025 | Price change | $519,900-1.9%$214/sqft |
Source: Stellar MLS #G5096226 Report a problem | ||
| 4/25/2025 | Listed for sale | $529,900+125.5%$218/sqft |
Source: Stellar MLS #G5096226 Report a problem | ||
| 10/10/2014 | Sold | $235,000-8.9%$97/sqft |
Source: Public Record Report a problem | ||
| 5/13/2014 | Listed for sale | $257,840$106/sqft |
Source: Lennar Report a problem | ||
Public tax history
| Year | Property taxes | Tax assessment |
|---|---|---|
| 2024 | $3,450 +7.7% | $232,403 +3% |
| 2023 | $3,204 +3.8% | $225,634 +3% |
| 2022 | $3,086 +1.9% | $219,062 +3% |
| 2021 | $3,028 +1.6% | $212,682 +1.4% |
| 2020 | $2,981 +1.5% | $209,746 +2.3% |
| 2019 | $2,938 +1% | $205,030 +1.9% |
| 2018 | $2,909 | $201,207 -9.1% |
| 2017 | $2,909 +1.7% | $221,308 +5% |
| 2016 | $2,861 +0.9% | $210,677 +9.9% |
| 2015 | $2,834 +521.7% | $191,674 +666.7% |
| 2014 | $456 +0.3% | $25,000 |
| 2013 | $455 -1% | $25,000 |
| 2012 | $459 -0.2% | $25,000 |
| 2011 | $460 +11.8% | $25,000 +8.7% |
| 2010 | $412 | $23,000 -8% |
| 2009 | -- | $25,000 -25.6% |
| 2008 | $567 -39.6% | $33,600 -40.1% |
| 2007 | $938 +422.9% | $56,100 +461% |
| 2006 | $179 | $10,000 |
Find assessor info on the county website
Monthly payment
Est. payment
Payment breakdown
Explore the cost of this home by adjusting the details. Changes won't be saved.Climate risks
Neighborhood: 32757
Nearby schools
Schools provided by the listing agent
- Elementary: Zellwood Elem
- Middle: Wolf Lake Middle
- High: Apopka High
Source: Stellar MLS. This data may not be complete. We recommend contacting the local school district to confirm school assignments for this home.

Similar homes
- $468,0004 bd3 ba2.4k sqft30115 KLADRUBY POINT, MOUNT DORA, FL 32757For Sale

 MLS ID #O6420574, Phillip Hales, WILSHIRE REALTY GROUP LLC. Stellar MLS
 - $512,0004 bd3 ba2.3k sqft30337 GIDRAN TERRACE, MOUNT DORA, FL 32757For Sale
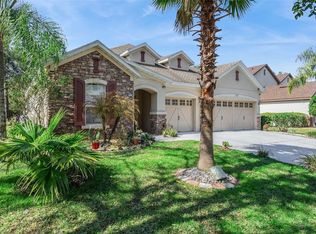 MLS ID #G5107968, Bryan Nelson, OLYMPUS EXECUTIVE REALTY INC. Stellar MLS
 - $422,5004 bd3 ba1.8k sqft5018 TEMPIC DRIVE, MOUNT DORA, FL 32757For Sale
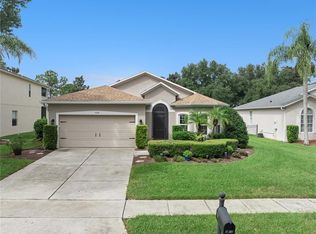 MLS ID #O6447778, Kara Wisely, BHHS FLORIDA REALTY. Stellar MLS
 - $425,0004 bd2 ba2.1k sqft21315 SORRAIA COVE, MOUNT DORA, FL 32757For Sale
 MLS ID #G5114847, Linda Bokland, HOMESTEAD REAL ESTATE LLC. Stellar MLS
 - $467,0004 bd2 ba2.1k sqft2243 WOLF RIDGE LANE, MOUNT DORA, FL 32757For SaleMLS ID #G5113576, Ruth Back LLC, ERA GRIZZARD REAL ESTATE. Stellar MLS
- $529,5005 bd3 ba2.8k sqft5830 ANSLEY WAY, MOUNT DORA, FL 32757For SaleMLS ID #O6435481, Michele VanTuyl, REAL ESTATE HOUSE FL INC. Stellar MLS
- $392,9004 bd3 ba1.8k sqft6220 BELDON DR, MOUNT DORA, FL 32757For SaleMLS ID #G5111094, Victor Libran, BEACON REAL ESTATE & ASSOC. Stellar MLS
- $440,0005 bd3 ba2.4k sqft3301 BETHPAGE LOOP, MOUNT DORA, FL 32757For SaleMLS ID #G5104079, Laura Acevedo Nieves, CHARLES RUTENBERG REALTY ORLANDO. Stellar MLS
- $440,0003 bd2 ba1.8k sqft8356 BRIDGEPORT BAY CIRCLE, MOUNT DORA, FL 32757For SaleMLS ID #G5115896, Donald Oliver, TYRE & TAYLOR REALTY, INC.. Stellar MLS
- $589,9004 bd4 ba2.6k sqft2296 NATOMA BOULEVARD, MOUNT DORA, FL 32757For SaleMLS ID #O6407730, Lindsay Kaye Voss, VOSS REALTY INC. Stellar MLS
- $519,9002 bd2 ba2k sqft8716 BRIDGEPORT BAY CIRCLE, MOUNT DORA, FL 32757For SaleMLS ID #G5115149, Denise Hedrick, COUNTRY CLUB LIFESTYLE PROPERTIES. Stellar MLS
- $570,0003 bd3 ba2.7k sqft8059 LAUREL RIDGE DRIVE, MOUNT DORA, FL 32757For SaleMLS ID #G5114769, Brandy Lake, LAKE LIFE REALTY. Stellar MLS
- $465,0003 bd2 ba2.1k sqft3729 CHANDLER ESTATES DRIVE, APOPKA, FL 32712For SaleMLS ID #O6447336, Troy Hensley, BHHS FLORIDA REALTY. Stellar MLS
- $489,9994 bd3 ba2.4k sqft4203 ROCK HILL LOOP, APOPKA, FL 32712For SaleMLS ID #G5113855, Jim Boyer, ARROWSMITH REALTY, INC. Stellar MLS
- $385,0003 bd2 ba2.5k sqft8051 SAINT JAMES WAY, MOUNT DORA, FL 32757For SaleMLS ID #G5113360, Loretta C. Maimone, ERA GRIZZARD REAL ESTATE. Stellar MLS
- $470,0004 bd2 ba2.2k sqft4313 TIGRIS DRIVE, APOPKA, FL 32712For SaleMLS ID #O6415930, Neil Chetram, LA ROSA REALTY CW PROPERTIES L. Stellar MLS
- $374,0003 bd2 ba1.6k sqft5264 GREENHEART AVENUE, MOUNT DORA, FL 32757For SaleMLS ID #O6423917, Heather Frazee, FANNIE HILLMAN & ASSOCIATES. Stellar MLS
- $368,9003 bd2 ba1.6k sqft5207 MAHOGANY DRIVE, MOUNT DORA, FL 32757For SaleMLS ID #TB8518434, Jennifer O'Neal, QUICKSILVER REAL ESTATE GROUP. Stellar MLS
- $524,0004 bd3 ba2.4k sqft610 GAELIC COURT, APOPKA, FL 32712For SaleMLS ID #O6410304, Denise Richards, ADVANCED AGE REALTY, INC.. Stellar MLS
