Skip main navigation
Sold for $480,000
  • $480,000

    5263 Royce Dr, Mount Dora, FL 32757

    4beds
    2,610sqft
    Single Family Residence
    Built in 2014
    10,377 Square Feet Lot
    $490,900 Zestimate®
    $184/sqft
    $3,151 Estimated rent

    Home value

    $490,900

    $466,000 - $515,000

    $3,151/mo

    Zestimate® history
    Loading
    Loading...

    Owner options

    List your home for rent

    $3,151/mo

    Rent Zestimate®

    Find your next renter with Zillow Rental Manager. Plus, with online applications, you can quickly screen prospective tenants – for free.

    Learn more

    $3,151/mo

    Rent Zestimate®

    Refinance and save

    $3,598/mo

    Est. payment

    Refinancing to a lower rate could help reduce your monthly payments and save thousands over the life of the loan.

    See today's rates

    $3,598/mo

    Est. payment

    Explore your selling options

    Work with a Zillow partner agent

    Leverage their expertise and Zillow's premium Showcase listings to get your home seen by more buyers.

    Get started

    List with your own agent

    Get your home in front of millions of buyers by listing it on Zillow.

    Learn how to do it

    Sell it yourself

    Take full control of how buyers see your home on Zillow by listing For Sale by Owner (FSBO).

    List your home

    What's special

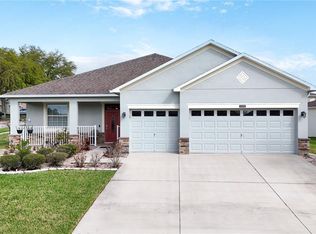
    Experience luxury living in this stunning 4-bed, 3-bath home nestled in Mount Dora's coveted Stoneybrook Hills gated community. Boasting a 3-car garage, this residence epitomizes elegance with its open floor plan and versatile 3-way split layout, ideal for an in-law suite. The owner's suite, featuring a lavish en-suite bathroom, provides a tranquil oasis opposite the other bedrooms. Step into the heart of the home, where a bright kitchen/living area awaits, complete with stainless steel appliances, granite countertops, and solid wood cabinets. Enjoy seamless indoor/outdoor living through sliding glass doors leading to the screened lanai, overlooking the fully fenced backyard with lush landscaping. Indulge in the community's amenities, including a two-story clubhouse, tennis court, baseball field, basketball courts, swimming pool, and fitness center. Nearby, discover an array of shops catering to all your needs. Don't miss out—schedule your viewing today!

    Zillow last checked:

    Listing updated:

    Listing Provided by:

    Andrea Ramirez 321-276-3211,

    EXP REALTY LLC 888-883-8509

    Bought with:

    Brittany Poe, 3454191

    SUCCESS HOME SALES, LLC

    Source: Stellar MLS,MLS#: O6202689MLS LogoOriginating MLS: Orlando Regional

    Facts & features

    Interior

    Bedrooms & bathrooms
    • Bedrooms: 4
    • Bathrooms: 3
    • Full bathrooms: 3
    Primary bedroom
    • Features: Walk-In Closet(s)
    • Level: First
    • Dimensions: 17x15
    Bedroom 2
    • Features: Walk-In Closet(s)
    • Level: First
    • Dimensions: 14x10
    Bathroom 3
    • Level: First
    • Dimensions: 11x10
    Bathroom 4
    • Level: First
    • Dimensions: 11x10
    Balcony porch lanai
    • Level: First
    • Dimensions: 18x8
    Dinette
    • Level: First
    • Dimensions: 11x9
    Dining room
    • Level: First
    • Dimensions: 15x13
    Family room
    • Level: First
    • Dimensions: 17x17
    Kitchen
    • Level: First
    • Dimensions: 12x16
    Living room
    • Level: First
    • Dimensions: 13x13
    Heating
    • Central
    Cooling
    • Central Air
    Appliances
    • Included: Dishwasher, Microwave, Range, Refrigerator
    • Laundry: Corridor Access, Gas Dryer Hookup, Inside, Washer Hookup
    Features
    • Ceiling Fan(s), Eating Space In Kitchen, High Ceilings, Kitchen/Family Room Combo, Open Floorplan, Primary Bedroom Main Floor, Walk-In Closet(s)
    • Flooring: Ceramic Tile
    • Doors: Sliding Doors
    • Has fireplace: No
    Interior area
    • Total structure area: 3,367
    • Total interior livable area: 2,610 sqft

    Property

    Parking
    • Total spaces: 3
    • Parking features: Garage - Attached
    • Attached garage spaces: 3
    Features
    • Levels: One
    • Stories: 1
    • Patio & porch: Covered, Deck, Enclosed, Patio, Screened
    • Exterior features: Irrigation System
    Lot
    • Size: 10,377 sqft
    Details
    • Parcel number: 032027843805260
    • Zoning: P-D
    • Special conditions: None

    Construction

    Type & style
    • Home type: SingleFamily
    • Property subtype: Single Family Residence
    Materials
    • Stucco
    • Foundation: Block
    • Roof: Shingle
    Condition
    • New construction: No
    • Year built: 2014

    Utilities & green energy

    • Sewer: Public Sewer
    • Water: Public
    • Utilities for property: Cable Connected, Electricity Connected, Water Connected
    Green energy
    • Energy efficient items: Appliances, Thermostat
    • Water conservation: Irrigation-Reclaimed Water

    Community & neighborhood

    Community
    • Community features: Clubhouse, Fitness Center, Gated Community - Guard, Playground, Pool
    Location
    • Region: Mount Dora
    • Subdivision: STONEYBROOK HILLS A

    HOA & financial

    HOA
    • Has HOA: Yes
    • HOA fee: $178 monthly
    • Amenities included: Basketball Court, Clubhouse, Fitness Center, Gated, Other, Playground, Pool, Recreation Facilities, Security, Tennis Court(s)
    • Association name: Leland Management /Deanne Campos
    • Association phone: 352-385-9189
    Other fees
    • Pet fee: $0 monthly
    Other financial information
    • Total actual rent: 0

    Other

    Other facts
    • Listing terms: Cash,Conventional,FHA,Other,USDA Loan,VA Loan
    • Ownership: Fee Simple
    • Road surface type: Asphalt

    Price history

    DateEventPrice
    8/2/2024Sold$480,000-4%$184/sqft
    Source: Stellar MLS #O6202689 Report a problem
    6/19/2024Pending sale$500,000$192/sqft
    Source: Stellar MLS #O6202689 Report a problem
    5/17/2024Listed for sale$500,000+112%$192/sqft
    Source: Stellar MLS #O6202689 Report a problem
    10/31/2014Sold$235,900-9.4%$90/sqft
    Source: Public Record Report a problem
    8/20/2014Price change$260,340+7.2%$100/sqft
    Source: LENNAR HOMES (776703) #T2700890 Report a problem
    8/2/2014Price change$242,890-0.2%$93/sqft
    Source: Lennar Report a problem
    7/17/2014Price change$243,390-6.5%$93/sqft
    Source: Lennar Report a problem
    5/13/2014Listed for sale$260,340$100/sqft
    Source: Lennar Report a problem

    Public tax history

    YearProperty taxesTax assessment
    2024$3,773 +7.6%$252,455 +3%
    2023$3,505 +3.7%$245,102 +3%
    2022$3,379 +4.7%$237,963 +5.7%
    2021$3,226 +1.5%$225,207 +1.4%
    2020$3,178 +1.4%$222,098 +2.3%
    2019$3,134 +1%$217,105 +1.9%
    2018$3,103 $213,057 -7.6%
    2017$3,103 +1.6%$230,648 +5%
    2016$3,054 +0.9%$219,725 +8.3%
    2015$3,027 +564%$202,962 +711.8%
    2014$456 +0.3%$25,000
    2013$455 -1%$25,000
    2012$459 -0.2%$25,000
    2011$460 +11.8%$25,000 +8.7%
    2010$412 $23,000 -8%
    2009-- $25,000 -25.6%
    2008$567 -39.6%$33,600 -40.1%
    2007$938 +422.9%$56,100 +461%
    2006$179 $10,000

    Find assessor info on the county website

    Neighborhood: 32757

    Nearby schools

    GreatSchools rating
    Get a cash offer in 3 minutes
    Find out how much your home could sell for in as little as 3 minutes with a no-obligation cash offer.
    Estimated market value
    $490,900
    Get a cash offer in 3 minutes
    Find out how much your home could sell for in as little as 3 minutes with a no-obligation cash offer.
    Estimated market value
    $490,900