Where comfort meets style—and your search ends! Welcome to 21315 Soraia Cove in the gated Sullivan Ranch community of beautiful Mount Dora. This meticulously maintained 4-bedroom, 2-bath home offers 2,164 square feet of thoughtfully designed living space that blends comfort, functionality, and the Florida lifestyle within a secure, gated community. The open-concept layout seamlessly connects the living room, dining area, and kitchen—perfect for entertaining or relaxed everyday living. The kitchen features updated stainless steel appliances, a new HVAC system provides year-round comfort, and the whole-house reverse osmosis water filtration system delivers clean, purified water throughout the home. The front bedroom currently serves as a home office, offering flexible space for remote work, hobbies, or guests. Retreat to the oversized 18’ x 13’ primary suite, complete with a custom 9’ x 8’ walk-in closet you’ll want to show off. A practical 7’ x 9’ mudroom off the garage keeps things tidy, while the spacious 9’ x 6’ laundry room adds convenience. Step through sliding doors to a screened lanai—ideal for morning coffee or evening sunsets. Built in 2015, this home combines modern design with timeless appeal in one of Mount Dora’s most desirable gated neighborhoods. Fair warning: you may start rearranging the furniture in your head before you leave. Schedule your private showing today!
For sale
$425,000
21315 SORRAIA COVE, MOUNT DORA, FL 32757
4beds
2,164sqft
:
Get pre-qualified$2,969/mo
Single Family Residence
Built in 2015
9,000 Square Feet Lot
$415,900 Zestimate®
$196/sqft
$178/mo HOA
What's special
Updated stainless steel appliances
- 27 days |
- 465 |
- 24 |
Likely to sell faster than
Zillow last checked:
Listing updated:
Listed by:
Linda Bokland 407-300-6757,
HOMESTEAD REAL ESTATE LLC 321-689-6508
Source: Stellar MLS,MLS#: G5114847 Originating MLS: Lake and Sumter
Originating MLS: Lake and Sumter
Facts & features
Interior
Bedrooms & bathrooms
- Bedrooms: 4
- Bathrooms: 2
- Full bathrooms: 2
Primary bedroom
- Features: Walk-In Closet(s)
- Level: First
- Area: 234 Square Feet
- Dimensions: 18x13
Primary bathroom
- Level: First
- Area: 54 Square Feet
- Dimensions: 9x6
Bathroom 1
- Level: First
- Area: 132 Square Feet
- Dimensions: 11x12
Bathroom 2
- Level: First
- Area: 144 Square Feet
- Dimensions: 12x12
Bathroom 2
- Level: First
- Area: 60 Square Feet
- Dimensions: 12x5
Dining room
- Level: First
- Area: 152 Square Feet
- Dimensions: 19x8
Foyer
- Level: First
- Area: 54 Square Feet
- Dimensions: 6x9
Kitchen
- Level: First
- Area: 176 Square Feet
- Dimensions: 16x11
Laundry
- Level: First
- Area: 54 Square Feet
- Dimensions: 9x6
Living room
- Level: First
- Area: 320 Square Feet
- Dimensions: 16x20
Office
- Level: First
- Area: 144 Square Feet
- Dimensions: 12x12
Heating
- Electric
Cooling
- Central Air
Appliances
- Included: Dishwasher, Microwave, Range, Refrigerator
- Laundry: Inside
Features
- Living Room/Dining Room Combo, Split Bedroom, Walk-In Closet(s)
- Flooring: Ceramic Tile
- Has fireplace: No
Interior area
- Total structure area: 2,808
- Total interior livable area: 2,164 sqft
Video & virtual tour
Property
Parking
- Total spaces: 2
- Parking features: Garage - Attached
- Attached garage spaces: 2
Features
- Levels: One
- Stories: 1
- Exterior features: Rain Gutters, Sidewalk
Lot
- Size: 9,000 Square Feet
Details
- Parcel number: 331927030000049300
- Zoning: PUD
- Special conditions: None
Construction
Type & style
- Home type: SingleFamily
- Property subtype: Single Family Residence
Materials
- Block, Stucco
- Foundation: Slab
- Roof: Shingle
Condition
- New construction: No
- Year built: 2015
Utilities & green energy
- Sewer: Public Sewer
- Water: Public
- Utilities for property: Cable Available, Public
Community & HOA
Community
- Pet fee: $0 monthly
- Subdivision: SULLIVAN RANCH SUB
HOA
- Has HOA: Yes
- HOA fee: $178 monthly
- HOA name: Marilea Levinson
- HOA phone: 407-480-4200
Location
- Region: Mount Dora
Financial & listing details
- Price per square foot: $196/sqft
- Tax assessed value: $391,038
- Annual tax amount: $5,626
- Date on market: 7/9/2026
- Cumulative days on market: 29 days
- Listing terms: Cash,Conventional,FHA,VA Loan
- Ownership: Fee Simple
- Total actual rent: 0
- Road surface type: Paved
Estimated market value
$415,900
$395,000 - $437,000
$2,715/mo
Price history
| Date | Event | Price |
|---|---|---|
| 7/10/2026 | Listed for sale | $425,000+1.2%$196/sqft |
Source:  Stellar MLS #G5114847 Report a problem Stellar MLS #G5114847 Report a problem | ||
| 5/4/2023 | Sold | $420,000-1.2%$194/sqft |
Source: Public Record Report a problem | ||
| 3/29/2023 | Pending sale | $425,000$196/sqft |
Source: Stellar MLS #G5065949 Report a problem | ||
| 3/21/2023 | Price change | $425,000-2.3%$196/sqft |
Source: Stellar MLS #G5065949 Report a problem | ||
| 3/11/2023 | Price change | $435,000-2.2%$201/sqft |
Source: Stellar MLS #G5065949 Report a problem | ||
| 3/2/2023 | Listed for sale | $445,000+33.2%$206/sqft |
Source: Stellar MLS #G5065949 Report a problem | ||
| 3/8/2021 | Sold | $334,000+38.8%$154/sqft |
Source: Public Record Report a problem | ||
| 8/10/2015 | Sold | $240,700+3.6%$111/sqft |
Source: Public Record Report a problem | ||
| 5/5/2015 | Listing removed | $232,420$107/sqft |
Source: Centex Homes Report a problem | ||
| 3/26/2015 | Listed for sale | $232,420$107/sqft |
Source: Centex Homes Report a problem | ||
Public tax history
| Year | Property taxes | Tax assessment |
|---|---|---|
| 2025 | $5,626 +0.1% | $391,038 +0.4% |
| 2024 | $5,623 +51.4% | $389,672 +47% |
| 2023 | $3,713 +6.8% | $265,060 +3% |
| 2022 | $3,478 +685.1% | $257,348 +29.9% |
| 2021 | $443 -2.6% | $198,172 +1.4% |
| 2020 | $455 +1.6% | $195,436 +2.3% |
| 2019 | $448 +3% | $191,043 +1.9% |
| 2018 | $435 | $187,481 +2.1% |
| 2017 | $435 +10.1% | $183,625 +2.1% |
| 2016 | $395 -0.5% | $179,849 +626.7% |
| 2015 | $397 +1.6% | $24,750 |
| 2014 | $391 +6.1% | $24,750 |
| 2013 | $368 +2.5% | $24,750 |
| 2012 | $359 +14% | $24,750 +17.9% |
| 2011 | $315 -1.4% | $21,000 |
| 2010 | $320 -12.4% | $21,000 -12.5% |
| 2009 | $365 -52.8% | $24,000 -52.9% |
| 2008 | $774 -37.2% | $50,949 -37% |
| 2007 | $1,233 | $80,919 |
| 2006 | -- | -- |
Find assessor info on the county website
Monthly payment
Est. payment
Payment breakdown
Explore the cost of this home by adjusting the details. Changes won't be saved.Climate risks
Neighborhood: 32757
Nearby schools
GreatSchools rating
- 7/10Sorrento Elementary SchoolGrades: PK-5Distance: 3.8 mi
- 4/10Mt. Dora Middle SchoolGrades: 6-8Distance: 2.1 mi
- 5/10Mt. Dora High SchoolGrades: 9-12Distance: 2.1 mi
- $329,4715 bd3 ba3.5k sqft21309 Sorraia Cv, Mount Dora, FL 32757Off Market
- $449,6004 bd3 ba2.5k sqft21321 Sorraia Cv, Mount Dora, FL 32757Off Market
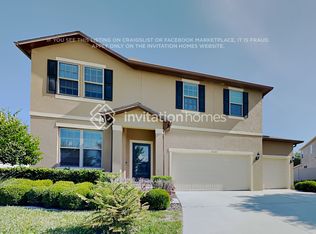
- $469,2003 bd3 ba2.7k sqft30232 Hackney Loop, Mount Dora, FL 32757Off Market
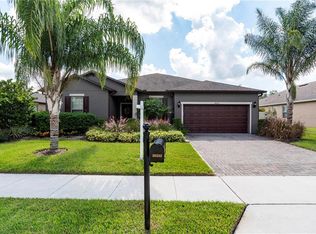
- $416,6003 bd2 ba2.1k sqft30226 Hackney Loop, Mount Dora, FL 32757Off Market
- $430,0004 bd2 ba2.4k sqft30238 Hackney Loop, Mount Dora, FL 32757Sold
- $455,7004 bd3 ba2.4k sqft21316 Sorraia Cv, Mount Dora, FL 32757Off Market
- $590,2005 bd4 ba3.7k sqft21327 Sorraia Cv, Mount Dora, FL 32757Off Market
- $506,0705 bd4 ba3.5k sqft30132 Hackney Loop, Mount Dora, FL 32757Off Market
A local agent can set up tours, give advice and negotiate with sellers.
Similar homes
- $468,0004 bd3 ba2.4k sqft30115 KLADRUBY POINT, MOUNT DORA, FL 32757For Sale

 MLS ID #O6420574, Phillip Hales, WILSHIRE REALTY GROUP LLC. Stellar MLS
 - $399,9003 bd2 ba2.1k sqft20945 OLDENBURG LOOP, MOUNT DORA, FL 32757For Sale
 MLS ID #G5113644, Lisa DuRant, BHHS FLORIDA REALTY. Stellar MLS
 - $394,9004 bd3 ba1.8k sqft6220 BELDON DR, MOUNT DORA, FL 32757For Sale
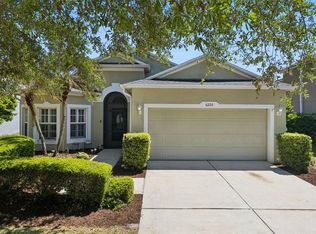 MLS ID #G5111094, Victor Libran, BEACON REAL ESTATE & ASSOC. Stellar MLS
 - $525,0004 bd3 ba2.3k sqft30337 GIDRAN TERRACE, MOUNT DORA, FL 32757For Sale
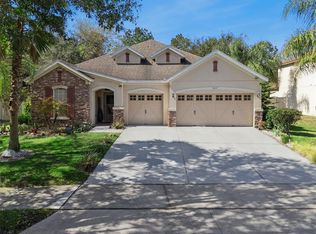 MLS ID #G5107968, Bryan Nelson, OLYMPUS EXECUTIVE REALTY INC. Stellar MLS
 - $467,0004 bd2 ba2.1k sqft2243 WOLF RIDGE LANE, MOUNT DORA, FL 32757For SaleMLS ID #G5113576, Ruth Back LLC, ERA GRIZZARD REAL ESTATE. Stellar MLS
- $450,0005 bd3 ba2.4k sqft3301 BETHPAGE LOOP, MOUNT DORA, FL 32757For SaleMLS ID #G5104079, Laura Acevedo Nieves, CHARLES RUTENBERG REALTY ORLANDO. Stellar MLS
- $489,0004 bd3 ba2.5k sqft2391 SABASTIAN ST, MOUNT DORA, FL 32757For SaleMLS ID #G5115348, Ron Sato, PREFERRED RE BROKERS III. Stellar MLS
- $465,0005 bd3 ba2.6k sqft1235 DORA PARC LANE, MOUNT DORA, FL 32757For SaleMLS ID #G5114277, Misty Noland, ERA GRIZZARD REAL ESTATE. Stellar MLS
- $400,0003 bd2 ba2.5k sqft8051 SAINT JAMES WAY, MOUNT DORA, FL 32757For SaleMLS ID #G5113360, Loretta C. Maimone, ERA GRIZZARD REAL ESTATE. Stellar MLS
- $465,0003 bd2 ba2.1k sqft7029 PINE HOLLOW DRIVE, MOUNT DORA, FL 32757For SaleMLS ID #G5114433, Cheryl Mullen PA, HANSON REAL ESTATE GROUP, INC.. Stellar MLS
- $387,0003 bd2 ba1.6k sqft5264 GREENHEART AVENUE, MOUNT DORA, FL 32757For SaleMLS ID #O6423917, Heather Frazee, FANNIE HILLMAN & ASSOCIATES. Stellar MLS
- $499,9004 bd3 ba2.6k sqft2329 NATOMA BLVD, MOUNT DORA, FL 32757For SaleMLS ID #O6404893, Kelly Butterfield, RE/MAX TOWN & COUNTRY REALTY. Stellar MLS
- $349,0003 bd2 ba1.5k sqft9076 SAINT ANDREWS WAY, MOUNT DORA, FL 32757For SaleMLS ID #G5115388, Patti Pate, WATSON REALTY CORP. Stellar MLS
- $375,0003 bd2 ba1.8k sqft341 WINTER BLISS LANE, MOUNT DORA, FL 32757For SaleMLS ID #O6417400, Kelly Butterfield, RE/MAX TOWN & COUNTRY REALTY. Stellar MLS
- $365,0004 bd2 ba1.9k sqft34046 ALAMEDA DRIVE, SORRENTO, FL 32776For SaleMLS ID #G5115374, Michelle Bevill, COLDWELL BANKER VANGUARD EDGE. Stellar MLS
- $589,9004 bd4 ba2.6k sqft2296 NATOMA BOULEVARD, MOUNT DORA, FL 32757For SaleMLS ID #O6407730, Lindsay Kaye Voss, VOSS REALTY INC. Stellar MLS
- $525,0004 bd3 ba2.8k sqft3575 STATHAM DRIVE, APOPKA, FL 32712For SaleMLS ID #O6430221, Noella Tinkler, MARK SPAIN REAL ESTATE. Stellar MLS
- $499,9994 bd2 ba2.2k sqft3737 CHANDLER ESTATES DRIVE, APOPKA, FL 32712For SaleMLS ID #O6427449, Tara Van Dyke, EXP REALTY LLC. Stellar MLS
- $414,9993 bd2 ba1.8k sqft629 MARY PAULA DRIVE, APOPKA, FL 32712For SaleMLS ID #O6422442, Kimone Campbell, LPT REALTY, LLC. Stellar MLS
- $425,0003 bd2 ba1.8k sqft468 SHADY CREEK LANE, CLERMONT, FL 34711For SaleMLS ID #O6428617, Jenny Wemert, WEMERT GROUP REALTY LLC. Stellar MLS
