Welcome to the sought after neighborhood of Sullivan Ranch in beautiful Mount Dora. Living will be easy in this multi-faceted 4 bedroom, 2 bath home built by Centex; a premier area builder. Home and active lifestyles are undeniably intertwined and this striking open floor plan makes it right for everyday living as well as special occasions. Home measures a generous 2451 sq.ft. and introduces designer paint colors, ceramic tile and up market carpeting into the visually appealing floorplan. With good reason the kitchen and great room is epicenter for daily activity and routine. Dashes of color add vibrancy without going overboard. A large granite island easily seats four and provides a great prepping area to perfect your culinary talents. Stainless steel appliances, loads of dark toned wood cabinets with flat pull handles and a large pantry complete the well-equipped space while recessed lighting promotes a well-lit working arena. With loads of options for entertaining, plan a feast in the spacious dining room, a quick bite in the breakfast nook or go causal and dine alfresco under the sheltered lanai. Bring friends and family together in the expansive great room when mealtime is finished or easily step outside through sliding glass doors to the summer living room. Enjoy a lushly landscaped lot with privacy from the vinyl fence and growing palms. Master bedroom with walk-in closet and ensuite bath is the ideal place to end the day. Bath has a custom walk-in shower and dual sinks with granite surround. Three additional bedrooms, full bath and inside laundry complete the layout. Street side home is abundant with curb appeal and offers an oversized driveway and a 3 car garage; designed for greater home value and to offer opportunities to the homeowner. The community of Sullivan Ranch will leave a lasting impression with its 300 acres of rolling hills, hiking trails and waterways. Activities for every interest are at your doorstep. Create lasting friendships at the community pool, outdoor fireplace or walking your dog in the dedicated park. Stay in the know by joining in the many events held at 5000 sq.ft. clubhouse. Stroll through Mount Dora for a pleasant day shopping, antiquing, sightseeing or dining in this small town with southern charm.
Sold for $430,000
$430,000
30238 Hackney Loop, Mount Dora, FL 32757
4beds
2,451sqft
Single Family Residence
Built in 2015
8,999 Square Feet Lot
$423,600 Zestimate®
$175/sqft
$2,630 Estimated rent
Home value
$423,600
$390,000 - $457,000
$2,630/mo
Zestimate® history
Owner options
List your home for rent
$2,630/mo
Rent Zestimate®
Find your next renter with Zillow Rental Manager. Plus, with online applications, you can quickly screen prospective tenants – for free.
$2,630/mo
Rent Zestimate®
Refinance and save
$3,217/mo
Est. payment
Refinancing to a lower rate could help reduce your monthly payments and save thousands over the life of the loan.
$3,217/mo
Est. payment
Explore your selling options
Work with a Zillow partner agent
Leverage their expertise and Zillow's premium Showcase listings to get your home seen by more buyers.
Get startedList with your own agent
Get your home in front of millions of buyers by listing it on Zillow.
Learn how to do itSell it yourself
Take full control of how buyers see your home on Zillow by listing For Sale by Owner (FSBO).
List your homeWhat's special
Originating MLS: Lake and Sumter
Facts & features
Interior
Bedrooms & bathrooms
- Bedrooms: 4
- Bathrooms: 2
- Full bathrooms: 2
Heating
- Forced air, Electric
Cooling
- Central
Appliances
- Included: Dishwasher, Microwave, Range / Oven, Refrigerator
Features
- Ceiling Fans(s), Eating Space In Kitchen, Master Bedroom Downstairs, Open Floorplan, Split Bedroom, Stone Counters, Solid Wood Cabinets, Kitchen/Family Room Combo, Living Room/Dining Room Combo
- Flooring: Tile, Carpet
Interior area
- Structure area source: Public Records
- Total interior livable area: 2,451 sqft
Property
Parking
- Total spaces: 2
- Parking features: Garage - Attached
Features
- Levels: One
- Exterior features: Other, Stucco, Brick
Lot
- Size: 8,999 Square Feet
- Dimensions: 75X120
Details
- Parcel number: 331927030000048900
- Zoning: PUD
Construction
Type & style
- Home type: SingleFamily
- Property subtype: Single Family Residence
Materials
- Foundation: Slab
- Roof: Asphalt
Condition
- Year built: 2015
Utilities & green energy
- Sewer: Public Sewer
- Water: Public
- Utilities for property: Electricity Connected, Sewer Connected, BB/HS Internet Available, Cable Available, Public
Community & HOA
Community
- Subdivision: SULLIVAN RANCH SUB
HOA
- Has HOA: Yes
- Amenities included: Playground, Clubhouse, Fitness Center, Pool, Fence Restrictions, Gated
- Services included: Community Pool, Maintenance Grounds, Pool Maintenance, Private Road, Manager
- HOA fee: $132 monthly
Location
- Region: Mount Dora
Financial & listing details
- Price per square foot: $175/sqft
- Tax assessed value: $420,818
- Annual tax amount: $4,702
- Listing terms: Cash, Conventional, FHA, VA Loan
- Ownership: Fee Simple
Price history
| Date | Event | Price |
|---|---|---|
| 12/1/2025 | Sold | $430,000+26.5%$175/sqft |
Source: Public Record Report a problem | ||
| 9/25/2020 | Sold | $340,000-1.4%$139/sqft |
Source: Public Record Report a problem | ||
| 8/25/2020 | Pending sale | $345,000$141/sqft |
Source: KELLIE & CO REAL ESTATE #G5031799 Report a problem | ||
| 8/13/2020 | Price change | $345,000-1.4%$141/sqft |
Source: KELLIE & CO REAL ESTATE #G5031799 Report a problem | ||
| 7/31/2020 | Listed for sale | $350,000+46.4%$143/sqft |
Source: KELLIE & CO REAL ESTATE #G5031799 Report a problem | ||
| 8/6/2015 | Sold | $239,000$98/sqft |
Source: Public Record Report a problem | ||
Public tax history
| Year | Property taxes | Tax assessment |
|---|---|---|
| 2025 | $4,702 +2.5% | $322,340 +2.9% |
| 2024 | $4,586 +8.2% | $313,260 +3% |
| 2023 | $4,238 +5.9% | $304,140 +3% |
| 2022 | $4,004 +3.7% | $295,290 +3% |
| 2021 | $3,863 +11.5% | $286,691 +18% |
| 2020 | $3,465 +0.7% | $242,983 +2.3% |
| 2019 | $3,441 +4.4% | $237,521 +1.9% |
| 2018 | $3,296 | $233,093 +2.1% |
| 2017 | $3,296 +2.9% | $228,299 |
| 2016 | $3,204 -1.8% | $228,299 +822.4% |
| 2015 | $3,264 +735.2% | $24,750 |
| 2014 | $391 +6.1% | $24,750 |
| 2013 | $368 +2.5% | $24,750 |
| 2012 | $359 +14% | $24,750 +17.9% |
| 2011 | $315 -1.4% | $21,000 |
| 2010 | $320 -12.4% | $21,000 -12.5% |
| 2009 | $365 -52.8% | $24,000 -52.9% |
| 2008 | $774 -37.2% | $50,949 -37% |
| 2007 | $1,233 | $80,919 |
| 2006 | -- | -- |
Find assessor info on the county website
Neighborhood: 32757
Nearby homes
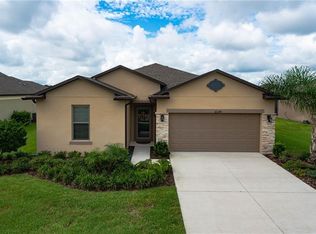
- $367,1003 bd2 ba1.7k sqft30244 Hackney Loop, Mount Dora, FL 32757Off Market
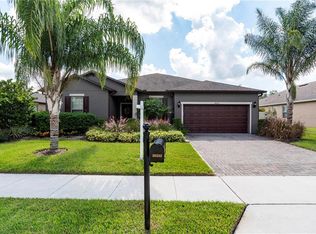
- $469,5003 bd3 ba2.7k sqft30232 Hackney Loop, Mount Dora, FL 32757Off Market
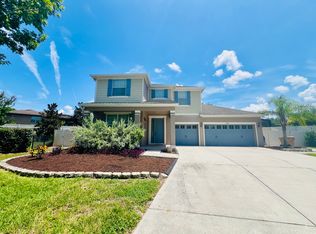
- $592,9005 bd4 ba3.7k sqft21327 Sorraia Cv, Mount Dora, FL 32757Off Market
- $425,0004 bd2 ba2.1k sqft21315 Sorraia Cv, Mount Dora, FL 32757For Sale

- $415,8003 bd2 ba2.1k sqft30226 Hackney Loop, Mount Dora, FL 32757Off Market
- $525,0005 bd4 ba3.5k sqft30300 Hackney Loop, Mount Dora, FL 32757Sold
- $611,1005 bd3 ba3.5k sqft30237 Hackney Loop, Mount Dora, FL 32757Off Market
- $433,1004 bd2 ba2.3k sqft30243 Hackney Loop, Mount Dora, FL 32757Off Market
Nearby schools
GreatSchools rating
- 7/10Sorrento Elementary SchoolGrades: PK-5Distance: 3.8 mi
- 4/10Mt. Dora Middle SchoolGrades: 6-8Distance: 2.1 mi
- 5/10Mt. Dora High SchoolGrades: 9-12Distance: 2.1 mi
Schools provided by the listing agent
- Middle: Mount Dora Middle
- High: Mount Dora High
Source: The MLS. This data may not be complete. We recommend contacting the local school district to confirm school assignments for this home.
Get a cash offer in 3 minutes
Find out how much your home could sell for in as little as 3 minutes with a no-obligation cash offer.
Estimated market value
$423,600
Get a cash offer in 3 minutes
Find out how much your home could sell for in as little as 3 minutes with a no-obligation cash offer.
Estimated market value
$423,600
- Florida
- Lake County
- Mount Dora
- 32757
- 30238 Hackney Loop
